
59493 272nd Avenue, Mantorville, MN 55955
Local realty services provided by:ERA Prospera Real Estate
59493 272nd Avenue,Mantorville, MN 55955
$739,000
- 4 Beds
- 2 Baths
- 2,588 sq. ft.
- Single family
- Active
Listed by: abbie thiemann
Office: coldwell banker river valley,
MLS#:7130279
Source:NSMLS
Price summary
- Price:$739,000
- Price per sq. ft.:$226.41
About this home
Steeped in local lore and lovingly preserved, this four-bedroom, two-bath farmhouse carries a story worth telling. Once known as the "White House" for the family who first called it home, this legendary Ramthun-built residence blends timeless character with an impressive list of modern improvements.
The updates run deep. The exterior was stripped to the studs and rebuilt with high-efficiency insulation, fresh sheathing, house wrap, and vinyl siding, while the roof on both home and garage is roughly seven years young. Comfort was a priority throughout, thanks to newer air conditioning and furnace units, added ductwork, and a smart zoned climate system. An upgraded electrical system with two breaker panels, newer gutters, drain tile, fresh concrete, and a brand-new septic system round out the peace of mind.
History lives in the details here. Woodwork and a striking light fixture in the family room addition were salvaged from the property's original barn, and locally sourced wood shapes the trim throughout. The insulated barn, complete with an attached chicken coop, offers gas heat, a steel roof, and a new east door.
Set on ten scenic acres, with five tillable, wooded stretches invite abundant wildlife, making this a haven for hunters and nature lovers alike. Best of all, the privacy of acreage pairs beautifully with quick access to Rochester's conveniences.
Where craftsmanship, heritage, and thoughtful upgrades meet, opportunity awaits. Schedule your private showing today....
Contact an agent
Home facts
- Year built:1910
- Listing ID #:7130279
- Added:44 day(s) ago
- Updated:October 04, 2026 at 12:16 PM
Rooms and interior
- Bedrooms:4
- Total bathrooms:2
- Full bathrooms:1
- Half bathrooms:1
- Dining Description:Informal Dining Room
- Bathrooms Description:Main Floor 1/2 Bath, Upper Level Full Bath
- Kitchen Description:Dishwasher, Range, Refrigerator, Wall Oven
- Basement:Yes
- Basement Description:Drain Tiled, Full, Sump Pump
- Living area:2,588 sq. ft.
Heating and cooling
- Cooling:Central Air
- Heating:Forced Air
- Central air:Yes
Structure and exterior
- Roof:Age 8 Years or Less, Asphalt
- Year built:1910
- Building area:2,588 sq. ft.
- Lot area:10 Acres
- Lot Features:Tillable, Tree Coverage - Heavy
- Levels:2 Story
Utilities
- Water:Private, Well
- Sewer:Private Sewer, Septic System Compliant - Yes
Finances and disclosures
- Price:$739,000
- Price per sq. ft.:$226.41
- Tax amount:$3,744 (2025)
Features and amenities
- Appliances:Range, Refrigerator, Wall Oven, Water Softener Owned
- Laundry features:Dryer
- Amenities:Gas Water Heater, Water Softener Owned
Parking
- Parking description:Detached Garage
- Garage:Yes
- Garage spaces:2
New listings near 59493 272nd Avenue
 $419,900Active4 beds 2 baths1,920 sq. ft.
28 Leprechaun Lane, Mantorville, MN 55955
MLS# 7138744Listed by: EXP REALTY $199,000Active3.17 Acres
60742 226th Avenue, Mantorville, MN 55955
MLS# 7137725Listed by: EDINA REALTY, INC.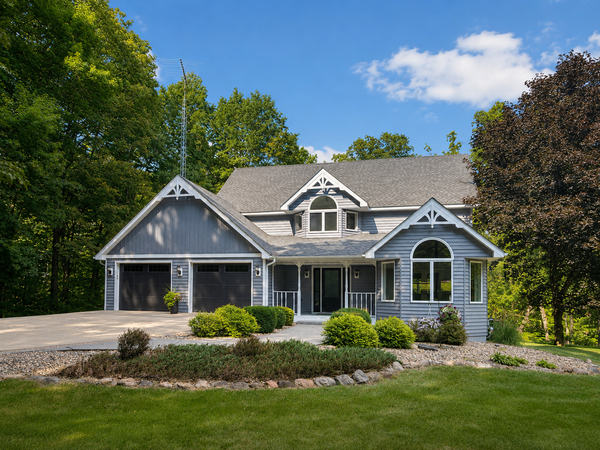 $850,000Active4 beds 4 baths3,419 sq. ft.
25797 611th Street, Mantorville, MN 55955
MLS# 7132504Listed by: EDINA REALTY, INC.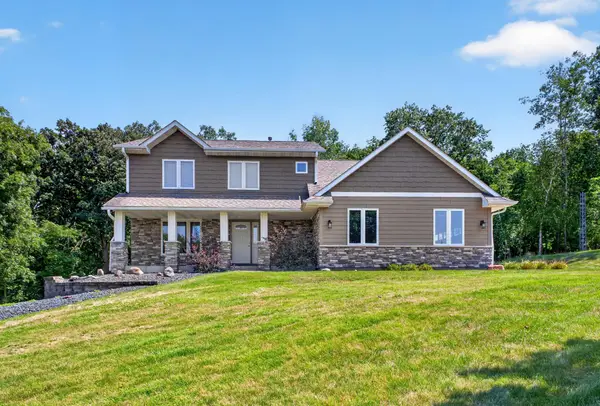 $599,900Active4 beds 4 baths2,699 sq. ft.
61658 257th Avenue, Mantorville, MN 55955
MLS# 7127100Listed by: RE/MAX RESULTS $314,900Active3 beds 2 baths2,218 sq. ft.
647 Stagecoach Road, Mantorville, MN 55955
MLS# 7125178Listed by: ELCOR REALTY OF ROCHESTER INC.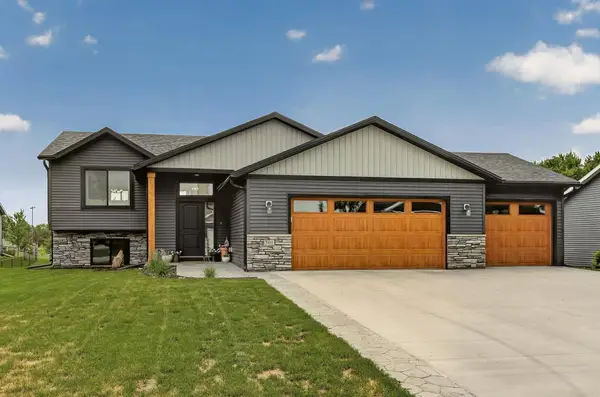 $379,900Pending4 beds 2 baths2,044 sq. ft.
501 10th Street W, Mantorville, MN 55955
MLS# 7115786Listed by: TRACY SELLS LLC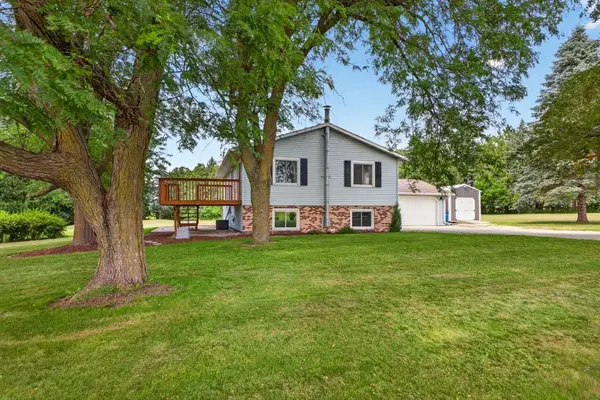 $479,900Active4 beds 2 baths2,120 sq. ft.
22602 617th Street, Mantorville, MN 55955
MLS# 7107932Listed by: EDINA REALTY, INC.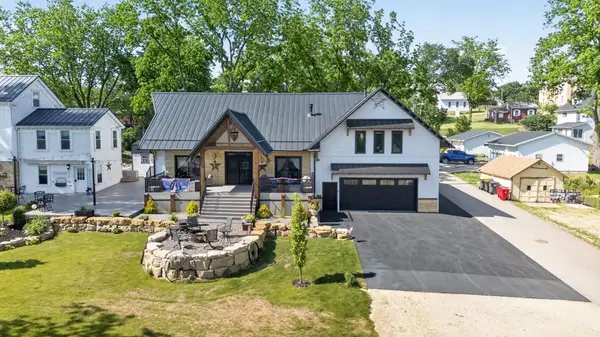 $850,000Active3 beds 4 baths3,683 sq. ft.
508 Clay Street, Mantorville, MN 55955
MLS# 7080683Listed by: PEMBERTON RE $750,000Pending4 beds 3 baths3,089 sq. ft.
23373 616th Street, Mantorville, MN 55955
MLS# 7082773Listed by: DWELL REALTY GROUP LLC


Protect your home and budget from life's surprises with an Assurant Home Warranty, backed by a partner that supports you through every step of homeownership. Explore Plans.
© 2023 - 2026 ERA Franchise Systems LLC. All rights reserved. ERA Franchise Systems LLC fully supports the principles of the Fair Housing Act and the Equal Opportunity Act. ERA, ERA Real Estate powered, and their respective logos are registered service marks of ERA Franchise Systems LLC. Each office is independently owned and operated.