
10238 Shadyview Lane N, Maple Grove, MN 55311
Local realty services provided by:ERA Prospera Real Estate
10238 Shadyview Lane N,Maple Grove, MN 55311
$999,990
- 5 Beds
- 5 Baths
- 4,986 sq. ft.
- Single family
- Coming Soon
Listed by: the herrmann team, dory herrmann
Office: home avenue flat fee realty
MLS#:7139005
Source:NSMLS
Price summary
- Price:$999,990
- Price per sq. ft.:$196.27
- Monthly HOA dues:$52.33
About this home
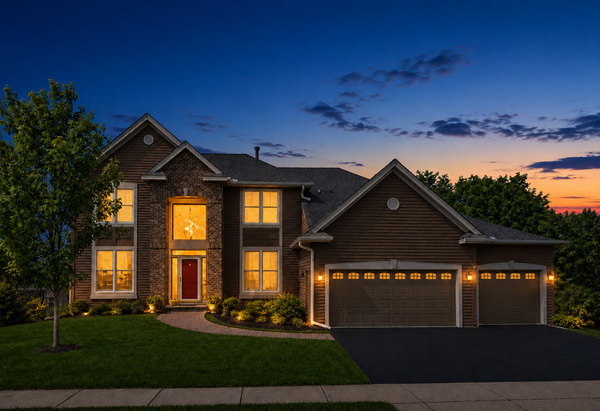
Enjoy the benefits of newer construction with many costly after-closing projects already complete. Built in 2024, this nearly new Robert Thomas Homes Wesley in sought-after Evanswood offers 5 bedrooms, 5 baths and nearly 5,000 finished square feet, including a finished walkout lower level and beautiful pond-adjacent setting. Positioned second from the corner, the lot offers added separation from neighboring homes on one side. The bright, open main level features tall ceilings and an easy flow between the kitchen, dining and gathering spaces. The gourmet kitchen includes quartz countertops, a spacious center island, walk-in pantry with custom shelving and upgraded gold hardware—creating a welcoming hub for busy mornings, relaxed dinners and gatherings. Flexible spaces throughout easily adapt to today’s lifestyles. A dedicated main-level office provides a quiet work-from-home retreat, while the upper-level flex room offers space for homework, hobbies, play or relaxing. Spacious bedrooms provide room to spread out, and the primary suite includes a professionally designed custom closet. The bright, spa-inspired primary bath features a freestanding soaking tub beneath a large window, separate vanities, tiled shower, abundant built-in storage and a dedicated makeup vanity—combining everyday function with a relaxing, retreat-like feel. Thoughtful owner improvements make the home easy to enjoy from day one, including a deck and patio, gutters and downspouts, permanent exterior roof lighting and built-in garage storage. Interior improvements include custom window treatments, upgraded neutral satin paint and a finished lower-level flex/storage room—ideal for organized storage, a golf simulator, projector or theater room, or additional recreation space. Evanswood residents enjoy a completed community pool and pool house, sidewalks and trails, ponds and open space. Brand-new Aspen Ridge Elementary opens for the 2026–27 school year adjacent to the neighborhood. Recreation is planned nearby at PSA 6N, an approx. 5.8-acre neighborhood park west of Evanswood. Current concepts feature multi-age playgrounds, basketball, tennis and pickleball courts, a hockey rink and future trail connections toward the Rush Creek Regional Trail. Development is anticipated for 2027, subject to City approval. Conveniently located near Maple Grove Hospital, the coming-soon Life Time Fitness, shopping, dining and everyday amenities. A rare opportunity to enjoy a nearly new Wesley with the major post-build projects already done—offering the space, flexibility and modern conveniences buyers want without the wait, added expense and lengthy to-do list that often comes with building new....
Contact an agent
Home facts
- Year built:2024
- Subdivision & Development:Evanswood Of Maple Grove
- Listing ID #:7139005
- Updated:September 06, 2026 at 12:09 PM
Rooms and interior
- Bedrooms:5
- Total bathrooms:5
- Full bathrooms:2
- Half bathrooms:1
- Dining Description:Breakfast Bar, Informal Dining Room
- Bathrooms Description:3/4 Basement, Main Floor 1/2 Bath, Separate Shower and Tub, Walk-In Shower Stall
- Kitchen Description:Cooktop, Dishwasher, Disposal, Exhaust Fan, Microwave, Refrigerator, Stainless Steel Appliances, Wall Oven
- Basement:Yes
- Basement Description:Daylight / Lookout Windows, Drain Tiled, Finished, Full, Sump Pump, Walkout
- Living area:4,986 sq. ft.
Heating and cooling
- Cooling:Central Air
- Heating:Forced Air
- Central air:Yes
Structure and exterior
- Roof:Age 8 Years or Less, Asphalt, Pitched
- Year built:2024
- Building area:4,986 sq. ft.
- Lot area:0.23 Acres
- Lot Features:Irregular Lot, Tree Coverage - Light
- Levels:2 Story
Utilities
- Water:City Water - Connected
- Sewer:City Sewer - Connected
Finances and disclosures
- Price:$999,990
- Price per sq. ft.:$196.27
- Tax amount:$12,145 (2026)
Features and amenities
- Appliances:Disposal, Exhaust Fan, Microwave, Refrigerator, Stainless Steel Appliances, Wall Oven, Washer, Water Softener Owned
- Laundry features:Dryer, Washer
- Amenities:Air-To-Air Exchanger, Gas Water Heater, Humidifier, Water Softener Owned
- Pool features:Below Ground, Heated, Outdoor, Shared
Parking
- Parking description:Attached Garage, Concrete, Garage Door Opener, Tuckunder Garage
- Garage:Yes
- Garage spaces:3
New listings near 10238 Shadyview Lane N
- Coming Soon
 $799,900Coming Soon4 beds 4 baths4,032 sq. ft.
17701 76th Avenue N, Maple Grove, MN 55311
MLS# 7135156Listed by: RE/MAX RESULTS - Coming SoonOpen Sat, 11am to 1pm
 $514,900Coming Soon5 beds 2 baths2,077 sq. ft.
6747 Quantico Lane N, Maple Grove, MN 55311
MLS# 7040979Listed by: KELLER WILLIAMS CLASSIC RLTY NW - Coming Soon
 $299,900Coming Soon2 beds 3 baths1,597 sq. ft.
9648 Peony Lane N, Maple Grove, MN 55311
MLS# 7135931Listed by: RE/MAX RESULTS - Coming Soon
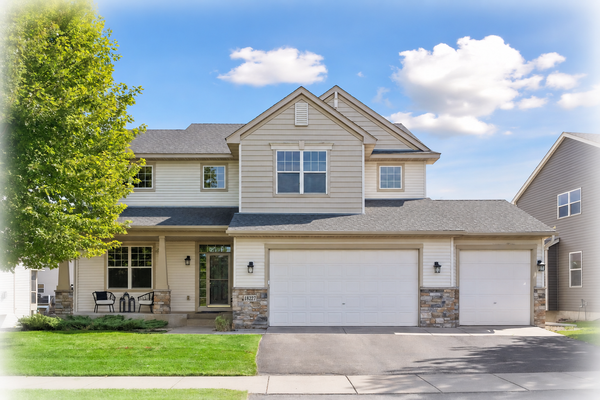 $614,900Coming Soon4 beds 3 baths3,058 sq. ft.
18227 68th Place N, Maple Grove, MN 55311
MLS# 7139063Listed by: KELLER WILLIAMS CLASSIC RLTY NW - Coming Soon
 $245,000Coming Soon2 beds 2 baths1,574 sq. ft.
17529 69th Place N, Maple Grove, MN 55311
MLS# 7138125Listed by: PARCEL REAL ESTATE INC. - Coming Soon
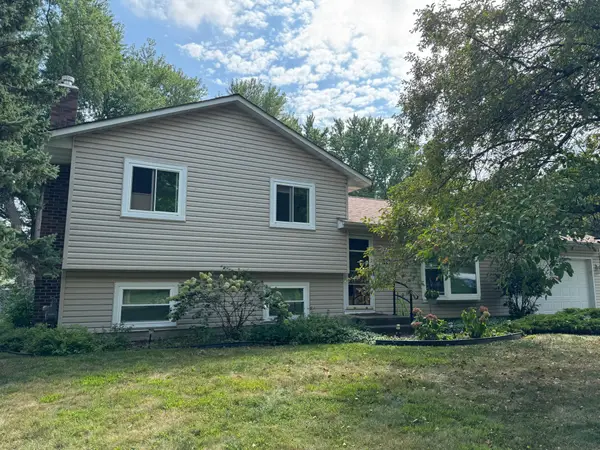 $395,000Coming Soon3 beds 2 baths1,452 sq. ft.
10557 104th Place N, Maple Grove, MN 55369
MLS# 7136960Listed by: LPT REALTY, LLC - Coming Soon
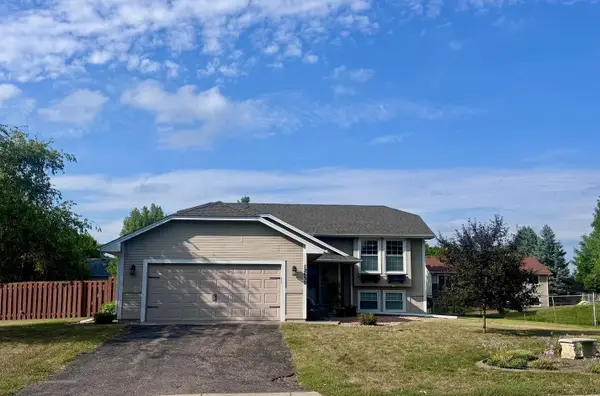 $375,000Coming Soon3 beds 2 baths2,001 sq. ft.
12630 92nd Avenue N, Maple Grove, MN 55369
MLS# 7136239Listed by: NATIONAL REALTY GUILD - Coming SoonOpen Sat, 3 to 5pm
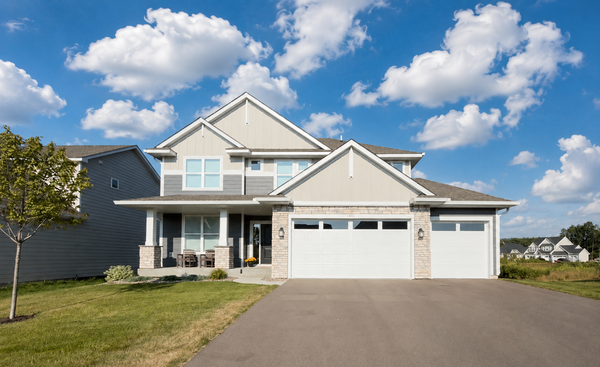 $800,000Coming Soon6 beds 4 baths3,692 sq. ft.
10575 Kingsview Lane N, Maple Grove, MN 55369
MLS# 7126663Listed by: EXP REALTY - Coming Soon
 $775,000Coming Soon4 beds 4 baths4,121 sq. ft.
6219 Orchid Lane N, Maple Grove, MN 55311
MLS# 7135830Listed by: RE/MAX RESULTS


Protect your home and budget from life's surprises with an Assurant Home Warranty, backed by a partner that supports you through every step of homeownership. Explore Plans.
© 2023 - 2026 ERA Franchise Systems LLC. All rights reserved. ERA Franchise Systems LLC fully supports the principles of the Fair Housing Act and the Equal Opportunity Act. ERA, ERA Real Estate powered, and their respective logos are registered service marks of ERA Franchise Systems LLC. Each office is independently owned and operated.