
10529 Weston Way N, Maple Grove, MN 55369
Local realty services provided by:ERA Gillespie Real Estate
10529 Weston Way N,Maple Grove, MN 55369
$360,000
- 3 Beds
- 3 Baths
- 1,719 sq. ft.
- Townhouse
- Active
Listed by: the jason gorman real estate team, joni szybatka
Office: keller williams premier realty
MLS#:7173347
Source:NSMLS
Price summary
- Price:$360,000
- Price per sq. ft.:$209.42
- Monthly HOA dues:$293
About this home
Experience stylish, low-maintenance living in this beautifully upgraded end-unit townhome in Maple Grove! Formerly a model home, this popular Raleigh floorplan offers thoughtful design, modern finishes, and impressive upgrades throughout. Step inside to a stunning two-story foyer that welcomes you into a bright, open-concept main level featuring custom accent walls, an inviting electric fireplace, and a spacious kitchen with quartz countertops, ceramic tile backsplash, shaker-style cabinetry, and ample workspace. Upstairs, you'll find three generously sized bedrooms, two bathrooms, convenient upper-level laundry, and additional storage. Smart home features provide everyday convenience with smartphone control of the Ring security system, thermostat, front door lock, garage door, and water pump. The oversized, fully insulated garage offers enhanced lighting and additional functionality. A newly installed water softener adds even more value to this move-in-ready home. Enjoy an exceptional Maple Grove location just minutes from Elm Creek Park Reserve, Central Park, shopping, dining, the farmers market, and everyday conveniences. With its desirable end-unit setting, designer finishes, and thoughtful upgrades, this home offers the perfect combination of comfort, style, and convenience!...
Contact an agent
Home facts
- Year built:2023
- Subdivision & Development:Weston Commons
- Listing ID #:7173347
- Added:3 day(s) ago
- Updated:November 20, 2026 at 02:38 PM
Rooms and interior
- Bedrooms:3
- Total bathrooms:3
- Full bathrooms:1
- Half bathrooms:1
- Dining Description:Informal Dining Room
- Bathrooms Description:Main Floor 1/2 Bath, Upper Level Full Bath
- Kitchen Description:Dishwasher, Disposal, Microwave, Range, Refrigerator
- Living area:1,719 sq. ft.
Heating and cooling
- Cooling:Central Air
- Heating:Forced Air
- Central air:Yes
Structure and exterior
- Roof:Age 8 Years or Less, Asphalt
- Year built:2023
- Building area:1,719 sq. ft.
- Levels:2 Story
Utilities
- Water:City Water - Connected
- Sewer:City Sewer - Connected
Finances and disclosures
- Price:$360,000
- Price per sq. ft.:$209.42
- Tax amount:$4,192 (2026)
Features and amenities
- Appliances:Disposal, Microwave, Range, Refrigerator, Washer
- Laundry features:Dryer, Washer
- Amenities:Air-To-Air Exchanger, Humidifier
- Smart home:Yes
Parking
- Parking description:Asphalt, Attached Garage, Garage Door Opener
- Garage:Yes
- Garage spaces:2
New listings near 10529 Weston Way N
- Coming SoonOpen Sat, 10am to 12pm
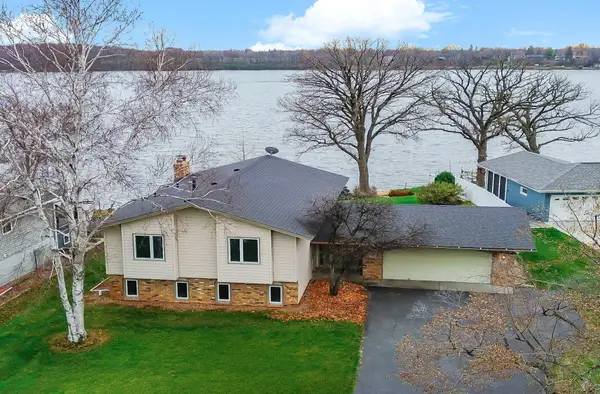 $685,000Coming Soon5 beds 2 baths2,344 sq. ft.
17533 Weaver Lake Drive, Maple Grove, MN 55311
MLS# 7174004Listed by: MOVE IT REAL ESTATE GROUP/LAKEHOMES - Coming SoonOpen Sat, 10:30am to 12pm
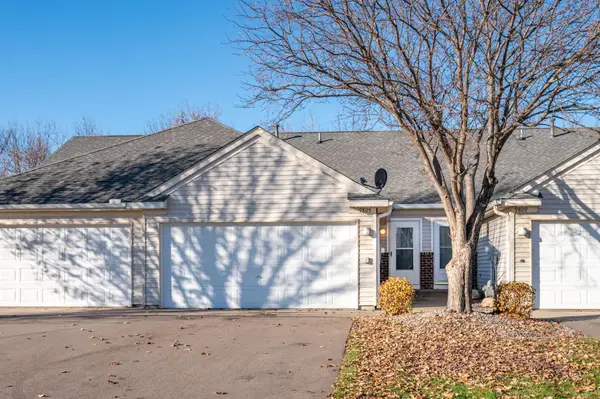 $310,000Coming Soon2 beds 2 baths1,570 sq. ft.
9805 Zinnia Lane N, Maple Grove, MN 55369
MLS# 7173767Listed by: RE/MAX RESULTS - Coming Soon
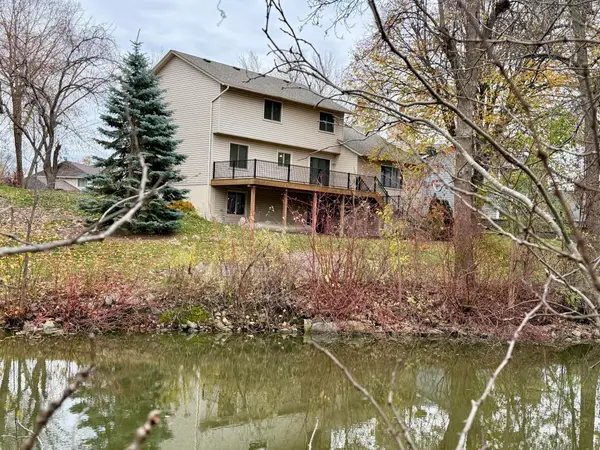 $529,900Coming Soon3 beds 4 baths2,336 sq. ft.
14100 92nd Place N, Maple Grove, MN 55369
MLS# 7073332Listed by: KELLER WILLIAMS CLASSIC RLTY NW - New
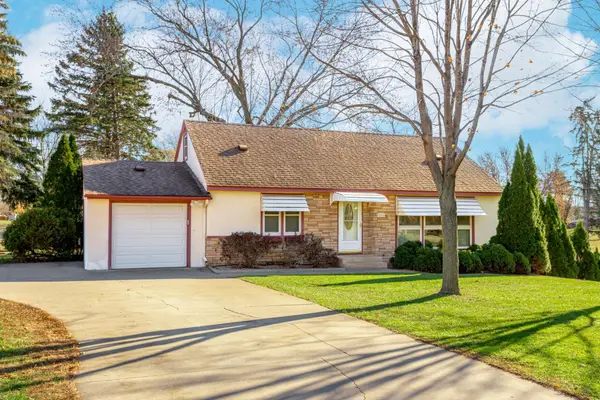 $349,900Active3 beds 2 baths2,508 sq. ft.
9380 Revere Lane N, Maple Grove, MN 55369
MLS# 7173545Listed by: RE/MAX RESULTS - New
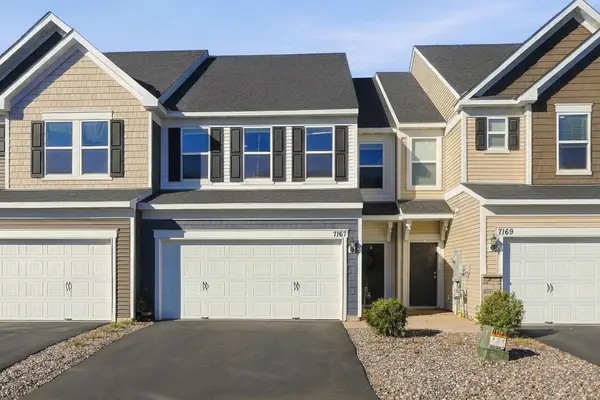 $364,900Active3 beds 3 baths1,840 sq. ft.
7167 Walnut Grove Way N, Maple Grove, MN 55311
MLS# 7168500Listed by: COLDWELL BANKER REALTY - Open Sun, 1 to 2:30pmNew
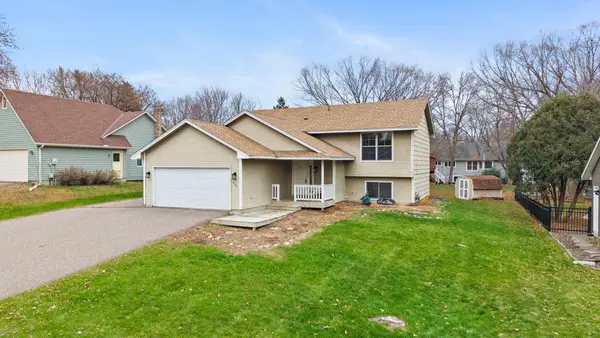 $424,900Active4 beds 2 baths1,871 sq. ft.
9122 Quantico Lane N, Maple Grove, MN 55369
MLS# 7174363Listed by: RE/MAX RESULTS - New
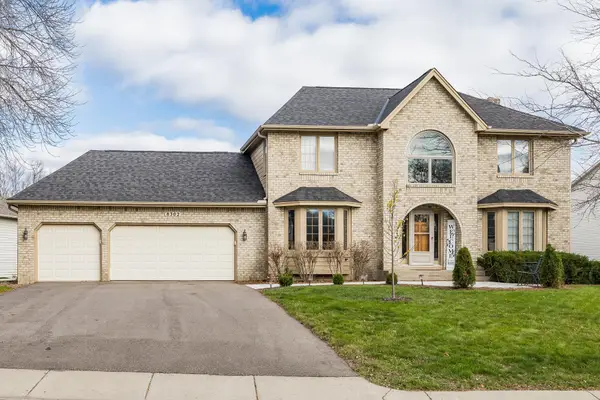 $580,000Active4 beds 4 baths3,357 sq. ft.
8302 Xene Lane N, Maple Grove, MN 55311
MLS# 7171730Listed by: COLDWELL BANKER REALTY - SOUTHWEST REGIONAL - New
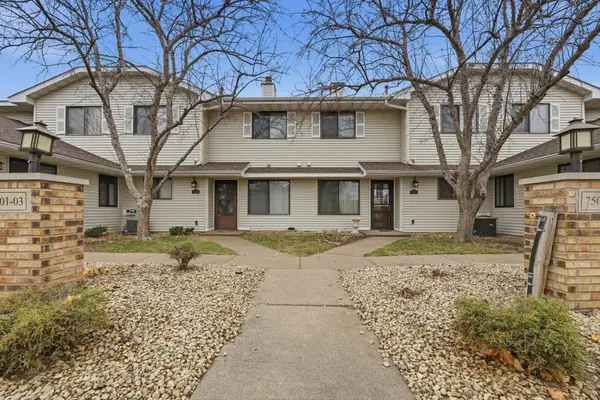 $209,900Active2 beds 2 baths1,100 sq. ft.
7511 Vinewood Court, Maple Grove, MN 55311
MLS# 7174003Listed by: RE/MAX RESULTS - New
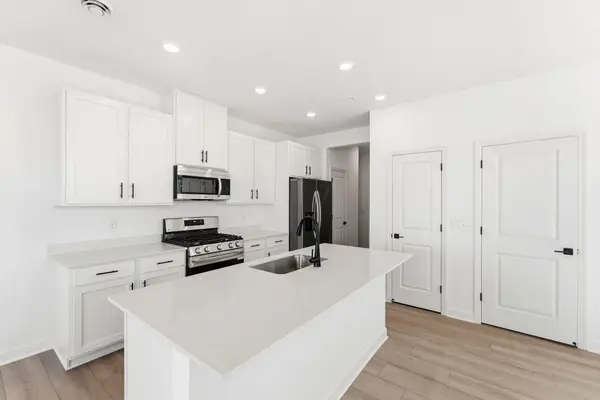 $374,990Active3 beds 3 baths1,719 sq. ft.
10554 Glacier Lane N, Maple Grove, MN 55369
MLS# 7173932Listed by: LENNAR SALES CORP - New
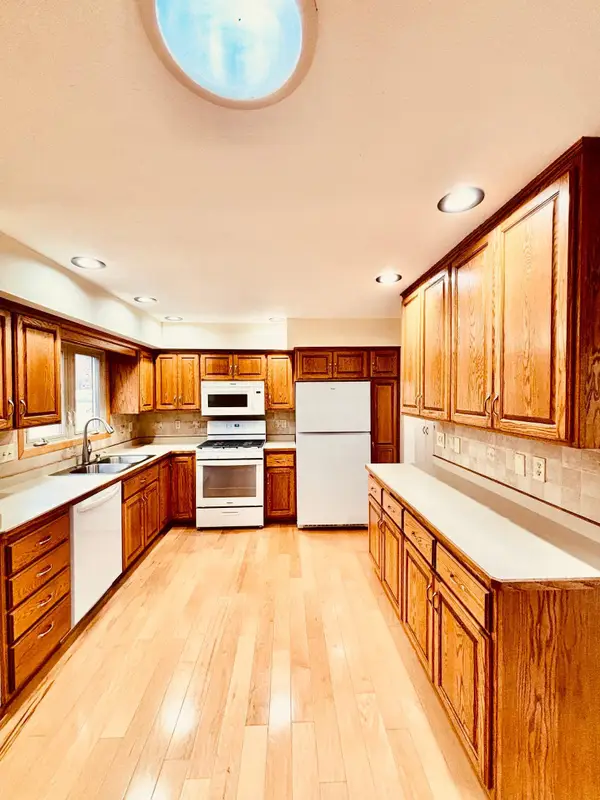 $419,500Active4 beds 2 baths1,809 sq. ft.
11613 100th Place N, Maple Grove, MN 55369
MLS# 7167814Listed by: JOHN MCGOVERN


Protect your home and budget from life's surprises with an Assurant Home Warranty, backed by a partner that supports you through every step of homeownership. Explore Plans.
© 2023 - 2026 ERA Franchise Systems LLC. All rights reserved. ERA Franchise Systems LLC fully supports the principles of the Fair Housing Act and the Equal Opportunity Act. ERA, ERA Real Estate powered, and their respective logos are registered service marks of ERA Franchise Systems LLC. Each office is independently owned and operated.