
11649 Minnesota Lane N, Maple Grove, MN 55369
Local realty services provided by:ERA Gillespie Real Estate
Upcoming open houses
- Fri, Jul 1711:30 am - 05:00 pm
- Sat, Jul 1811:30 am - 05:00 pm
- Sun, Jul 1912:30 pm - 05:00 pm
- Fri, Jul 2411:30 am - 05:00 pm
- Sat, Jul 2511:30 am - 05:00 pm
- Sun, Jul 2612:30 pm - 05:00 pm
- Fri, Jul 3111:30 am - 05:00 pm
- Sat, Aug 0111:30 am - 05:00 pm
- Sun, Aug 0212:30 pm - 05:00 pm
Listed by: garrett pennington, jordan oleson
Office: weekley homes, llc.
MLS#:7108161
Source:NSMLS
Price summary
- Price:$510,000
- Price per sq. ft.:$270.99
- Monthly HOA dues:$79
About this home
Welcome to Brayburn Trails! This Elias plan features a gourmet kitchen, electric fireplace, and 9-foot ceilings with large windows. Upstairs offers an owner’s suite with a spa-like bathroom. The unfinished walkout lower level offers room to expand as well. Enjoy walking trails, ponds, parks, and outdoor recreation just minutes from Maple Grove. Early October closing available.
Contact an agent
Home facts
- Year built:2026
- Listing ID #:7108161
- Added:1 day(s) ago
- Updated:July 12, 2026 at 07:57 PM
Rooms and interior
- Bedrooms:4
- Total bathrooms:3
- Full bathrooms:1
- Half bathrooms:1
- Bathrooms Description:Basement, Full Basement, Main Floor 1/2 Bath, Upper Level Full Bath, Walk-In Shower Stall
- Kitchen Description:Dishwasher, Disposal, Exhaust Fan, Microwave, Range, Refrigerator
- Basement:Yes
- Basement Description:Drain Tiled, Finished, Storage Space, Sump Pump, Unfinished, Walkout
- Living area:1,882 sq. ft.
Heating and cooling
- Cooling:Central Air
- Heating:Forced Air
- Central air:Yes
Structure and exterior
- Year built:2026
- Building area:1,882 sq. ft.
- Lot area:0.2 Acres
- Lot Features:Sod Included in Price
- Levels:2 Story
Utilities
- Water:City Water - Connected
- Sewer:City Sewer - Connected
Finances and disclosures
- Price:$510,000
- Price per sq. ft.:$270.99
- Tax amount:$622 (2025)
Features and amenities
- Appliances:Disposal, Exhaust Fan, Microwave, Range, Refrigerator
- Amenities:Air-To-Air Exchanger, Gas Water Heater
Parking
- Parking description:Asphalt, Attached Garage
- Garage:Yes
- Garage spaces:2
New listings near 11649 Minnesota Lane N
- New
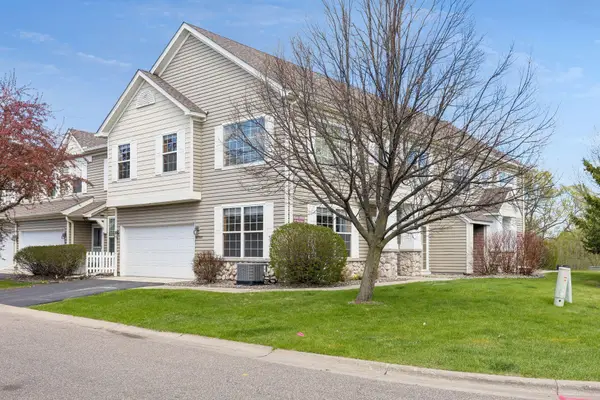 $294,999Active2 beds 2 baths1,650 sq. ft.
18900 96th Place N #5, Maple Grove, MN 55311
MLS# 7107846Listed by: EDINA REALTY, INC. - Open Tue, 11am to 1pmNew
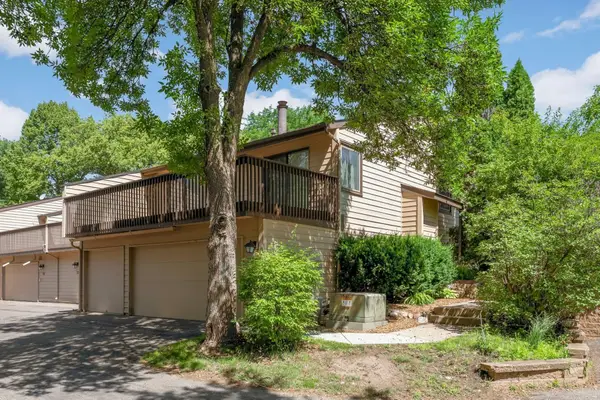 $335,000Active4 beds 3 baths1,989 sq. ft.
132 W Eagle Lake Drive, Maple Grove, MN 55369
MLS# 7050339Listed by: EDINA REALTY, INC. - Coming Soon
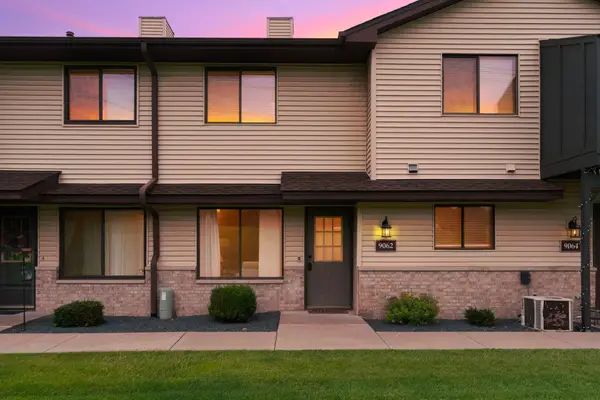 $230,000Coming Soon2 beds 2 baths
9062 Underwood Lane N, Maple Grove, MN 55369
MLS# 7104468Listed by: EXP REALTY - New
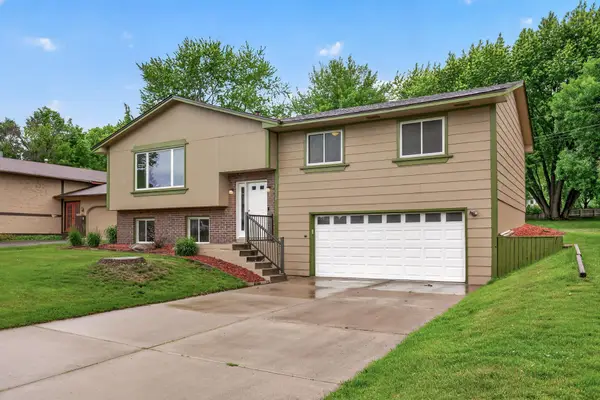 $400,000Active4 beds 2 baths2,098 sq. ft.
17918 Weaver Lake Drive, Maple Grove, MN 55311
MLS# 7107446Listed by: RE/MAX RESULTS - New
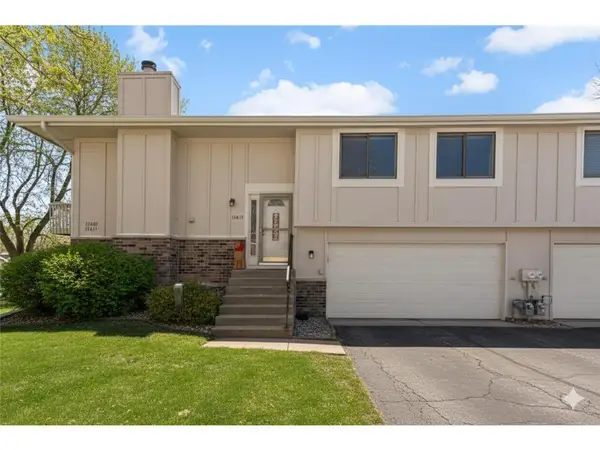 $260,000Active3 beds 2 baths1,218 sq. ft.
13611 86th Avenue N, Maple Grove, MN 55369
MLS# 7107644Listed by: KELLER WILLIAMS SELECT REALTY - Coming SoonOpen Fri, 5 to 7pm
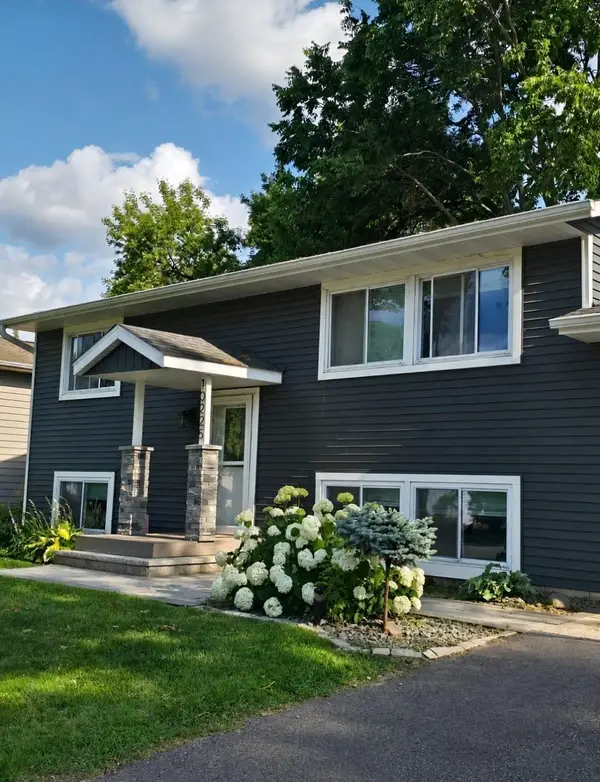 $435,000Coming Soon4 beds 2 baths
10225 99th Avenue N, Maple Grove, MN 55369
MLS# 7107336Listed by: RE/MAX ADVANTAGE PLUS - New
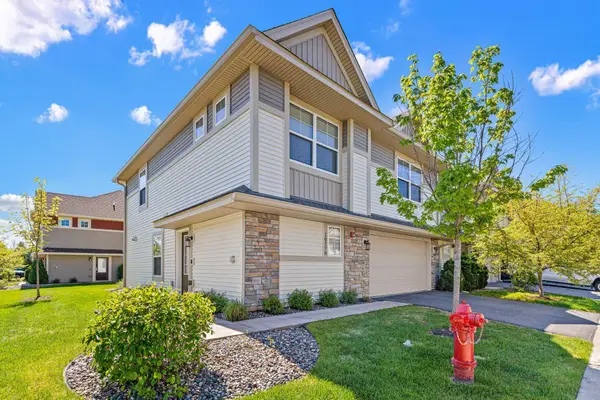 $374,999Active3 beds 3 baths1,906 sq. ft.
10270 Dallas Lane N, Maple Grove, MN 55369
MLS# 7106326Listed by: PEMBERTON RE - New
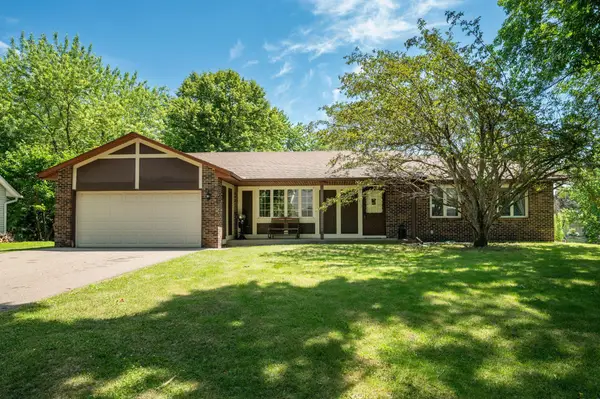 $415,000Active4 beds 3 baths2,348 sq. ft.
10634 Wellington Lane N, Maple Grove, MN 55369
MLS# 7107043Listed by: COUNSELOR REALTY, INC - New
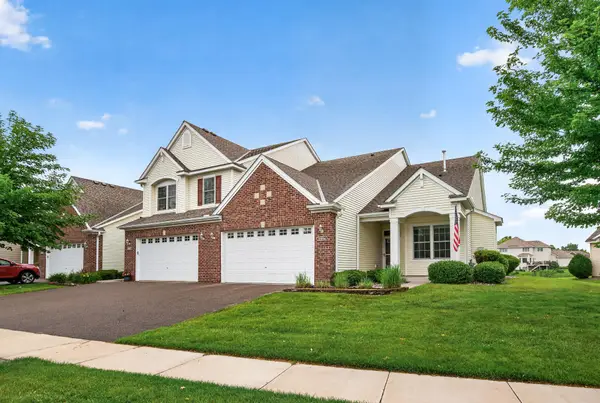 $389,900Active3 beds 3 baths1,989 sq. ft.
18894 97th Place N, Maple Grove, MN 55311
MLS# 7102065Listed by: COMPASS - New
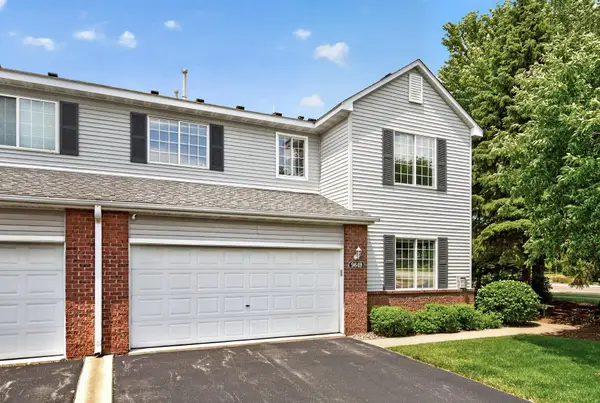 $310,000Active2 beds 2 baths1,597 sq. ft.
9649 Peony Lane N #1110, Maple Grove, MN 55311
MLS# 7106285Listed by: REALTY ONE GROUP CHOICE


Protect your home and budget from life's surprises with an Assurant Home Warranty, backed by a partner that supports you through every step of homeownership. Explore Plans.
© 2023 - 2026 ERA Franchise Systems LLC. All rights reserved. ERA Franchise Systems LLC fully supports the principles of the Fair Housing Act and the Equal Opportunity Act. ERA, ERA Real Estate powered, and their respective logos are registered service marks of ERA Franchise Systems LLC. Each office is independently owned and operated.