
18894 97th Place N, Maple Grove, MN 55311
Local realty services provided by:ERA Gillespie Real Estate
18894 97th Place N,Maple Grove, MN 55311
$455,000
- 3 Beds
- 3 Baths
- - sq. ft.
- Townhouse
- Sold
Listed by: jessica davis
Office: compass
MLS#:7102065
Source:NSMLS
Sorry, we are unable to map this address
Price summary
- Price:$455,000
- Monthly HOA dues:$469
About this home
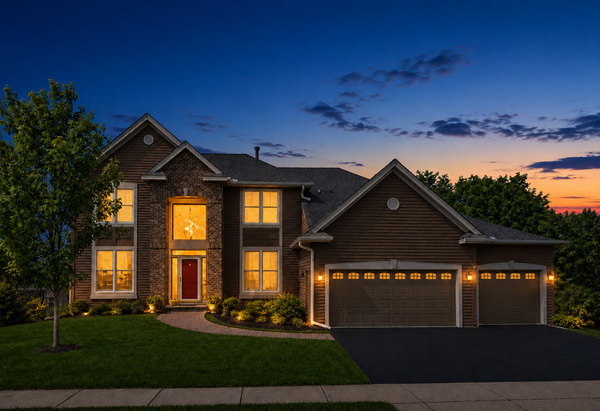
Enjoy the comfort and convenience of true one-level living in this beautifully maintained end-unit townhome, thoughtfully designed with 3 main-floor bedrooms, an open layout, and soaring vaulted ceilings that fill the home with light and create an airy feel. The spacious primary suite offers a private retreat with a walk-in closet and en suite bath featuring dual sinks, while two additional bedrooms and a full bath provide flexibility for guests, a home office, hobbies, or additional living space. The kitchen is equipped with granite countertops, abundant cabinetry, and a breakfast bar overlooking the inviting living and dining spaces. You'll appreciate the luxury of in-floor heat throughout the entire main level, convenient main-floor laundry, and an upper-level loft complete with its own full bath and HUGE walk-in closet—ideal as a guest suite, office, or bonus living space. Unwind on the private patio overlooking peaceful pond and nature views with no neighbors directly behind you. Recent updates include new light fixtures (2025) and a new water heater (2023). With exterior maintenance handled by the HOA, you'll enjoy a truly low-maintenance lifestyle and the added savings of only needing condo insurance. All of this is tucked into a beautifully maintained neighborhood with sidewalks throughout, just minutes from I-94, Arbor Lakes, restaurants, shopping, parks, and everyday conveniences....
Contact an agent
Home facts
- Year built:2005
- Subdivision & Development:Cic 1182 Delgany Condo
- Listing ID #:7102065
- Added:56 day(s) ago
- Updated:September 05, 2026 at 02:43 AM
Rooms and interior
- Bedrooms:3
- Total bathrooms:3
- Full bathrooms:2
- Dining Description:Informal Dining Room, Living/Dining Room
- Bathrooms Description:Bathroom Ensuite, Main Floor 3/4 Bath, Main Floor Full Bath, Upper Level Full Bath
- Kitchen Description:Dishwasher, Disposal, Microwave, Range, Refrigerator, Stainless Steel Appliances
- Basement:Yes
Heating and cooling
- Cooling:Central Air
- Heating:Forced Air, In-Floor Heating
- Central air:Yes
Structure and exterior
- Roof:Age 8 Years or Less, Asphalt, Pitched
- Year built:2005
- Lot Features:Irregular Lot, Tree Coverage - Light
- Levels:1 1/2 Story
Utilities
- Water:City Water - Connected
- Sewer:City Sewer - Connected
Finances and disclosures
- Price:$455,000
- Tax amount:$4,348 (2026)
Features and amenities
- Appliances:Disposal, Microwave, Range, Refrigerator, Stainless Steel Appliances, Washer, Water Softener Owned
- Laundry features:Dryer, Washer
- Amenities:Water Softener Owned
Parking
- Parking description:Asphalt, Attached Garage, Garage Door Opener
- Garage:Yes
- Garage spaces:2
New listings near 18894 97th Place N
- Coming SoonOpen Sat, 11am to 1pm
 $514,900Coming Soon5 beds 2 baths2,077 sq. ft.
6747 Quantico Lane N, Maple Grove, MN 55311
MLS# 7040979Listed by: KELLER WILLIAMS CLASSIC RLTY NW - Coming Soon
 $299,900Coming Soon2 beds 3 baths1,597 sq. ft.
9648 Peony Lane N, Maple Grove, MN 55311
MLS# 7135931Listed by: RE/MAX RESULTS - Coming Soon
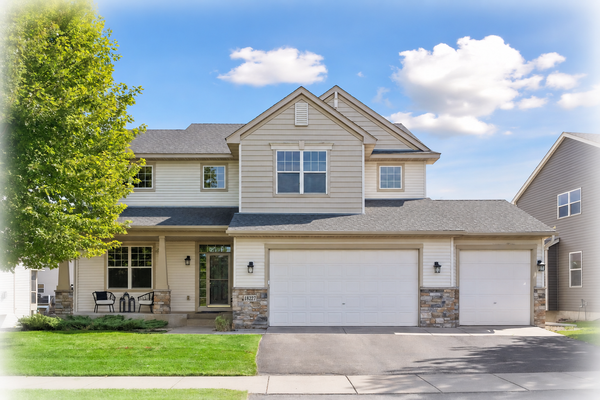 $614,900Coming Soon4 beds 3 baths3,058 sq. ft.
18227 68th Place N, Maple Grove, MN 55311
MLS# 7139063Listed by: KELLER WILLIAMS CLASSIC RLTY NW - Coming Soon
 $245,000Coming Soon2 beds 2 baths1,574 sq. ft.
17529 69th Place N, Maple Grove, MN 55311
MLS# 7138125Listed by: PARCEL REAL ESTATE INC. - Coming SoonOpen Sat, 10:30am to 12pm
 $1,249,900Coming Soon5 beds 5 baths4,365 sq. ft.
17887 63rd Avenue N, Maple Grove, MN 55311
MLS# 7136642Listed by: COMPASS - Coming SoonOpen Sat, 11:30am to 1pm
 $439,900Coming Soon3 beds 2 baths1,584 sq. ft.
9068 Rice Lake Road, Maple Grove, MN 55369
MLS# 7123494Listed by: REAL BROKER, LLC - Coming Soon
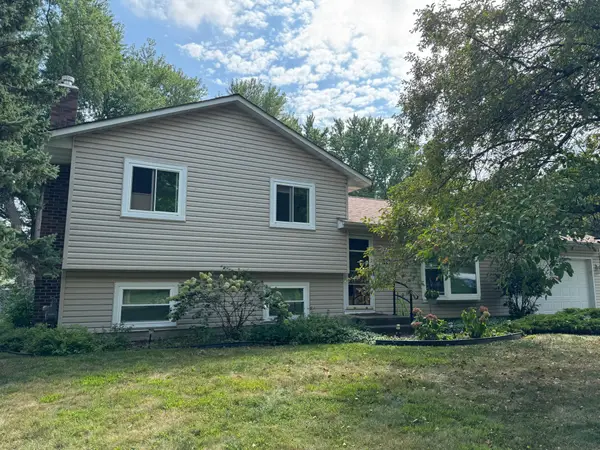 $395,000Coming Soon3 beds 2 baths1,452 sq. ft.
10557 104th Place N, Maple Grove, MN 55369
MLS# 7136960Listed by: LPT REALTY, LLC - Coming Soon
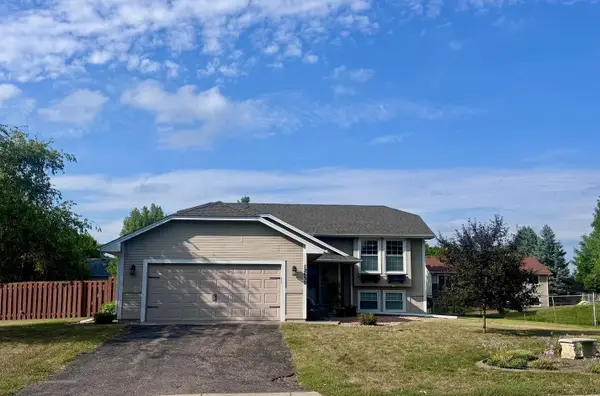 $375,000Coming Soon3 beds 2 baths2,001 sq. ft.
12630 92nd Avenue N, Maple Grove, MN 55369
MLS# 7136239Listed by: NATIONAL REALTY GUILD - Coming SoonOpen Sat, 3 to 5pm
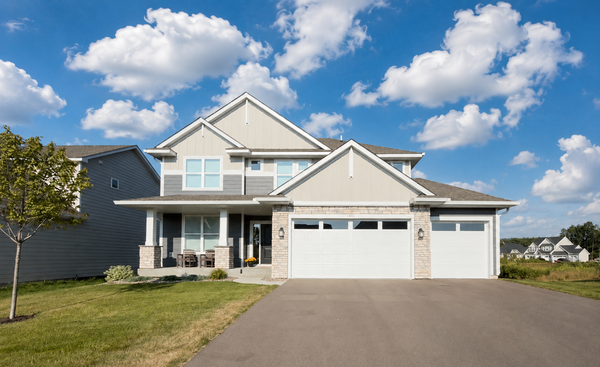 $800,000Coming Soon6 beds 4 baths3,692 sq. ft.
10575 Kingsview Lane N, Maple Grove, MN 55369
MLS# 7126663Listed by: EXP REALTY - Coming Soon
 $775,000Coming Soon4 beds 4 baths4,121 sq. ft.
6219 Orchid Lane N, Maple Grove, MN 55311
MLS# 7135830Listed by: RE/MAX RESULTS


Protect your home and budget from life's surprises with an Assurant Home Warranty, backed by a partner that supports you through every step of homeownership. Explore Plans.
© 2023 - 2026 ERA Franchise Systems LLC. All rights reserved. ERA Franchise Systems LLC fully supports the principles of the Fair Housing Act and the Equal Opportunity Act. ERA, ERA Real Estate powered, and their respective logos are registered service marks of ERA Franchise Systems LLC. Each office is independently owned and operated.