
11841 86th Avenue N, Maple Grove, MN 55369
Local realty services provided by:ERA Viking Realty
11841 86th Avenue N,Maple Grove, MN 55369
$620,000
- 5 Beds
- 4 Baths
- 3,157 sq. ft.
- Single family
- Coming Soon
Upcoming open houses
- Sat, Oct 0311:00 am - 02:00 pm
Listed by: stephen p. filing
Office: national realty guild
MLS#:7150848
Source:NSMLS
Price summary
- Price:$620,000
- Price per sq. ft.:$148.4
- Monthly HOA dues:$15.42
About this home
Five bedrooms inside and four garage stalls outside. This Maple Grove home has more than 3,400 square feet, plus room for all the gear that comes with Minnesota life.
One of those garage stalls is double deep, giving you space for a workshop, a game-day setup, or the recreational that never seems to fit anywhere else. Snowmobiles, kayaks, and bikes can all have a home here.
Four of the five bedrooms are together on one level, a layout that makes day-to-day life easier. With four bathrooms the house, the morning rush should be a little less of a rush.
Hardwood floors run throughout the first floor, and the main-floor family room has a gas fireplace that will be especially welcome when winter arrives.
French doors off the dining room open to a bright sunroom overlooking the backyard. It would make a great home office, though its also a pretty nice spot to sit with your morning coffee.
The finished lower level adds a rec room the fifth bedroom and plenty of storage. The in-house sound system lets you listen to the game from the front porch, the family room, or the four-season sunroom.
Out back, the flat yard is ready for play. If sitting outside is more your speed, the patio is ready for summer evenings. The storage shed keeps lawn equipment out of the way, and wireless sprinkler controls make the yard easier to manage.
And its all on a quiet, no-through street in central Maple Grove. Shopping and restaurants are nearby, along with parks and trails. Freeway access is quick and convenient.
More property highlights:
New water heater in 2024
New furnace, central air, and humidifier in 2022
Kinetico water-softening system with drinking-water purifier
Concrete driveway
LeafGuard gutters...
Contact an agent
Home facts
- Year built:2001
- Subdivision & Development:Maple Lakes
- Listing ID #:7150848
- Updated:September 26, 2026 at 06:52 PM
Rooms and interior
- Bedrooms:5
- Total bathrooms:4
- Full bathrooms:2
- Half bathrooms:1
- Dining Description:Kitchen/Dining Room
- Bathrooms Description:3/4 Basement, Bathroom Ensuite, Jetted Tub, Main Floor 1/2 Bath, Upper Level Full Bath
- Kitchen Description:Dishwasher, Disposal, Exhaust Fan, Microwave, Range, Refrigerator
- Basement:Yes
- Basement Description:Drain Tiled, Egress Window(s), Finished, Sump Pump
- Living area:3,157 sq. ft.
Heating and cooling
- Cooling:Central Air, Zoned
- Heating:Fireplace(s), Forced Air, In-Floor Heating
- Central air:Yes
Structure and exterior
- Roof:Age 8 Years or Less
- Year built:2001
- Building area:3,157 sq. ft.
- Lot area:0.21 Acres
- Levels:2 Story
Utilities
- Water:City Water - Connected
- Sewer:City Sewer - Connected
Finances and disclosures
- Price:$620,000
- Price per sq. ft.:$148.4
- Tax amount:$7,144 (2026)
Features and amenities
- Appliances:Disposal, Exhaust Fan, Microwave, Range, Refrigerator, Washer
- Laundry features:Dryer, Washer
- Amenities:ENERGY STAR Qualified Appliances, Gas Water Heater, Water Filtration System
Parking
- Parking description:Attached Garage
- Garage:Yes
- Garage spaces:4
New listings near 11841 86th Avenue N
- Coming Soon
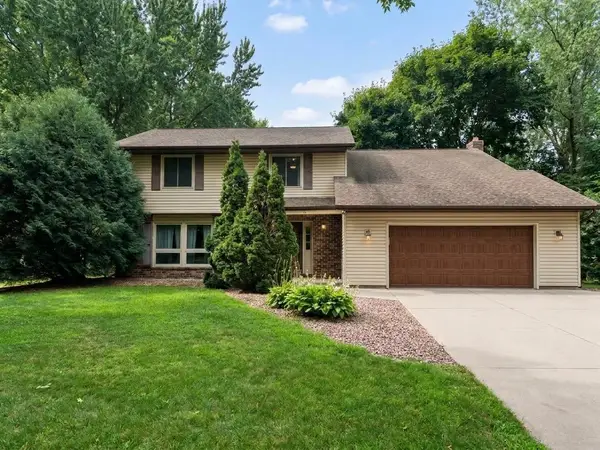 $434,990Coming Soon4 beds 3 baths2,582 sq. ft.
9829 105th Avenue N, Maple Grove, MN 55369
MLS# 7149811Listed by: HOMESTEAD ROAD - Coming SoonOpen Sun, 11am to 2pm
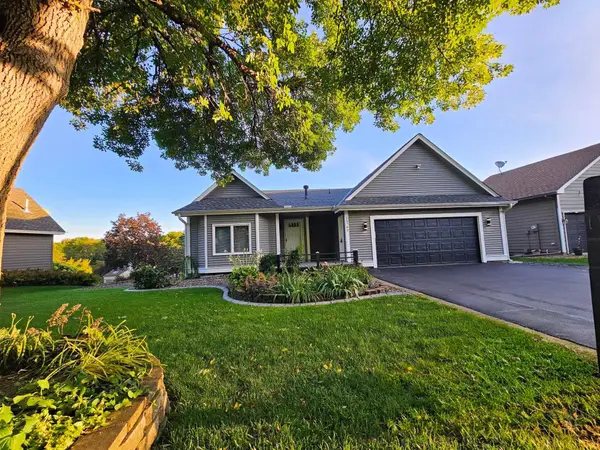 $515,000Coming Soon5 beds 3 baths2,185 sq. ft.
13762 93rd Place N, Maple Grove, MN 55369
MLS# 7116221Listed by: REALTY ONE GROUP CHOICE - Coming Soon
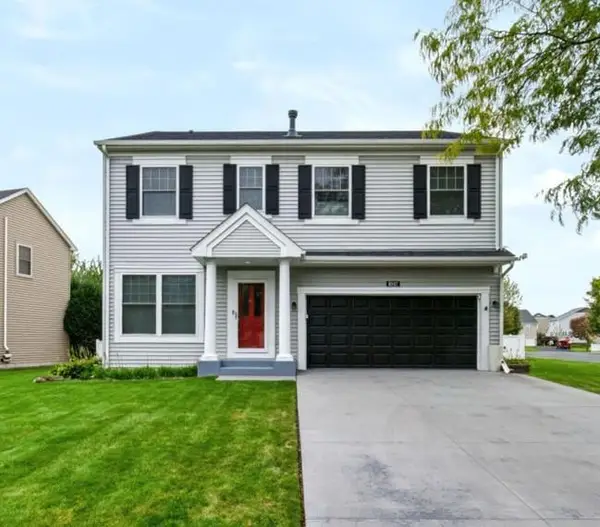 $575,000Coming Soon5 beds 4 baths3,081 sq. ft.
8547 Kirkwood Lane N, Maple Grove, MN 55369
MLS# 7148673Listed by: FUZE REAL ESTATE - Coming Soon
 $460,000Coming Soon3 beds 2 baths1,882 sq. ft.
12041 Robin Road, Maple Grove, MN 55369
MLS# 7148436Listed by: EDINA REALTY, INC. - Coming Soon
 $1,575,000Coming Soon4 beds 3 baths5,693 sq. ft.
7846 Ithaca Lane N, Maple Grove, MN 55311
MLS# 7121861Listed by: EXP REALTY - Coming SoonOpen Sat, 11am to 1pm
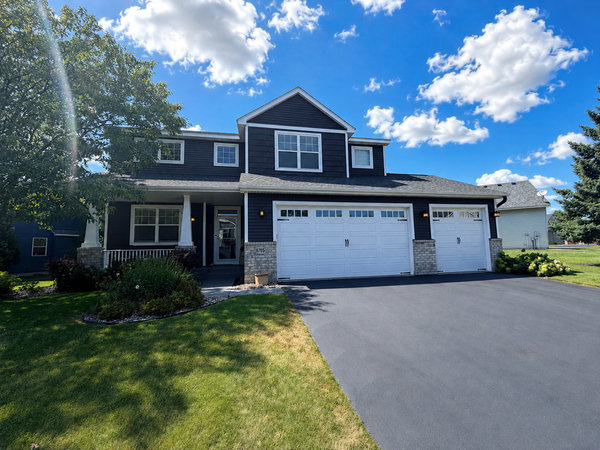 $600,000Coming Soon3 beds 3 baths3,459 sq. ft.
6765 Queensland Lane N, Maple Grove, MN 55311
MLS# 7134740Listed by: EXP REALTY - Open Sat, 11am to 1pmNew
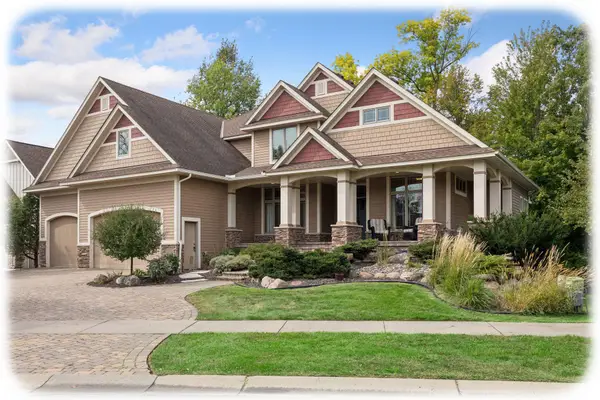 $1,090,000Active5 beds 5 baths6,522 sq. ft.
9951 Vagabond Court N, Maple Grove, MN 55311
MLS# 7147796Listed by: KELLER WILLIAMS CLASSIC RLTY NW - New
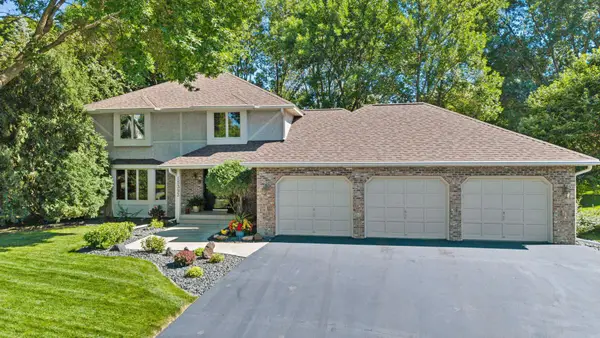 $699,000Active4 beds 4 baths3,273 sq. ft.
15393 Shadow Creek Road, Maple Grove, MN 55311
MLS# 7150354Listed by: EXP REALTY - Open Sat, 11:30am to 1pmNew
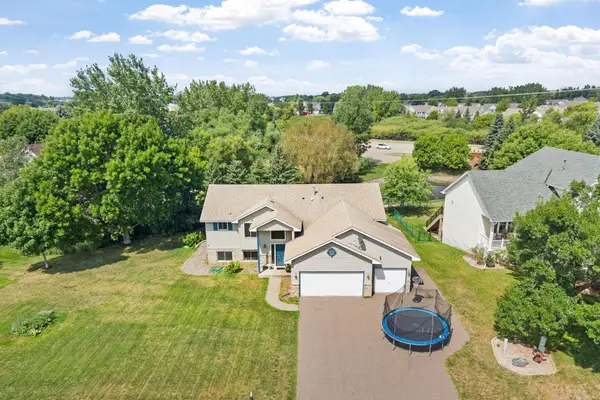 $460,000Active5 beds 3 baths2,581 sq. ft.
18566 96th Place N, Maple Grove, MN 55311
MLS# 7150783Listed by: REAL BROKER, LLC


Protect your home and budget from life's surprises with an Assurant Home Warranty, backed by a partner that supports you through every step of homeownership. Explore Plans.
© 2023 - 2026 ERA Franchise Systems LLC. All rights reserved. ERA Franchise Systems LLC fully supports the principles of the Fair Housing Act and the Equal Opportunity Act. ERA, ERA Real Estate powered, and their respective logos are registered service marks of ERA Franchise Systems LLC. Each office is independently owned and operated.