
12070 Meadowlark Court, Maple Grove, MN 55369
Local realty services provided by:ERA Gillespie Real Estate
12070 Meadowlark Court,Maple Grove, MN 55369
$624,900
- 5 Beds
- 4 Baths
- 3,187 sq. ft.
- Single family
- Active
Listed by: jason t kraemer
Office: keller williams classic rlty nw
MLS#:7138527
Source:NSMLS
Price summary
- Price:$624,900
- Price per sq. ft.:$186.31
About this home
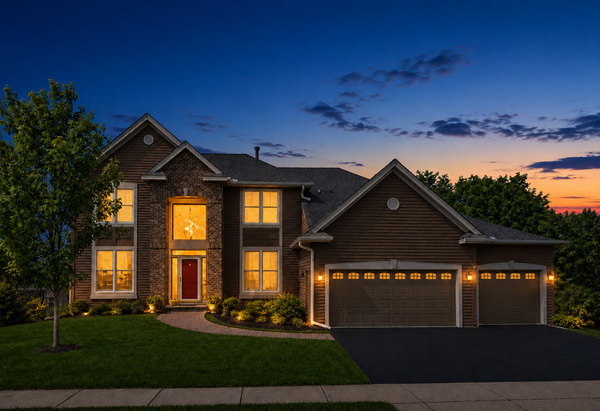
You’ll love the full remodel on this awesome turn-key 2-story home on a quiet cul-de-sac in a great close-to-everything location! The main level features an open floor plan with formal and informal dining and living options, and the beautiful kitchen boasts all new cabinets with soft close doors and drawers, plenty of quartz counter space, attractive marble tile backsplash, stainless appliances (the fridge makes ice cubes and spheres AKA “craft ice”!) and there’s even room for a few barstools at the peninsula! The sitting room features a gas fireplace with timeless brick surround on a thermostat remote, and the mudroom/main floor laundry space has room for cabinets, cubbies, or whatever your vision is for mudroom storage, while the upgraded laundry offers a dryer with a drying rack at the top, and a small load option on the washer! Upstairs boasts 4 big beds with big closets, including a huge primary suite with a walk-in closet with nice closet organization, plus a private bath with an elegant tile shower and an adult height dual sink vanity with soft close doors and drawers and champagne bronze fixtures! The shared bath on the upper level is also remodeled with another double sink vanity plus a linen closet in the hallway! The walkout basement allows for lots of natural light and offers a family room, amusement space, a bedroom/office, a 4th remodeled bathroom, and some great storage space! Walk out to the patio you’ll see that the deck has a gutter system underneath so that you can even enjoy the patio in the rain! The garage is large, has built-in storage shelving, and a new garage door opener with ring keypad! The water softener is brand new, there’s a battery back-up on the sump pump, and permit records indicate that the new cement board siding was installed in 2023, and the new Aderson windows, Trex decking, water heater, furnace and AC were all updated within the last 8 years! The vents were all just cleaned, too! Throughout the home you’ll love all new flooring, paint, lighting, and knock-down ceiling texture! The backyard is 95% fenced, and boasts mature trees, huge low maintenance deck and patio, beautiful yard, storage shed, plus there’s new water and sewer lines in the street as well as newly paved streets and gutters that are paid for, all located on a cul-de-sac lot that’s just a bike ride away from parks and schools, and so close to all of the shopping and dining that Maple Grove offers! And this one is better than new construction: The finished basement, mature trees, cement siding, Anderson windows, all appliances, fenced yard, huge low maintenance deck, and the cul-de-sac lot are ALL INCLUDED and there’s no build time wait, and you couldn’t build this home new for this price! Make sure to schedule your showing today!...
Contact an agent
Home facts
- Year built:1980
- Subdivision & Development:Hickory Ridge 1st Add
- Listing ID #:7138527
- Added:2 day(s) ago
- Updated:September 06, 2026 at 12:09 PM
Rooms and interior
- Bedrooms:5
- Total bathrooms:4
- Full bathrooms:1
- Half bathrooms:1
- Dining Description:Breakfast Bar, Informal Dining Room, Kitchen/Dining Room
- Bathrooms Description:3/4 Basement, Main Floor 1/2 Bath, Upper Level Full Bath
- Kitchen Description:Dishwasher, Disposal, Exhaust Fan, Range, Refrigerator, Stainless Steel Appliances
- Basement:Yes
- Basement Description:Block, Daylight / Lookout Windows, Drain Tiled, Egress Window(s), Finished, Full, Storage Space, Sump Pump, Walkout
- Living area:3,187 sq. ft.
Heating and cooling
- Cooling:Central Air
- Heating:Forced Air
- Central air:Yes
Structure and exterior
- Roof:Asphalt
- Year built:1980
- Building area:3,187 sq. ft.
- Lot area:0.24 Acres
- Lot Features:Tree Coverage - Medium
- Levels:2 Story
Utilities
- Water:City Water - Connected
- Sewer:City Sewer - Connected
Finances and disclosures
- Price:$624,900
- Price per sq. ft.:$186.31
- Tax amount:$5,986 (2026)
Features and amenities
- Appliances:Disposal, Exhaust Fan, Range, Refrigerator, Stainless Steel Appliances, Washer
- Laundry features:Dryer, Washer
- Amenities:Gas Water Heater, Humidifier
Parking
- Parking description:Asphalt, Attached Garage, Garage Door Opener
- Garage:Yes
- Garage spaces:2
New listings near 12070 Meadowlark Court
- Coming Soon
 $799,900Coming Soon4 beds 4 baths4,032 sq. ft.
17701 76th Avenue N, Maple Grove, MN 55311
MLS# 7135156Listed by: RE/MAX RESULTS - Coming Soon
 $999,990Coming Soon5 beds 5 baths4,986 sq. ft.
10238 Shadyview Lane N, Maple Grove, MN 55311
MLS# 7139005Listed by: HOME AVENUE FLAT FEE REALTY - Coming SoonOpen Sat, 11am to 1pm
 $514,900Coming Soon5 beds 2 baths2,077 sq. ft.
6747 Quantico Lane N, Maple Grove, MN 55311
MLS# 7040979Listed by: KELLER WILLIAMS CLASSIC RLTY NW - Coming Soon
 $299,900Coming Soon2 beds 3 baths1,597 sq. ft.
9648 Peony Lane N, Maple Grove, MN 55311
MLS# 7135931Listed by: RE/MAX RESULTS - Coming Soon
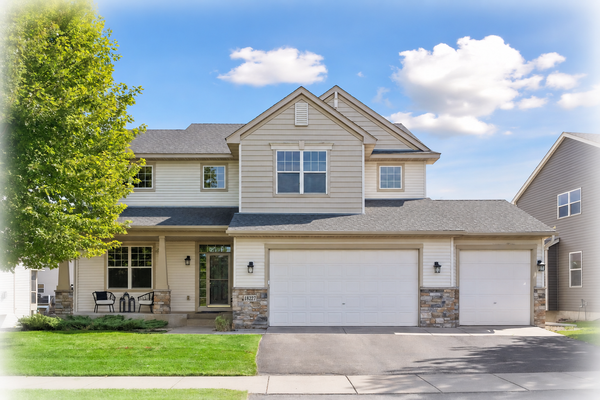 $614,900Coming Soon4 beds 3 baths3,058 sq. ft.
18227 68th Place N, Maple Grove, MN 55311
MLS# 7139063Listed by: KELLER WILLIAMS CLASSIC RLTY NW - Coming Soon
 $245,000Coming Soon2 beds 2 baths1,574 sq. ft.
17529 69th Place N, Maple Grove, MN 55311
MLS# 7138125Listed by: PARCEL REAL ESTATE INC. - Coming Soon
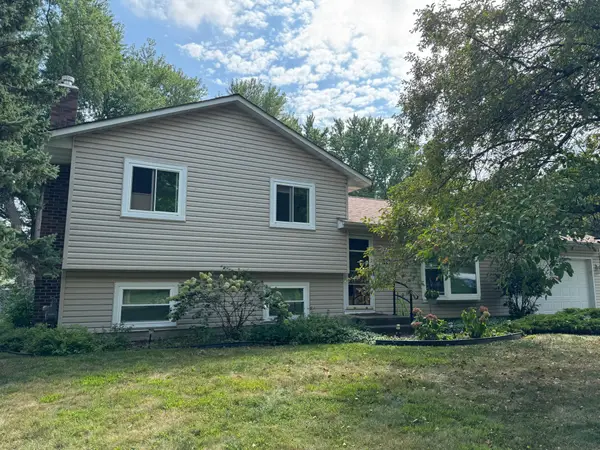 $395,000Coming Soon3 beds 2 baths1,452 sq. ft.
10557 104th Place N, Maple Grove, MN 55369
MLS# 7136960Listed by: LPT REALTY, LLC - Coming Soon
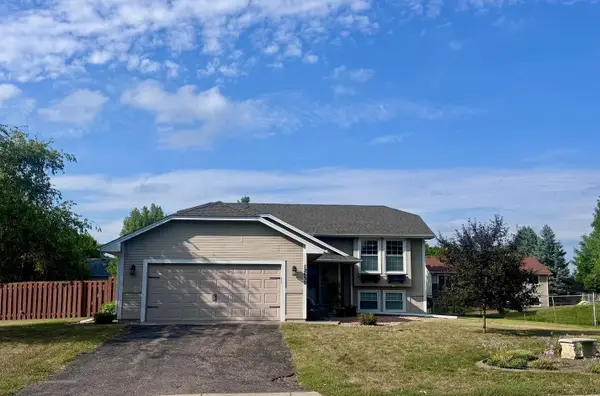 $375,000Coming Soon3 beds 2 baths2,001 sq. ft.
12630 92nd Avenue N, Maple Grove, MN 55369
MLS# 7136239Listed by: NATIONAL REALTY GUILD - Coming SoonOpen Sat, 3 to 5pm
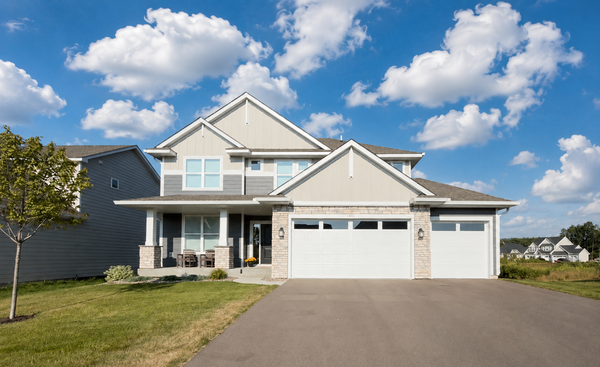 $800,000Coming Soon6 beds 4 baths3,692 sq. ft.
10575 Kingsview Lane N, Maple Grove, MN 55369
MLS# 7126663Listed by: EXP REALTY - Coming Soon
 $775,000Coming Soon4 beds 4 baths4,121 sq. ft.
6219 Orchid Lane N, Maple Grove, MN 55311
MLS# 7135830Listed by: RE/MAX RESULTS


Protect your home and budget from life's surprises with an Assurant Home Warranty, backed by a partner that supports you through every step of homeownership. Explore Plans.
© 2023 - 2026 ERA Franchise Systems LLC. All rights reserved. ERA Franchise Systems LLC fully supports the principles of the Fair Housing Act and the Equal Opportunity Act. ERA, ERA Real Estate powered, and their respective logos are registered service marks of ERA Franchise Systems LLC. Each office is independently owned and operated.