
14710 79th Place N, Maple Grove, MN 55311
Local realty services provided by:ERA Viking Realty
14710 79th Place N,Maple Grove, MN 55311
$460,000
- 4 Beds
- 2 Baths
- - sq. ft.
- Single family
- Sold
Listed by: claire d killen
Office: emerald real estate
MLS#:7109379
Source:NSMLS
Sorry, we are unable to map this address
Price summary
- Price:$460,000
About this home
*Multiple offers received* Highest and best is due Sat 6/18 by 5PM** There is an unmistakable feeling of peace when a home has been truly loved and cared for. From the moment you pull up to this beautiful four-level split home and see a lovely front porch, the well-cared-for grounds, and a spacious three-car garage, you know you’ve found something incredibly special in Maple Grove.
Perfectly nestled in a peaceful, established neighborhood with premier local schools, this beautiful home offers comfort, flow, and everyday functionality.
Step inside onto the gleaming wood flooring that spans across the main and upper levels, drawing you into a layout designed for real life. The heart of daily activity lives on the main level, where the dining room and kitchen flow seamlessly together. The kitchen features beautifully maintained original cabinetry in generous quantity, offering a timeless warmth you just can’t replicate today. The sliding patio doors off the informal dining in the kitchen lead you directly out to a pristine composite deck, where you can sip your morning tea while overlooking a quiet, mature, and fully fenced backyard.
Upstairs, the quiet quarters offer peace and privacy. The large primary suite serves as a true sanctuary, complete with a walk-through bathroom and a spacious walk-in closet. A second generous bedroom completes this level, while two additional bright bedrooms await on the lower walkout level, making it the perfect setup for growing families, guests, or a quiet home workspace.
When it’s time to unwind, head down to the walkout family room, completely refreshed with plush new carpeting. Featuring a convenient wet bar for mixing a drink and a magnificent, floor-to-ceiling brick fireplace flanked by handsome built-in bookshelves. While the fireplace is currently cosmetic, it is awaiting your personal touch and is ready to be easily converted to a cozy gas line or restored to your liking, or left as-is. Walk right out the patio doors to the lower patio, perfect for tanning, relaxing, or seamlessly blending your indoor fun with the peaceful, tree-lined backyard.
Complete with newer windows for energy efficiency and peace of mind, a sprawling three-car garage with plenty of room for toys, and a setting that feels far enough away from the hustle and bustle, yet close enough for convenience, this home is ready for its new stewards. Come inside and feel the warm welcome for yourself. Tis a beautiful home, with a heart....
Contact an agent
Home facts
- Year built:1983
- Subdivision & Development:Maple Groves Lakeshore West 5th Add
- Listing ID #:7109379
- Added:50 day(s) ago
- Updated:September 05, 2026 at 02:43 AM
Rooms and interior
- Bedrooms:4
- Total bathrooms:2
- Full bathrooms:2
- Dining Description:Separate/Formal Dining Room
- Bathrooms Description:Upper Level Full Bath
- Kitchen Description:Dishwasher, Microwave, Range, Refrigerator
- Basement:Yes
- Basement Description:Block, Storage Space
Heating and cooling
- Cooling:Central Air
- Heating:Forced Air
- Central air:Yes
Structure and exterior
- Roof:Age Over 8 Years, Asphalt
- Year built:1983
- Lot Features:Tree Coverage - Medium
- Levels:4 or More Level Split
Utilities
- Water:City Water - Connected
- Sewer:City Sewer - Connected
Finances and disclosures
- Price:$460,000
- Tax amount:$5,952 (2026)
Features and amenities
- Appliances:Microwave, Range, Refrigerator, Washer
- Laundry features:Dryer, Washer
Parking
- Parking description:Attached Garage, Garage Door Opener
- Garage:Yes
- Garage spaces:3
New listings near 14710 79th Place N
- Coming Soon
 $799,900Coming Soon4 beds 4 baths4,032 sq. ft.
17701 76th Avenue N, Maple Grove, MN 55311
MLS# 7135156Listed by: RE/MAX RESULTS - Coming Soon
 $999,990Coming Soon5 beds 5 baths4,986 sq. ft.
10238 Shadyview Lane N, Maple Grove, MN 55311
MLS# 7139005Listed by: HOME AVENUE FLAT FEE REALTY - Coming SoonOpen Sat, 11am to 1pm
 $514,900Coming Soon5 beds 2 baths2,077 sq. ft.
6747 Quantico Lane N, Maple Grove, MN 55311
MLS# 7040979Listed by: KELLER WILLIAMS CLASSIC RLTY NW - Coming Soon
 $299,900Coming Soon2 beds 3 baths1,597 sq. ft.
9648 Peony Lane N, Maple Grove, MN 55311
MLS# 7135931Listed by: RE/MAX RESULTS - Coming Soon
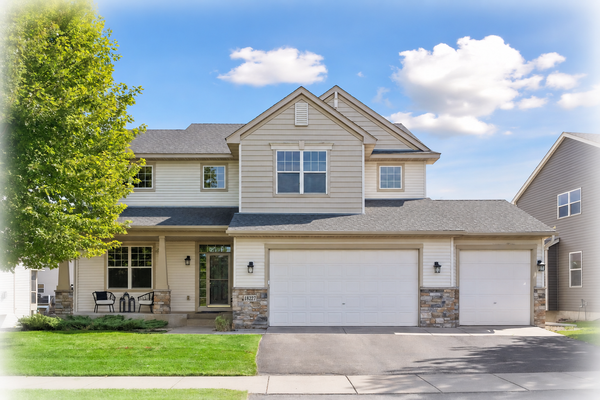 $614,900Coming Soon4 beds 3 baths3,058 sq. ft.
18227 68th Place N, Maple Grove, MN 55311
MLS# 7139063Listed by: KELLER WILLIAMS CLASSIC RLTY NW - Coming Soon
 $245,000Coming Soon2 beds 2 baths1,574 sq. ft.
17529 69th Place N, Maple Grove, MN 55311
MLS# 7138125Listed by: PARCEL REAL ESTATE INC. - Coming SoonOpen Sat, 10:30am to 12pm
 $1,249,900Coming Soon5 beds 5 baths4,365 sq. ft.
17887 63rd Avenue N, Maple Grove, MN 55311
MLS# 7136642Listed by: COMPASS - Coming SoonOpen Sat, 11:30am to 1pm
 $439,900Coming Soon3 beds 2 baths1,584 sq. ft.
9068 Rice Lake Road, Maple Grove, MN 55369
MLS# 7123494Listed by: REAL BROKER, LLC - Coming Soon
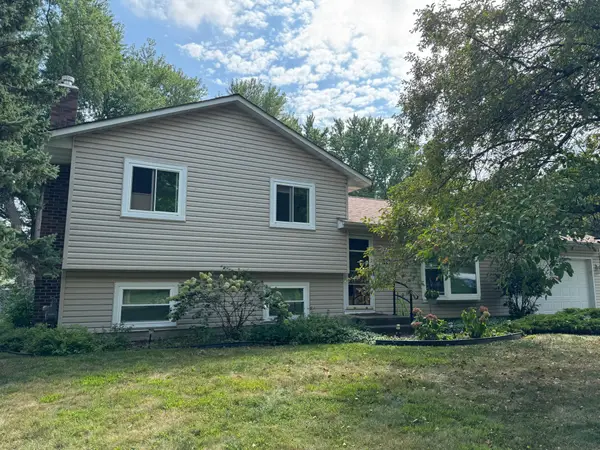 $395,000Coming Soon3 beds 2 baths1,452 sq. ft.
10557 104th Place N, Maple Grove, MN 55369
MLS# 7136960Listed by: LPT REALTY, LLC - Coming Soon
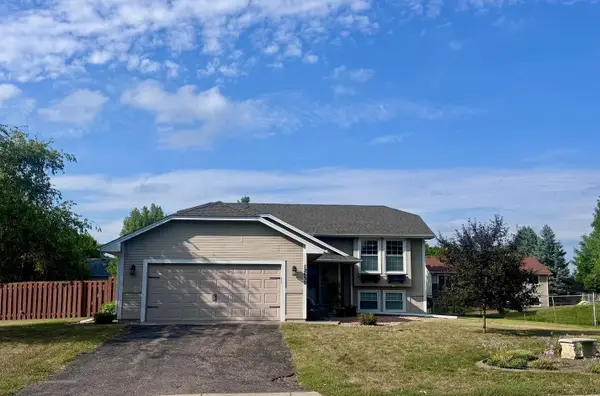 $375,000Coming Soon3 beds 2 baths2,001 sq. ft.
12630 92nd Avenue N, Maple Grove, MN 55369
MLS# 7136239Listed by: NATIONAL REALTY GUILD


Protect your home and budget from life's surprises with an Assurant Home Warranty, backed by a partner that supports you through every step of homeownership. Explore Plans.
© 2023 - 2026 ERA Franchise Systems LLC. All rights reserved. ERA Franchise Systems LLC fully supports the principles of the Fair Housing Act and the Equal Opportunity Act. ERA, ERA Real Estate powered, and their respective logos are registered service marks of ERA Franchise Systems LLC. Each office is independently owned and operated.