
14826 95th Place N, Maple Grove, MN 55369
Local realty services provided by:ERA Viking Realty
14826 95th Place N,Maple Grove, MN 55369
$425,000
- 4 Beds
- 2 Baths
- - sq. ft.
- Single family
- Sold
Listed by: andrew sopher
Office: keller williams classic rlty nw
MLS#:7091011
Source:NSMLS
Sorry, we are unable to map this address
Price summary
- Price:$425,000
About this home
Step into this charming corner-lot home nestled in a quiet, highly desirable Maple Grove neighborhood. From the moment you arrive, the front porch invites you to sit back and relax, but the real magic begins as you explore the grounds.
Designed by a master gardener, the expertly planned landscaping evokes the timeless charm of a classic secret garden. A winding, weathered brick paver path leads you to a backyard oasis complete with a natural stone pond and a rock-lined stream. The gardens are filled with a vibrant collection of daylilies, peonies, roses, hostas, and hydrangeas, all framed by mature trees. The foundation of these gardens are truly remarkable.
Inside, the main level offers a highly functional layout featuring 3 bedrooms on one level, a full main-level bathroom, an inviting eat-in kitchen, and a separate dining room perfect for gatherings. The heart of the home is the great room, anchored by a gas fireplace, which is perfect for chilly Minnesota evenings. The screen porch and pergola-covered deck on either side of this space seamlessly connect you to the outdoor space.
Combining an unbeatable Maple Grove location with a peaceful, storybook setting, this home is ready for its next chapter....
Contact an agent
Home facts
- Year built:1984
- Subdivision & Development:Rice Lake North 4th Add
- Listing ID #:7091011
- Added:60 day(s) ago
- Updated:September 02, 2026 at 07:46 AM
Rooms and interior
- Bedrooms:4
- Total bathrooms:2
- Full bathrooms:1
- Dining Description:Breakfast Area, Eat In Kitchen, Kitchen/Dining Room, Separate/Formal Dining Room
- Bathrooms Description:3/4 Basement, Main Floor Full Bath
- Kitchen Description:Dishwasher, Microwave, Refrigerator
- Basement:Yes
- Basement Description:Block, Daylight / Lookout Windows, Drain Tiled, Egress Window(s), Finished, Full, Partially Finished, Storage Space, Sump Pump
Heating and cooling
- Cooling:Central Air
- Heating:Fireplace(s), Forced Air
- Central air:Yes
Structure and exterior
- Roof:Asphalt
- Year built:1984
- Lot Features:Corner Lot, Tree Coverage - Medium
- Construction Materials:Block
- Levels:1 Story
Utilities
- Water:City Water - Connected
- Sewer:City Sewer - Connected
Finances and disclosures
- Price:$425,000
- Tax amount:$5,965 (2026)
Features and amenities
- Appliances:Microwave, Refrigerator, Washer, Water Softener Owned
- Laundry features:Dryer, Washer
- Amenities:Gas Water Heater, Water Softener Owned
Parking
- Parking description:Attached Garage
- Garage:Yes
- Garage spaces:2
New listings near 14826 95th Place N
- Coming Soon
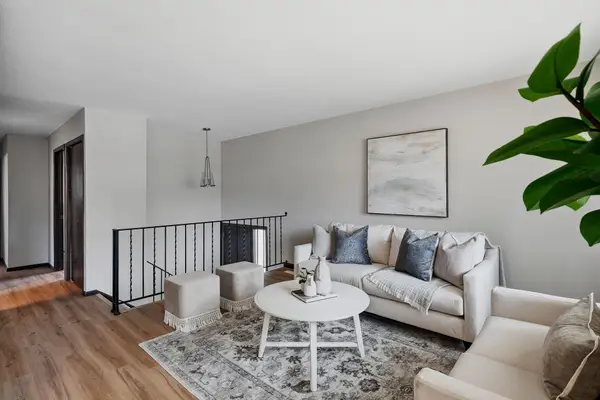 $259,000Coming Soon2 beds 2 baths1,329 sq. ft.
6668 Ives Lane N, Maple Grove, MN 55369
MLS# 7137336Listed by: EXP REALTY - Coming SoonOpen Sat, 10:30am to 12pm
 $1,249,900Coming Soon5 beds 5 baths4,365 sq. ft.
17887 63rd Avenue N, Maple Grove, MN 55311
MLS# 7136642Listed by: COMPASS - Coming Soon
 $439,900Coming Soon3 beds 2 baths1,584 sq. ft.
9068 Rice Lake Road, Maple Grove, MN 55369
MLS# 7123494Listed by: REAL BROKER, LLC - Coming Soon
 $325,000Coming Soon4 beds 2 baths1,516 sq. ft.
9143 Forestview Lane N, Maple Grove, MN 55369
MLS# 7136817Listed by: RE/MAX RESULTS - Coming Soon
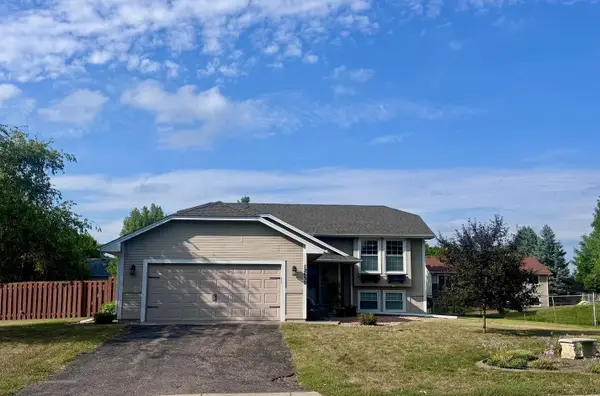 $375,000Coming Soon3 beds 2 baths2,001 sq. ft.
12630 92nd Avenue N, Maple Grove, MN 55369
MLS# 7136239Listed by: NATIONAL REALTY GUILD - Coming Soon
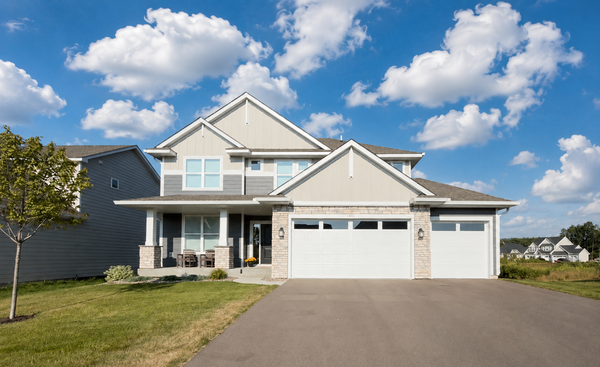 $800,000Coming Soon6 beds 4 baths3,692 sq. ft.
10575 Kingsview Lane N, Maple Grove, MN 55369
MLS# 7126663Listed by: EXP REALTY - Coming Soon
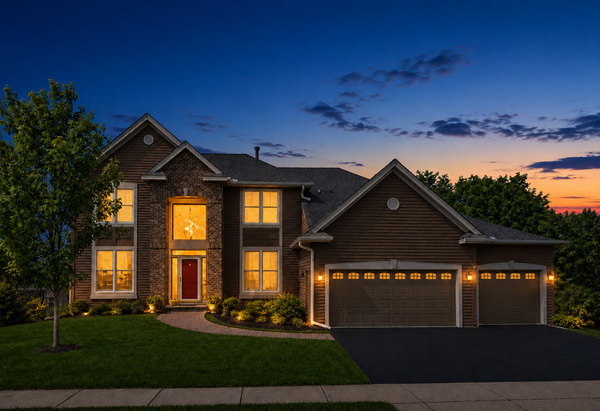 $775,000Coming Soon4 beds 4 baths4,121 sq. ft.
6219 Orchid Lane N, Maple Grove, MN 55311
MLS# 7135830Listed by: RE/MAX RESULTS - Coming SoonOpen Sat, 11am to 1pm
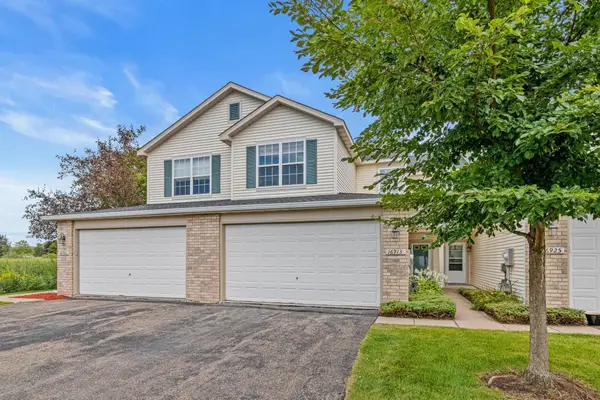 $334,999Coming Soon3 beds 3 baths1,676 sq. ft.
16913 90th Court N, Maple Grove, MN 55311
MLS# 7125109Listed by: NATIONAL REALTY GUILD - Coming Soon
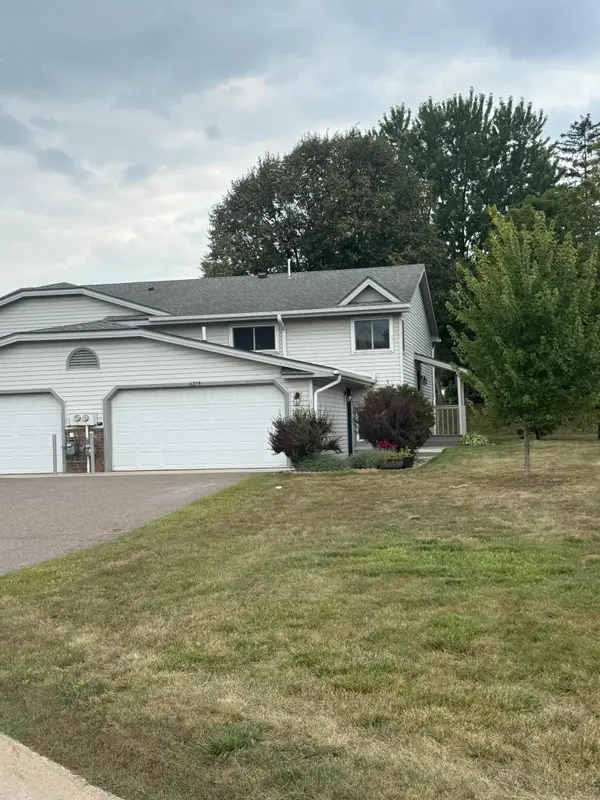 $259,900Coming Soon3 beds 2 baths1,700 sq. ft.
6279 Monticello Lane N, Maple Grove, MN 55369
MLS# 7134505Listed by: CHESTNUT REALTY INC - Coming Soon
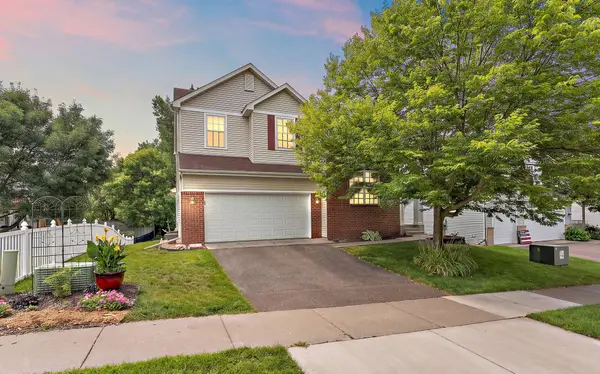 $550,000Coming Soon4 beds 3 baths2,278 sq. ft.
17855 90th Place N, Maple Grove, MN 55311
MLS# 7132491Listed by: EXP REALTY


Protect your home and budget from life's surprises with an Assurant Home Warranty, backed by a partner that supports you through every step of homeownership. Explore Plans.
© 2023 - 2026 ERA Franchise Systems LLC. All rights reserved. ERA Franchise Systems LLC fully supports the principles of the Fair Housing Act and the Equal Opportunity Act. ERA, ERA Real Estate powered, and their respective logos are registered service marks of ERA Franchise Systems LLC. Each office is independently owned and operated.