
6219 Orchid Lane N, Maple Grove, MN 55311
Local realty services provided by:ERA Gillespie Real Estate
6219 Orchid Lane N,Maple Grove, MN 55311
$775,000
- 4 Beds
- 4 Baths
- 4,121 sq. ft.
- Single family
- Coming Soon
Listed by: brent peterson
Office: re/max results
MLS#:7135830
Source:NSMLS
Price summary
- Price:$775,000
- Price per sq. ft.:$180.44
- Monthly HOA dues:$10.42
About this home
Beautiful two-story situated on a quiet cul-de-sac in Maple Grove’s desirable Rosemary Woods neighborhood and sought-after Wayzata School District! Offering more than 4,100 finished square feet, this spacious home features four bedrooms, four bathrooms, a three-car garage, and a versatile bonus room in the finished walkout lower level. The gourmet kitchen showcases Ogee-edge quartz countertops and stainless steel appliances. Custom window treatments and custom blinds add style and privacy throughout. The main level also features a private office with custom built-ins, a bright four-season porch, and a welcoming family room with a gas fireplace. The finished walkout basement provides exceptional additional living space with a second gas fireplace, bonus room, three-quarter bathroom, and large storage closets. Step outside to the expansive maintenance-free deck with stairs overlooking the irrigated yard. Nine helical piers support the deck and four-season porch. Major improvements include a new roof and central air conditioner installed in August 2026, a one-year-old driveway, and two-year-old carpeting throughout the main level and upstairs bedrooms. Additional highlights include a sump pump with battery backup, water softener, lawn sprinkler system, and ADT security system. Conveniently located near shopping, dining, parks, and major roadways, a great home in a great neighborhood....
Contact an agent
Home facts
- Year built:1997
- Subdivision & Development:Rosemary Woods
- Listing ID #:7135830
- Updated:August 31, 2026 at 11:03 PM
Rooms and interior
- Bedrooms:4
- Total bathrooms:4
- Full bathrooms:2
- Half bathrooms:1
- Dining Description:Eat In Kitchen, Separate/Formal Dining Room
- Bathrooms Description:3/4 Basement, Main Floor 1/2 Bath
- Kitchen Description:Dishwasher, Microwave, Range, Refrigerator
- Basement:Yes
- Basement Description:Drain Tiled, Finished, Sump Pump, Walkout
- Living area:4,121 sq. ft.
Heating and cooling
- Cooling:Central Air
- Heating:Forced Air
- Central air:Yes
Structure and exterior
- Roof:Age 8 Years or Less, Asphalt
- Year built:1997
- Building area:4,121 sq. ft.
- Lot area:0.23 Acres
- Lot Features:Tree Coverage - Light
- Levels:2 Story
Utilities
- Water:City Water - Connected
- Sewer:City Sewer - Connected
Finances and disclosures
- Price:$775,000
- Price per sq. ft.:$180.44
- Tax amount:$8,456 (2026)
Features and amenities
- Appliances:Microwave, Range, Refrigerator, Washer, Water Softener Owned
- Laundry features:Dryer, Washer
- Amenities:Air-To-Air Exchanger, Water Softener Owned
Parking
- Parking description:Attached Garage, Garage Door Opener, Insulated Garage
- Garage:Yes
- Garage spaces:3
New listings near 6219 Orchid Lane N
- Coming Soon
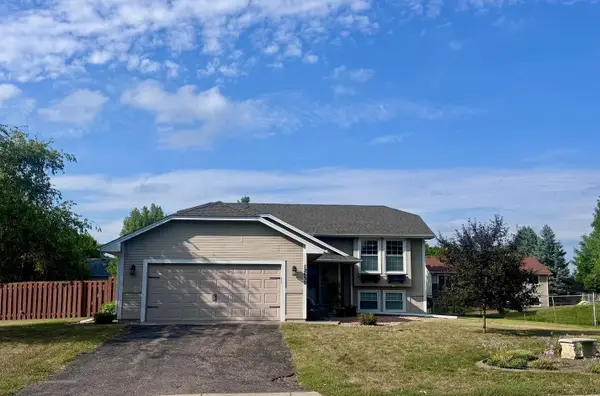 $375,000Coming Soon3 beds 2 baths2,001 sq. ft.
12630 92nd Avenue N, Maple Grove, MN 55369
MLS# 7136239Listed by: NATIONAL REALTY GUILD - Coming Soon
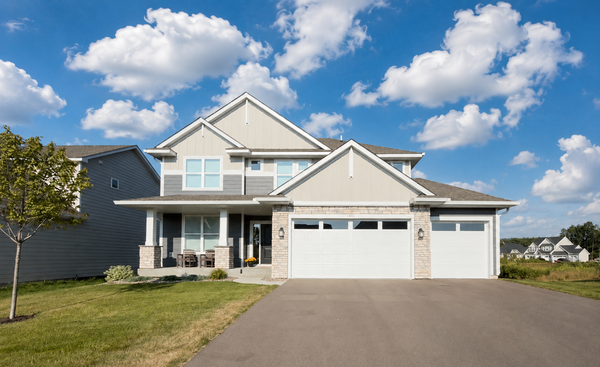 $800,000Coming Soon6 beds 4 baths3,692 sq. ft.
10575 Kingsview Lane N, Maple Grove, MN 55369
MLS# 7126663Listed by: EXP REALTY - Coming SoonOpen Sat, 11am to 1pm
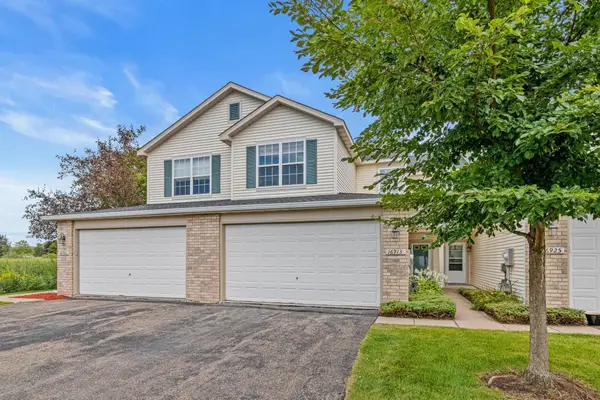 $334,999Coming Soon3 beds 3 baths1,676 sq. ft.
16913 90th Court N, Maple Grove, MN 55311
MLS# 7125109Listed by: NATIONAL REALTY GUILD - Coming Soon
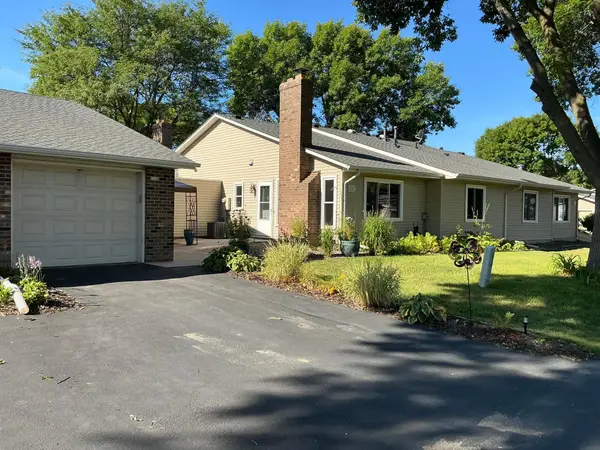 $209,900Coming Soon1 beds 1 baths750 sq. ft.
9362 Ranchview Lane N, Maple Grove, MN 55369
MLS# 7125848Listed by: KELLER WILLIAMS INTEGRITY NW - Coming Soon
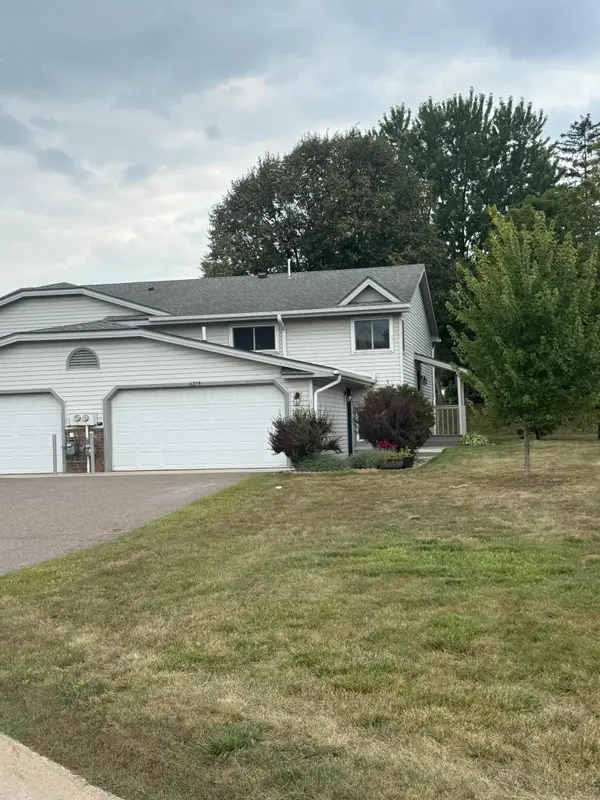 $259,900Coming Soon3 beds 2 baths1,700 sq. ft.
6279 Monticello Lane N, Maple Grove, MN 55369
MLS# 7134505Listed by: CHESTNUT REALTY INC - Coming Soon
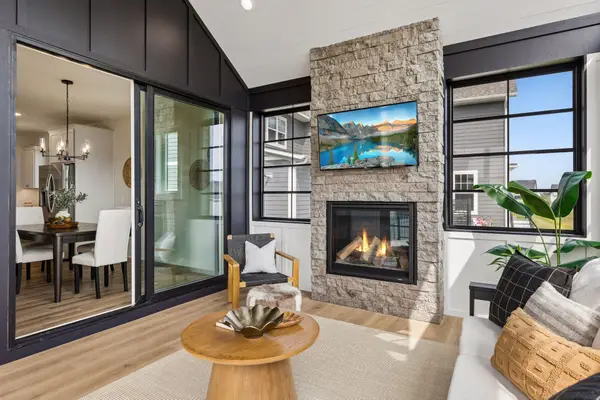 $850,000Coming Soon3 beds 3 baths3,535 sq. ft.
10196 Queensland Lane N, Maple Grove, MN 55311
MLS# 7111479Listed by: EXP REALTY - Coming Soon
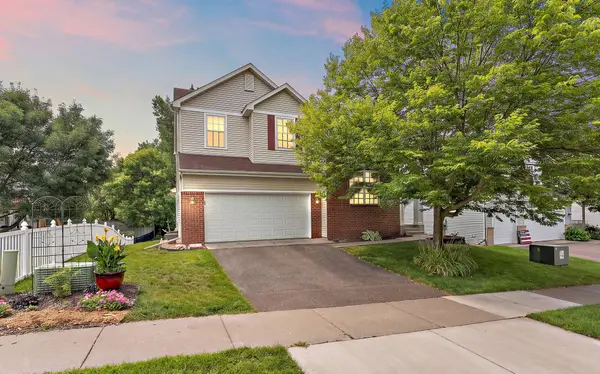 $550,000Coming Soon4 beds 3 baths2,278 sq. ft.
17855 90th Place N, Maple Grove, MN 55311
MLS# 7132491Listed by: EXP REALTY - Coming Soon
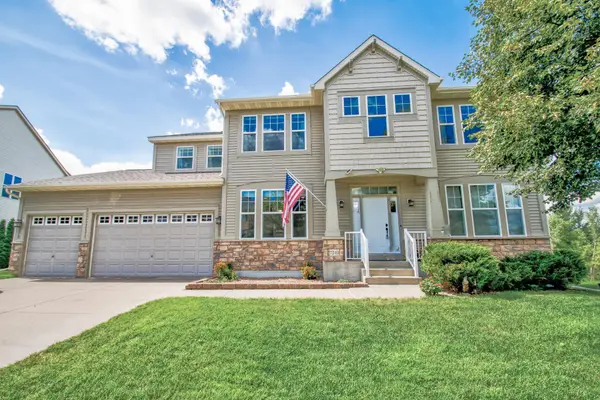 $699,900Coming Soon5 beds 5 baths6,231 sq. ft.
7243 Kimberly Lane N, Maple Grove, MN 55311
MLS# 7132910Listed by: EDINA REALTY, INC. - Coming Soon
 $949,000Coming Soon4 beds 2 baths2,800 sq. ft.
6247 Eagle Lake Drive, Maple Grove, MN 55369
MLS# 7129101Listed by: RE/MAX RESULTS


Protect your home and budget from life's surprises with an Assurant Home Warranty, backed by a partner that supports you through every step of homeownership. Explore Plans.
© 2023 - 2026 ERA Franchise Systems LLC. All rights reserved. ERA Franchise Systems LLC fully supports the principles of the Fair Housing Act and the Equal Opportunity Act. ERA, ERA Real Estate powered, and their respective logos are registered service marks of ERA Franchise Systems LLC. Each office is independently owned and operated.