
17671 76th Avenue N, Maple Grove, MN 55311
Local realty services provided by:ERA Viking Realty
17671 76th Avenue N,Maple Grove, MN 55311
$875,000
- 5 Beds
- 4 Baths
- 4,355 sq. ft.
- Single family
- Active
Listed by: emily bradley, cynthia novacek
Office: compass
MLS#:7162767
Source:NSMLS
Price summary
- Price:$875,000
- Price per sq. ft.:$189.56
- Monthly HOA dues:$25
About this home
This gorgeous and thoughtfully updated home is situated on a spacious and semi-private corner lot within the highly sought-after Killarney Glenn neighborhood. As you step into the home, you are greeted with beautiful new engineered oak flooring, that flows throughout the main level. The color palate is welcoming and calm, providing an immediate sense of peace. Large windows at the back of the home show off a beautifully manicured lawn, gorgeous willow tree, and evergreens - for much of the year, neighboring homes are fully hidden by tree cover, for a very private feel. The floor plan lends itself well to entertaining, with lots of space for dining and lounging around the large and well-appointed kitchen, which features a butler's pantry with additional cooking space. Upstairs features a large primary suite and three junior bedrooms, as well as a loft area. Downstairs, you will find a beautifully renovated space, also ready for lounging and entertaining. Host holidays, a Super Bowl party, or simply spend time with all of your favorite people. The basement provides a space for everyone, with an office/bedroom space, exercise room, large bathroom with steam shower, wet bar area, dining and game space, as well as family room with gas fireplace. Stepping outside to a true oasis expands the entertaining and enjoyment space - the fully fenced yard is wonderful for pets and children, and the adjacent pond is beautiful year-round! The sellers have invested roughly $150,000 into upgrading this home the past 4 years, including a new furnace, updated flooring and carpet, kitchen counters and backsplash, Bosch dishwasher, electric water heater, basement fireplace, built-ins, and wet bar, full iron fencing, and a backyard rebuild, including regrading, adding a retaining wall, adding the patio, and upgrading the sprinkler system. This home is truly ready to move in and enjoy!...
Contact an agent
Home facts
- Year built:2006
- Subdivision & Development:Killarney Glenn
- Listing ID #:7162767
- Added:6 day(s) ago
- Updated:October 27, 2026 at 02:00 PM
Rooms and interior
- Bedrooms:5
- Total bathrooms:4
- Full bathrooms:2
- Half bathrooms:1
- Dining Description:Breakfast Area, Breakfast Bar, Eat In Kitchen, Separate/Formal Dining Room
- Bathrooms Description:3/4 Basement, Basement, Bathroom Ensuite, Main Floor 1/2 Bath, Separate Shower and Tub, Upper Level Full Bath, Walk-through
- Basement:Yes
- Basement Description:Finished, Walkout
- Living area:4,355 sq. ft.
Heating and cooling
- Cooling:Central Air
- Heating:Forced Air
- Central air:Yes
Structure and exterior
- Roof:Age Over 8 Years, Asphalt, Pitched
- Year built:2006
- Building area:4,355 sq. ft.
- Lot area:0.47 Acres
- Lot Features:Corner Lot, Tree Coverage - Medium
- Levels:2 Story
Utilities
- Water:City Water - Connected
- Sewer:City Sewer - Connected
Finances and disclosures
- Price:$875,000
- Price per sq. ft.:$189.56
- Tax amount:$10,270 (2026)
Parking
- Parking description:Attached Garage, Concrete, Floor Drain
- Garage:Yes
- Garage spaces:3
New listings near 17671 76th Avenue N
- Coming SoonOpen Sat, 11am to 1pm
 $309,000Coming Soon3 beds 2 baths1,745 sq. ft.
14020 79th Avenue N, Maple Grove, MN 55311
MLS# 7155786Listed by: RE/MAX RESULTS - Coming Soon
 $240,000Coming Soon2 beds 2 baths1,092 sq. ft.
9458 Ranchview Lane N, Maple Grove, MN 55369
MLS# 7164096Listed by: REAL BROKER, LLC - Coming Soon
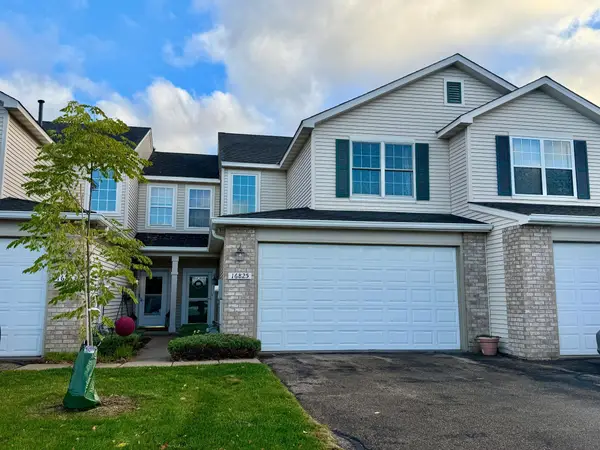 $299,900Coming Soon3 beds 3 baths1,694 sq. ft.
16825 90th Court N, Maple Grove, MN 55311
MLS# 7161132Listed by: THEMLSONLINE.COM, INC. - New
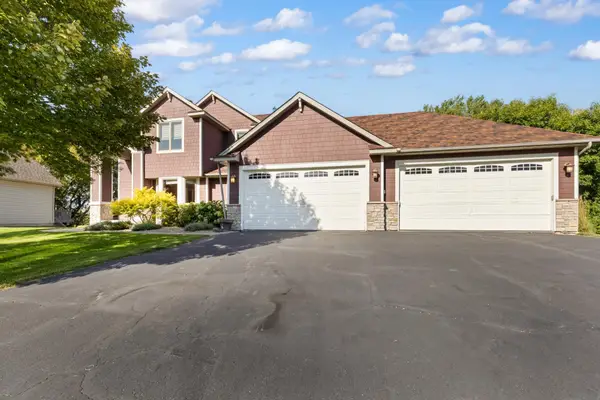 $669,900Active4 beds 4 baths3,680 sq. ft.
9314 Peony Lane N, Maple Grove, MN 55311
MLS# 7165034Listed by: RE/MAX ADVANTAGE PLUS - New
 $1,025,000Active6 beds 5 baths4,874 sq. ft.
18294 104th Avenue N, Maple Grove, MN 55311
MLS# 7164731Listed by: NEW HOME STAR - New
 $699,000Active3 beds 2 baths2,434 sq. ft.
14720 108th Place N, Maple Grove, MN 55369
MLS# 7164733Listed by: WEEKLEY HOMES, LLC - New
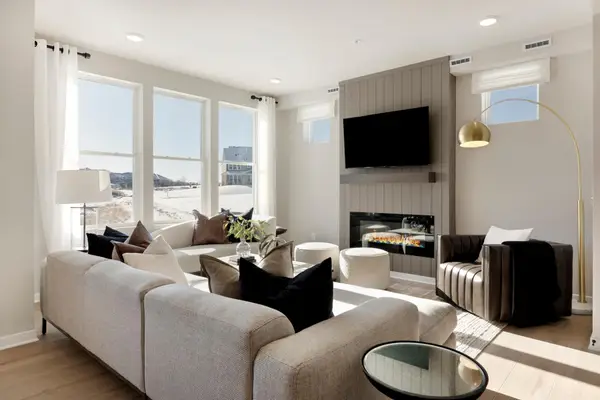 $349,990Active3 beds 3 baths1,883 sq. ft.
10392 Ithaca Lane N, Maple Grove, MN 55369
MLS# 7164431Listed by: PULTE HOMES OF MINNESOTA, LLC - New
 $419,000Active3 beds 2 baths2,156 sq. ft.
15304 W Fish Lake Road, Maple Grove, MN 55311
MLS# 7164208Listed by: EDINA REALTY, INC. - New
 $279,000Active2 beds 2 baths1,628 sq. ft.
6826 Merrimac Lane N, Maple Grove, MN 55311
MLS# 7160513Listed by: EDINA REALTY, INC. - New
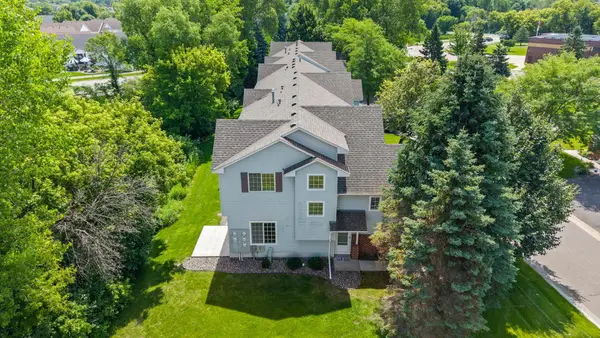 $305,000Active3 beds 2 baths1,650 sq. ft.
9050 Merrimac Lane N, Maple Grove, MN 55311
MLS# 7161967Listed by: RE/MAX RESULTS


Protect your home and budget from life's surprises with an Assurant Home Warranty, backed by a partner that supports you through every step of homeownership. Explore Plans.
© 2023 - 2026 ERA Franchise Systems LLC. All rights reserved. ERA Franchise Systems LLC fully supports the principles of the Fair Housing Act and the Equal Opportunity Act. ERA, ERA Real Estate powered, and their respective logos are registered service marks of ERA Franchise Systems LLC. Each office is independently owned and operated.