
17716 68th Place N, Maple Grove, MN 55311
Local realty services provided by:ERA Viking Realty
Listed by: ryan fischer
Office: re/max results
MLS#:7158518
Source:NSMLS
Price summary
- Price:$314,900
- Price per sq. ft.:$170.03
- Monthly HOA dues:$390
About this home
Welcome to 17716 68th Place N in Maple Grove, a desirable end-unit townhome in the highly sought-after Gleason Farms townhome community, offering a quiet neighborhood setting, generous green space, and convenient access to some of Maple Grove’s best everyday amenities. This well-designed 2-story townhome features 2 bedrooms, 3 bathrooms, a versatile upper-level loft, and an attached 2-car garage, creating a flexible layout that works well for a variety of lifestyles. The main level offers a comfortable and inviting living room anchored by a gas fireplace, while the oversized kitchen provides an abundance of cabinet space, excellent functionality, and a breakfast bar that creates additional seating and an easy connection to the surrounding living areas. Upstairs, both bedrooms are conveniently located on the same level along with the loft, which can serve as a home office, reading area, playroom, workout space, or additional lounge. As an end unit, the home benefits from additional privacy and a greater sense of openness, while the surrounding community offers attractive green space and a peaceful residential atmosphere. Outdoor recreation is close at hand with easy access to miles of nearby trails, sidewalks, parks, an off-leash dog park, and brand-new pickleball courts, making it easy to enjoy walking, biking, recreation, and time outdoors. Shops, restaurants, groceries, and everyday conveniences are also just a short drive away, giving this home an ideal balance of neighborhood tranquility and accessibility. If you are searching for an end-unit townhome in Maple Grove with a loft, 2-car garage, gas fireplace, oversized kitchen, green space, and convenient access to parks, trails, recreation, shopping, and dining, 17716 68th Place N offers a wonderful opportunity in the desirable Gleason Farms community....
Contact an agent
Home facts
- Year built:2005
- Subdivision & Development:Gleason Farms
- Listing ID #:7158518
- Added:15 day(s) ago
- Updated:October 28, 2026 at 01:00 AM
Rooms and interior
- Bedrooms:2
- Total bathrooms:3
- Full bathrooms:2
- Half bathrooms:1
- Dining Description:Breakfast Bar, Informal Dining Room, Kitchen/Dining Room, Living/Dining Room
- Bathrooms Description:Main Floor 1/2 Bath, Upper Level Full Bath
- Kitchen Description:Dishwasher, Disposal, Exhaust Fan, Microwave, Range
- Living area:1,852 sq. ft.
Heating and cooling
- Cooling:Central Air
- Heating:Forced Air
- Central air:Yes
Structure and exterior
- Roof:Age Over 8 Years
- Year built:2005
- Building area:1,852 sq. ft.
- Lot Features:Tree Coverage - Light
- Exterior Features:In-Ground Sprinkler System
- Levels:2 Story
Utilities
- Water:City Water - Connected
- Sewer:City Sewer - Connected
Finances and disclosures
- Price:$314,900
- Price per sq. ft.:$170.03
- Tax amount:$3,794 (2026)
Features and amenities
- Appliances:Disposal, Exhaust Fan, Microwave, Range, Washer
- Laundry features:Dryer, Washer
- Amenities:Fire Sprinkler System
Parking
- Parking description:Asphalt, Attached Garage, Garage Door Opener
- Garage:Yes
- Garage spaces:2
New listings near 17716 68th Place N
- Coming Soon
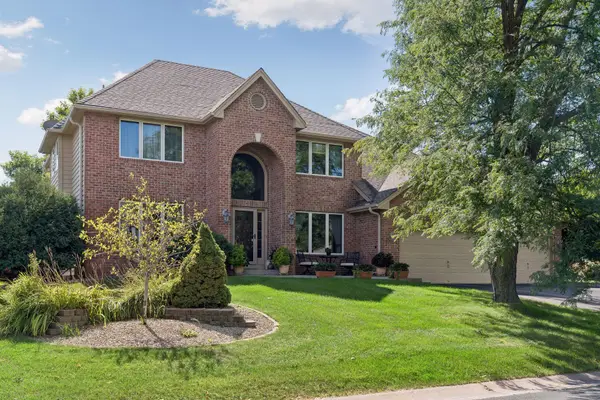 $649,900Coming Soon5 beds 4 baths3,661 sq. ft.
15369 80th Place N, Maple Grove, MN 55311
MLS# 7164455Listed by: RE/MAX RESULTS - Coming SoonOpen Sat, 11am to 1pm
 $309,000Coming Soon3 beds 2 baths1,745 sq. ft.
14020 79th Avenue N, Maple Grove, MN 55311
MLS# 7155786Listed by: RE/MAX RESULTS - Coming Soon
 $240,000Coming Soon2 beds 2 baths1,092 sq. ft.
9458 Ranchview Lane N, Maple Grove, MN 55369
MLS# 7164096Listed by: REAL BROKER, LLC - Coming Soon
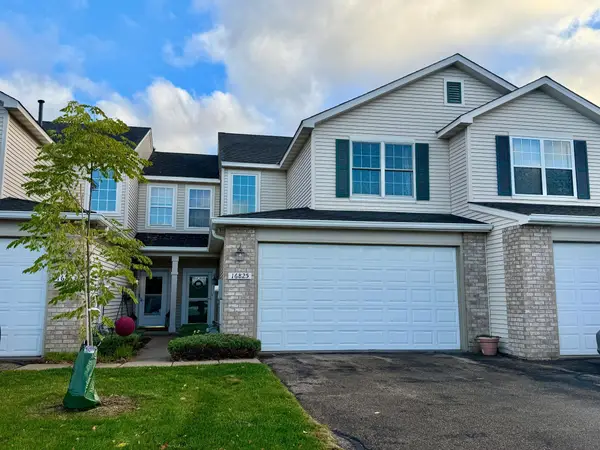 $299,900Coming Soon3 beds 3 baths1,694 sq. ft.
16825 90th Court N, Maple Grove, MN 55311
MLS# 7161132Listed by: THEMLSONLINE.COM, INC. - New
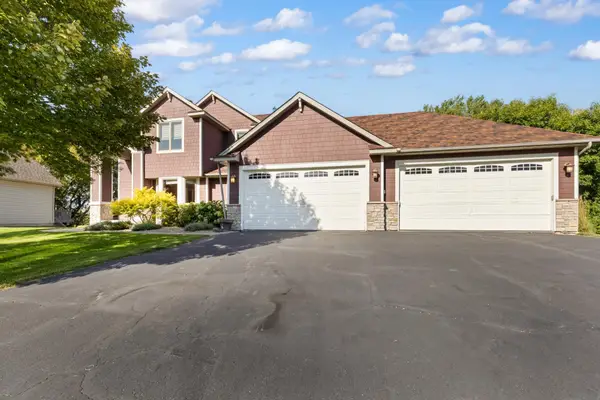 $669,900Active4 beds 4 baths3,680 sq. ft.
9314 Peony Lane N, Maple Grove, MN 55311
MLS# 7165034Listed by: RE/MAX ADVANTAGE PLUS - New
 $1,025,000Active6 beds 5 baths4,874 sq. ft.
18294 104th Avenue N, Maple Grove, MN 55311
MLS# 7164731Listed by: NEW HOME STAR - New
 $699,000Active3 beds 2 baths2,434 sq. ft.
14720 108th Place N, Maple Grove, MN 55369
MLS# 7164733Listed by: WEEKLEY HOMES, LLC - New
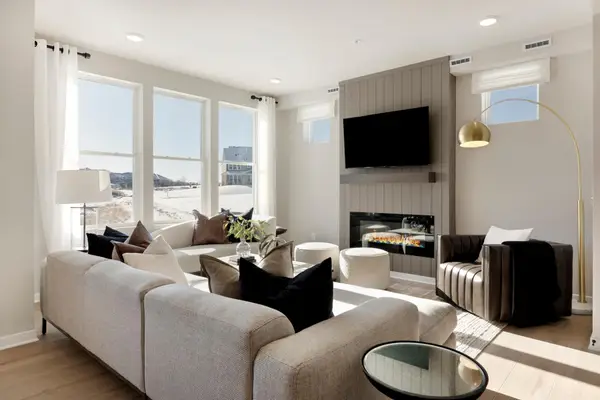 $349,990Active3 beds 3 baths1,883 sq. ft.
10392 Ithaca Lane N, Maple Grove, MN 55369
MLS# 7164431Listed by: PULTE HOMES OF MINNESOTA, LLC - New
 $419,000Active3 beds 2 baths2,156 sq. ft.
15304 W Fish Lake Road, Maple Grove, MN 55311
MLS# 7164208Listed by: EDINA REALTY, INC. - New
 $279,000Active2 beds 2 baths1,628 sq. ft.
6826 Merrimac Lane N, Maple Grove, MN 55311
MLS# 7160513Listed by: EDINA REALTY, INC.


Protect your home and budget from life's surprises with an Assurant Home Warranty, backed by a partner that supports you through every step of homeownership. Explore Plans.
© 2023 - 2026 ERA Franchise Systems LLC. All rights reserved. ERA Franchise Systems LLC fully supports the principles of the Fair Housing Act and the Equal Opportunity Act. ERA, ERA Real Estate powered, and their respective logos are registered service marks of ERA Franchise Systems LLC. Each office is independently owned and operated.