
17816 93rd Place N, Maple Grove, MN 55311
Local realty services provided by:ERA Prospera Real Estate
17816 93rd Place N,Maple Grove, MN 55311
$1,195,000
- 6 Beds
- 5 Baths
- 5,969 sq. ft.
- Single family
- Active
Listed by: alisha jain
Office: place property management
MLS#:7127910
Source:NSMLS
Price summary
- Price:$1,195,000
- Price per sq. ft.:$169.67
About this home
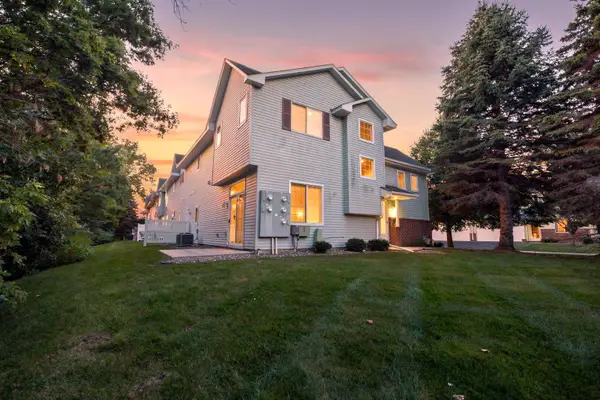
Welcome to this spacious 6-bedroom, 5-bathroom home offering a functional layout and exceptional space for everyday living and entertaining. The upper level features five bedrooms, including a private primary suite and thoughtfully designed Jack-and-Jill bathrooms. The main level offers an expansive open floor plan, a dedicated home office, convenient laundry room, and a well-appointed kitchen with a large walk-in pantry and abundant storage. The finished lower level is designed for entertaining, complete with a second full kitchen and a private movie theater featuring tiered seating. With generous living spaces, ample storage, and a layout designed to accommodate a variety of needs, this home has room for everyone.
Contact an agent
Home facts
- Year built:1998
- Subdivision & Development:Patricks Ridge
- Listing ID #:7127910
- Added:2 day(s) ago
- Updated:August 20, 2026 at 03:43 PM
Rooms and interior
- Bedrooms:6
- Total bathrooms:5
- Full bathrooms:4
- Half bathrooms:1
- Dining Description:Informal Dining Room, Separate/Formal Dining Room
- Bathrooms Description:Main Floor 1/2 Bath
- Kitchen Description:Cooktop, Dishwasher, Double Oven, Microwave, Range, Refrigerator, Wall Oven, Wine Cooler
- Basement:Yes
- Basement Description:Finished, Walkout
- Living area:5,969 sq. ft.
Heating and cooling
- Cooling:Central Air
- Heating:Forced Air
- Central air:Yes
Structure and exterior
- Year built:1998
- Building area:5,969 sq. ft.
- Lot area:0.33 Acres
- Levels:2 Story
Utilities
- Water:City Water - Connected
- Sewer:City Sewer - Connected
Finances and disclosures
- Price:$1,195,000
- Price per sq. ft.:$169.67
- Tax amount:$10,787 (2026)
Features and amenities
- Appliances:Microwave, Range, Refrigerator, Wall Oven, Washer, Water Softener Owned, Wine Cooler
- Laundry features:Dryer, Washer
- Amenities:Water Softener Owned
Parking
- Parking description:Attached Garage
- Garage:Yes
- Garage spaces:3
New listings near 17816 93rd Place N
- Coming Soon
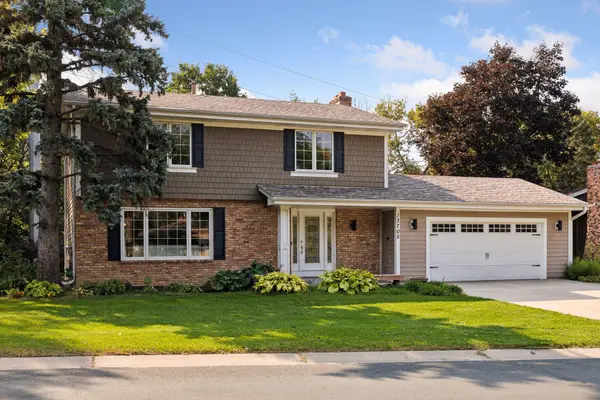 $565,000Coming Soon4 beds 4 baths2,637 sq. ft.
13705 Timber Crest Drive, Maple Grove, MN 55311
MLS# 7119380Listed by: KELLER WILLIAMS PREMIER REALTY LAKE MINNETONKA - Coming SoonOpen Sat, 10am to 12pm
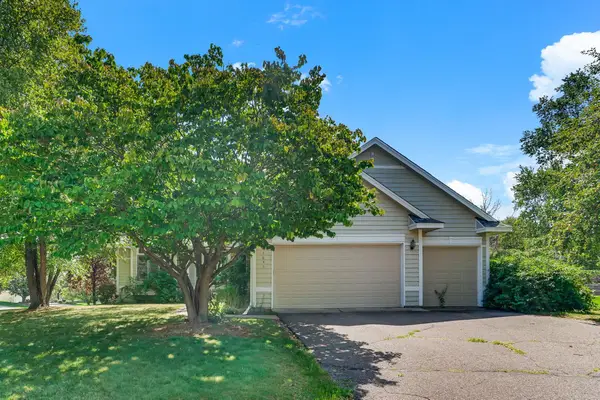 $575,000Coming Soon5 beds 4 baths2,655 sq. ft.
8843 Blackoaks Lane N, Maple Grove, MN 55311
MLS# 7129529Listed by: KRIS LINDAHL REAL ESTATE - Coming SoonOpen Mon, 3:30 to 5:30pm
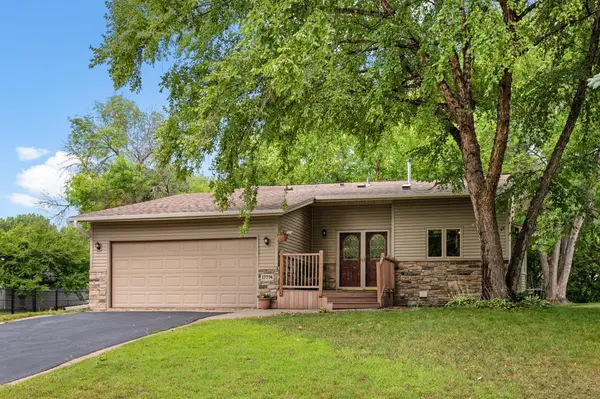 $419,900Coming Soon3 beds 2 baths1,954 sq. ft.
17774 Weaver Lake Drive, Maple Grove, MN 55311
MLS# 7107234Listed by: RE/MAX RESULTS - Coming Soon
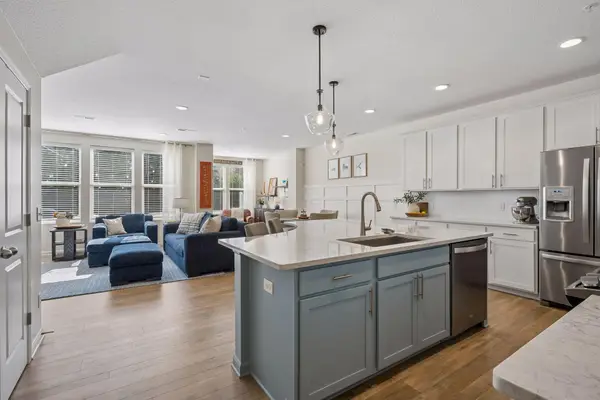 $410,000Coming Soon3 beds 3 baths2,002 sq. ft.
7152 Walnut Grove Lane N, Maple Grove, MN 55311
MLS# 7129855Listed by: COMPASS - Coming Soon
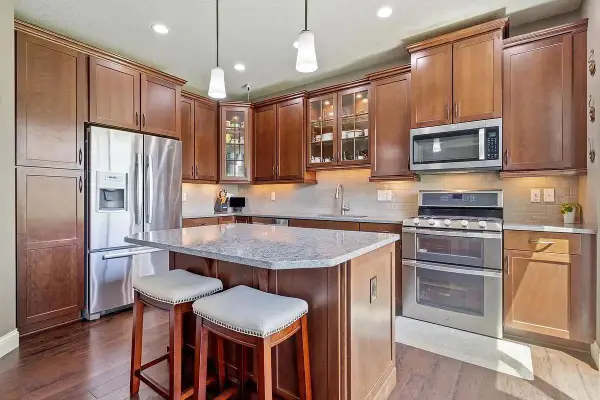 $465,000Coming Soon4 beds 4 baths2,555 sq. ft.
12037 84th Way N, Maple Grove, MN 55369
MLS# 7128070Listed by: IMAGINE REALTY - Coming Soon
 $850,000Coming Soon5 beds 5 baths4,150 sq. ft.
6276 Peony Lane N, Maple Grove, MN 55311
MLS# 7127020Listed by: COLDWELL BANKER REALTY - Coming Soon
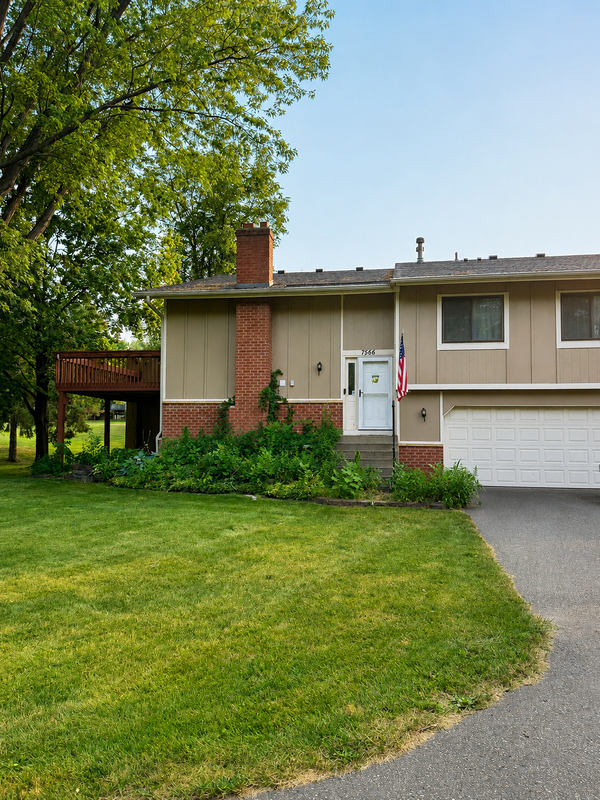 $310,000Coming Soon3 beds 2 baths1,544 sq. ft.
7566 E Fish Lake Road, Maple Grove, MN 55311
MLS# 7125955Listed by: KELLER WILLIAMS CLASSIC RLTY NW - Coming Soon
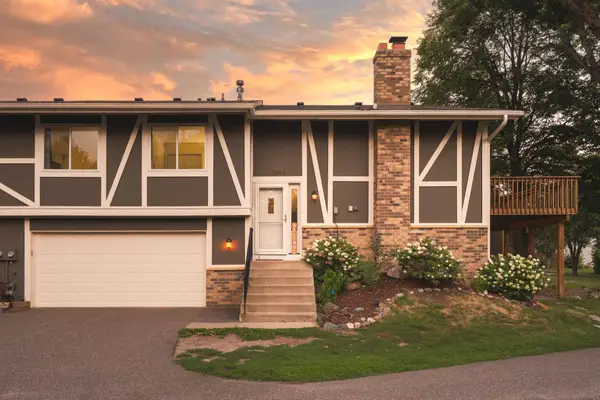 $280,000Coming Soon3 beds 2 baths1,418 sq. ft.
7864 Yucca Lane N, Maple Grove, MN 55311
MLS# 7107624Listed by: PEMBERTON RE - Coming Soon
 $314,000Coming Soon3 beds 2 baths1,650 sq. ft.
9050 Merrimac Lane N, Maple Grove, MN 55311
MLS# 7096774Listed by: RE/MAX RESULTS - New
 $670,000Active5 beds 4 baths3,812 sq. ft.
18468 70th Avenue N, Maple Grove, MN 55311
MLS# 7130903Listed by: COLDWELL BANKER REALTY - SOUTHWEST REGIONAL


Protect your home and budget from life's surprises with an Assurant Home Warranty, backed by a partner that supports you through every step of homeownership. Explore Plans.
© 2023 - 2026 ERA Franchise Systems LLC. All rights reserved. ERA Franchise Systems LLC fully supports the principles of the Fair Housing Act and the Equal Opportunity Act. ERA, ERA Real Estate powered, and their respective logos are registered service marks of ERA Franchise Systems LLC. Each office is independently owned and operated.