
18447 75th Place N, Maple Grove, MN 55311
Local realty services provided by:ERA Gillespie Real Estate
18447 75th Place N,Maple Grove, MN 55311
$899,900
- 5 Beds
- 5 Baths
- 4,091 sq. ft.
- Single family
- Active
Listed by: christopher fritch, carly beach
Office: exp realty
MLS#:7157462
Source:NSMLS
Price summary
- Price:$899,900
- Price per sq. ft.:$212.04
- Monthly HOA dues:$118.33
About this home
Experience elevated living in The Woods at Rush Creek, where exceptional craftsmanship, sophisticated design, and resort-style amenities come together in this stunning former Creek Hill Custom Homes model! Offering 5 bedrooms, 5 bathrooms, and over 4,000 finished square feet, this meticulously maintained move-in ready home showcases thoughtful details and timeless finishes throughout. Southern exposure and expansive windows fill the open-concept main level! Enjoy neutral finishes, designer lighting, and an elegant great room anchored by a sleek linear electric fireplace, beautifully framed by custom built-in cabinetry. The kitchen is a true showpiece, anchored by an oversized granite center island, custom enameled cabinetry, a cooktop with hood, double ovens, stainless appliances, wine refrigerator, and a spacious corner pantry. You will love the thoughtfully designed specialty cabinetry, including dedicated storage for cookware, baking sheets, utensils, and linens, adding everyday luxury and effortless functionality. A generous informal dining area flows seamlessly to the maintenance-free deck, creating the perfect setting for relaxing or entertaining. A main-level office with decorative sliding doors, an expansive mudroom, and a convenient ½ bath with custom wallpaper complete this beautifully designed level. Upstairs, discover four spacious bedrooms, each with convenient bathroom access and charming built-in window seating. The impressive primary suite offers a tray ceiling and a spa-inspired private bath with dual sink vanity, soaking tub, tile shower, and custom walk-in closet. Custom window treatments in both the primary bathroom and walk-in closet add an elegant, tailored finishing touch. A junior suite with a private three-quarter bathroom and walk-in closet offers added comfort and privacy, while the two additional bedrooms share a thoughtfully designed Jack-and-Jill bathroom. A spacious upper-level laundry room with utility sink and cabinetry adds everyday convenience. Designed with entertaining in mind, the expansive finished lower level features a welcoming family room with corner gas fireplace, a striking wet bar with rich dark wood cabinetry, beverage refrigerator, and open shelving! A spacious fifth bedroom and additional three-quarter bathroom with a beautifully tiled shower complete the lower level. Additional highlights include upgraded smart lighting, dual-level Nest thermostats, integrated security features, and a fully insulated three-car garage with 220V electrical service for EV charging. Ideally situated just steps from the neighborhood clubhouse, residents enjoy access to an outdoor pool, beautifully appointed gathering spaces with a kitchen and lounge, and a community playground. With Rush Creek Golf Course, scenic trails, parks, shopping, and dining nearby, this exceptional Maple Grove home presents like new construction!...
Contact an agent
Home facts
- Year built:2019
- Subdivision & Development:The Woods At Rush Creek
- Listing ID #:7157462
- Added:11 day(s) ago
- Updated:October 27, 2026 at 01:59 PM
Rooms and interior
- Bedrooms:5
- Total bathrooms:5
- Full bathrooms:2
- Half bathrooms:1
- Dining Description:Informal Dining Room
- Bathrooms Description:3/4 Basement, Bathroom Ensuite, Main Floor 1/2 Bath, Separate Shower and Tub, Upper Level Full Bath, Walk-In Shower Stall
- Kitchen Description:Cooktop, Dishwasher, Disposal, Double Oven, Exhaust Fan, Microwave, Range, Refrigerator, Stainless Steel Appliances, Wall Oven, Wine Cooler
- Basement:Yes
- Basement Description:Daylight / Lookout Windows, Drain Tiled, Drainage System, Finished, Full, Sump Pump
- Living area:4,091 sq. ft.
Heating and cooling
- Cooling:Central Air, Zoned
- Heating:Forced Air
- Central air:Yes
Structure and exterior
- Roof:Age 8 Years or Less, Asphalt
- Year built:2019
- Building area:4,091 sq. ft.
- Lot area:0.27 Acres
- Levels:2 Story
Utilities
- Water:City Water - Connected
- Sewer:City Sewer - Connected
Finances and disclosures
- Price:$899,900
- Price per sq. ft.:$212.04
- Tax amount:$12,434 (2026)
Features and amenities
- Appliances:Disposal, Exhaust Fan, Microwave, Range, Refrigerator, Stainless Steel Appliances, Wall Oven, Washer, Water Softener Owned, Wine Cooler
- Laundry features:Dryer, Washer
- Amenities:Air-To-Air Exchanger, Electronic Air Filter, Humidifier, Water Softener Owned
- Pool features:Below Ground, Heated, Outdoor, Shared
Parking
- Parking description:Attached Garage, Concrete, Garage Door Opener, Insulated Garage
- Garage:Yes
- Garage spaces:3
New listings near 18447 75th Place N
- Coming SoonOpen Sat, 11am to 1pm
 $309,000Coming Soon3 beds 2 baths1,745 sq. ft.
14020 79th Avenue N, Maple Grove, MN 55311
MLS# 7155786Listed by: RE/MAX RESULTS - Coming Soon
 $240,000Coming Soon2 beds 2 baths1,092 sq. ft.
9458 Ranchview Lane N, Maple Grove, MN 55369
MLS# 7164096Listed by: REAL BROKER, LLC - Coming Soon
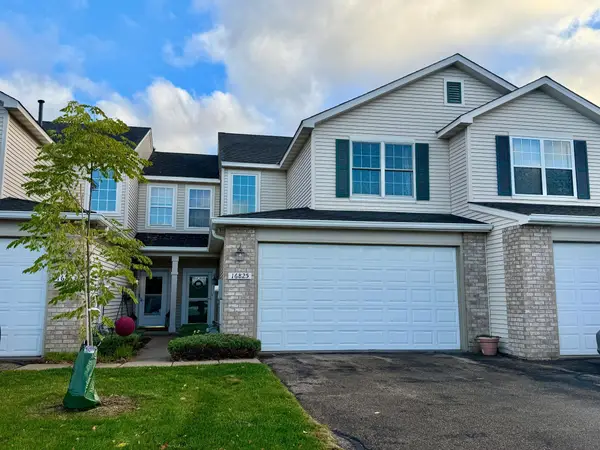 $299,900Coming Soon3 beds 3 baths1,694 sq. ft.
16825 90th Court N, Maple Grove, MN 55311
MLS# 7161132Listed by: THEMLSONLINE.COM, INC. - New
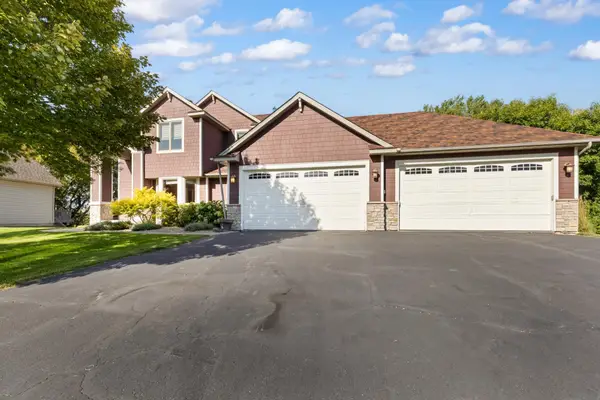 $669,900Active4 beds 4 baths3,680 sq. ft.
9314 Peony Lane N, Maple Grove, MN 55311
MLS# 7165034Listed by: RE/MAX ADVANTAGE PLUS - New
 $1,025,000Active6 beds 5 baths4,874 sq. ft.
18294 104th Avenue N, Maple Grove, MN 55311
MLS# 7164731Listed by: NEW HOME STAR - New
 $699,000Active3 beds 2 baths2,434 sq. ft.
14720 108th Place N, Maple Grove, MN 55369
MLS# 7164733Listed by: WEEKLEY HOMES, LLC - New
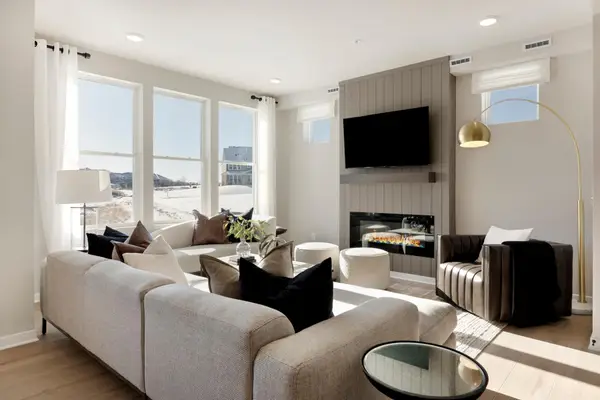 $349,990Active3 beds 3 baths1,883 sq. ft.
10392 Ithaca Lane N, Maple Grove, MN 55369
MLS# 7164431Listed by: PULTE HOMES OF MINNESOTA, LLC - New
 $419,000Active3 beds 2 baths2,156 sq. ft.
15304 W Fish Lake Road, Maple Grove, MN 55311
MLS# 7164208Listed by: EDINA REALTY, INC. - New
 $279,000Active2 beds 2 baths1,628 sq. ft.
6826 Merrimac Lane N, Maple Grove, MN 55311
MLS# 7160513Listed by: EDINA REALTY, INC. - New
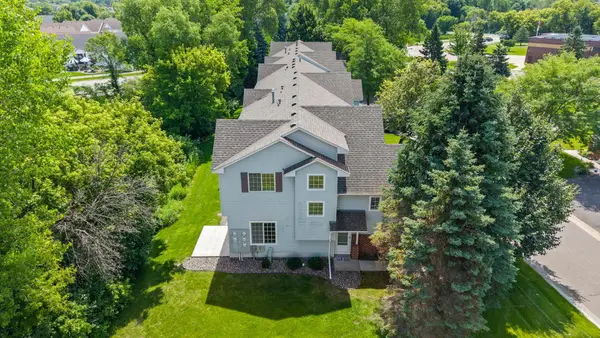 $305,000Active3 beds 2 baths1,650 sq. ft.
9050 Merrimac Lane N, Maple Grove, MN 55311
MLS# 7161967Listed by: RE/MAX RESULTS


Protect your home and budget from life's surprises with an Assurant Home Warranty, backed by a partner that supports you through every step of homeownership. Explore Plans.
© 2023 - 2026 ERA Franchise Systems LLC. All rights reserved. ERA Franchise Systems LLC fully supports the principles of the Fair Housing Act and the Equal Opportunity Act. ERA, ERA Real Estate powered, and their respective logos are registered service marks of ERA Franchise Systems LLC. Each office is independently owned and operated.