
6739 Yellowstone Lane N, Maple Grove, MN 55311
Local realty services provided by:ERA Viking Realty
6739 Yellowstone Lane N,Maple Grove, MN 55311
$919,900
- 5 Beds
- 5 Baths
- 4,412 sq. ft.
- Single family
- Active
Listed by: michael allen scislow
Office: re/max results
MLS#:7115126
Source:NSMLS
Price summary
- Price:$919,900
- Price per sq. ft.:$183.06
About this home
Welcome to this gorgeous two-story home tucked away on a private cul-de-sac in Maple Grove, situated on 1.3 acres with pond frontage and a fenced backyard. The thoughtfully designed main level offers convenient one-level living, including a spacious primary suite with a walk-in closet and private full bathroom, along with a brand-new washer and dryer.
The 10-foot ceilings create an open and inviting atmosphere throughout the home. The spacious kitchen features custom cherry cabinetry, brand-new stainless steel appliances, granite countertops, new hardware, a new undermount sink and faucet, tile backsplash, and under-cabinet lighting. Enjoy casual meals in the eat-in kitchen or entertain in the formal dining room. A striking gas fireplace with beautiful stone masonry separates the dining and living areas.
Upstairs, you will find a versatile loft and three bedrooms with access to private bathrooms, including a Jack-and-Jill layout. The finished walkout lower level provides exceptional entertaining space with a large family room, wet bar, and an additional bedroom with a walk-in closet.
Step outside to the screened patio with new screens and carpeting, or relax on the private deck overlooking the backyard and pond. Additional highlights 2026 include fresh interior paint, refurbished windows, a new roof (50 year transferable warranty to buyer), and driveway, and a heated, insulated three-car garage with freshly epoxied floors and an additional storage room....
Contact an agent
Home facts
- Year built:2002
- Subdivision & Development:Arcon Gleason Farms
- Listing ID #:7115126
- Added:21 day(s) ago
- Updated:August 14, 2026 at 12:07 PM
Rooms and interior
- Bedrooms:5
- Total bathrooms:5
- Full bathrooms:2
- Half bathrooms:1
- Dining Description:Breakfast Area, Informal Dining Room, Separate/Formal Dining Room
- Bathrooms Description:3/4 Basement, Main Floor 1/2 Bath, Main Floor Full Bath, Separate Shower and Tub, Upper Level Full Bath, Walk-In Shower Stall
- Kitchen Description:Cooktop, Dishwasher, Disposal, Microwave, Range, Refrigerator, Stainless Steel Appliances
- Basement:Yes
- Basement Description:Block, Daylight / Lookout Windows, Finished, Full, Storage Space, Sump Pump, Walkout
- Living area:4,412 sq. ft.
Heating and cooling
- Cooling:Central Air
- Heating:Fireplace(s), Forced Air
- Central air:Yes
Structure and exterior
- Roof:Age 8 Years or Less, Asphalt, Pitched
- Year built:2002
- Building area:4,412 sq. ft.
- Lot area:1.3 Acres
- Lot Features:Accessible Shoreline, Irregular Lot, Tree Coverage - Medium
- Levels:2 Story
Utilities
- Water:City Water - Connected, City Water - In Street
- Sewer:City Sewer - Connected, City Sewer - In Street
Finances and disclosures
- Price:$919,900
- Price per sq. ft.:$183.06
- Tax amount:$9,692 (2026)
Features and amenities
- Appliances:Disposal, Microwave, Range, Refrigerator, Stainless Steel Appliances, Washer, Water Softener Owned
- Laundry features:Dryer, Washer
- Amenities:Air-To-Air Exchanger, Central Vacuum, Gas Water Heater, Humidifier, Water Softener Owned
Parking
- Parking description:Asphalt, Attached Garage, Garage Door Opener, Heated Garage, Insulated Garage
- Garage:Yes
- Garage spaces:3
New listings near 6739 Yellowstone Lane N
- New
 $1,210,000Active5 beds 5 baths4,786 sq. ft.
6336 Yuma Lane N, Maple Grove, MN 55311
MLS# 7123924Listed by: RE/MAX ADVANTAGE PLUS - Open Sat, 12 to 2pmNew
 $450,000Active3 beds 2 baths2,042 sq. ft.
8625 Rosewood Lane N, Maple Grove, MN 55369
MLS# 7097702Listed by: EDINA REALTY, INC. - Coming Soon
 $374,900Coming Soon4 beds 2 baths
9380 Revere Lane N, Maple Grove, MN 55369
MLS# 7116676Listed by: RE/MAX RESULTS - New
 $375,000Active3 beds 4 baths2,557 sq. ft.
8325 Norwood Lane N, Maple Grove, MN 55369
MLS# 7126933Listed by: EDINA REALTY, INC. - Coming SoonOpen Sun, 4:30 to 6pm
 $235,000Coming Soon2 beds 1 baths
365 W Eagle Lake Drive, Maple Grove, MN 55369
MLS# 7124407Listed by: EDINA REALTY, INC. - New
 $304,900Active3 beds 3 baths1,624 sq. ft.
17443 72nd Avenue N #2202, Maple Grove, MN 55311
MLS# 7126634Listed by: EXIT REALTY NEXUS - New
 $315,000Active2 beds 3 baths2,010 sq. ft.
9000 Comstock Lane N, Maple Grove, MN 55311
MLS# 7126517Listed by: KELLER WILLIAMS CLASSIC REALTY - New
 $489,900Active3 beds 4 baths2,157 sq. ft.
17005 78th Court N, Maple Grove, MN 55311
MLS# 7125888Listed by: RE/MAX RESULTS - Open Sun, 12 to 2pmNew
 $259,900Active2 beds 2 baths1,466 sq. ft.
8862 Cottonwood Lane N, Maple Grove, MN 55369
MLS# 7125861Listed by: KELLER WILLIAMS INTEGRITY NW 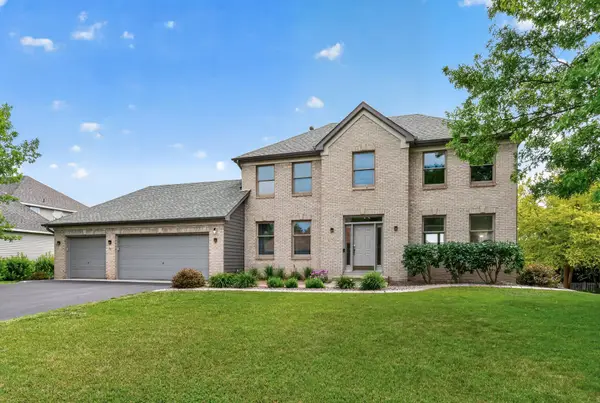 $549,900Pending4 beds 3 baths2,355 sq. ft.
8170 Inland Lane N, Maple Grove, MN 55311
MLS# 7115116Listed by: VALUE HOMES REALTY GROUP LLC


Protect your home and budget from life's surprises with an Assurant Home Warranty, backed by a partner that supports you through every step of homeownership. Explore Plans.
© 2023 - 2026 ERA Franchise Systems LLC. All rights reserved. ERA Franchise Systems LLC fully supports the principles of the Fair Housing Act and the Equal Opportunity Act. ERA, ERA Real Estate powered, and their respective logos are registered service marks of ERA Franchise Systems LLC. Each office is independently owned and operated.