
365 W Eagle Lake Drive, Maple Grove, MN 55369
Local realty services provided by:ERA Gillespie Real Estate
365 W Eagle Lake Drive,Maple Grove, MN 55369
$235,000
- 2 Beds
- 1 Baths
- - sq. ft.
- Townhouse
- Sold
Listed by: catherine reller
Office: edina realty, inc.
MLS#:7124407
Source:NSMLS
Sorry, we are unable to map this address
Price summary
- Price:$235,000
- Monthly HOA dues:$350
About this home
Welcome to easy Maple Grove living at an exceptional value! This beautifully updated townhome offers comfort, convenience, and an incredible lifestyle in one of the Twin Cities’ most desirable communities. Natural light fills the home, creating a warm and inviting atmosphere. Numerous updates include new windows, kitchen cabinets, granite countertops, updated light fixtures, granite bathroom vanity, fresh paint, and flooring, making this home truly move-in ready. Enjoy scenic walking trails, a newly renovated outdoor pool, tennis and pickleball courts, plus Eagle Lake access with canoe storage and a fishing dock. The HOA covers exterior maintenance, grounds, snow removal, sanitation, professional management, pool, dock, and shared amenities. Conveniently located near Maple Grove Middle School, Arbor Lakes shopping, dining, parks, entertainment, and major freeways. An exceptional opportunity to enjoy all that Maple Grove has to offer!
Contact an agent
Home facts
- Year built:1972
- Subdivision & Development:Townhouse Village At Eagle Lake 1st Add
- Listing ID #:7124407
- Added:48 day(s) ago
- Updated:September 30, 2026 at 06:43 PM
Rooms and interior
- Bedrooms:2
- Total bathrooms:1
- Full bathrooms:1
- Dining Description:Informal Dining Room, Kitchen/Dining Room
- Bathrooms Description:Upper Level Full Bath
- Kitchen Description:Dishwasher, Range, Refrigerator, Stainless Steel Appliances
- Basement:Yes
- Basement Description:Block, Storage Space, Unfinished
Heating and cooling
- Cooling:Central Air
- Heating:Forced Air
- Central air:Yes
Structure and exterior
- Roof:Asphalt
- Year built:1972
- Exterior Features:Dock
- Levels:2+ Story
Utilities
- Water:City Water - Connected
- Sewer:City Sewer - Connected
Finances and disclosures
- Price:$235,000
- Tax amount:$2,486 (2026)
Features and amenities
- Appliances:Range, Refrigerator, Stainless Steel Appliances, Washer
- Laundry features:Dryer, Washer
- Amenities:Gas Water Heater, Tennis Courts, Trail(s)
- Pool features:Below Ground, Outdoor, Shared
Parking
- Parking description:Asphalt, Detached Garage, Garage Door Opener, Guest Parking, Storage, Tuckunder Garage
- Garage:Yes
- Garage spaces:1
New listings near 365 W Eagle Lake Drive
- Coming Soon
 $335,000Coming Soon2 beds 3 baths1,646 sq. ft.
8068 Magnolia Lane N #161, Maple Grove, MN 55369
MLS# 7151502Listed by: RE/MAX RESULTS - Coming Soon
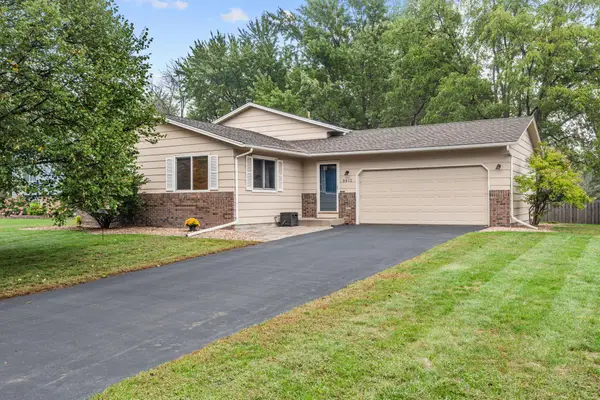 $385,000Coming Soon3 beds 2 baths1,808 sq. ft.
9612 Union Terrace Lane N, Maple Grove, MN 55369
MLS# 7149033Listed by: REAL BROKER, LLC - Coming SoonOpen Sun, 2 to 4pm
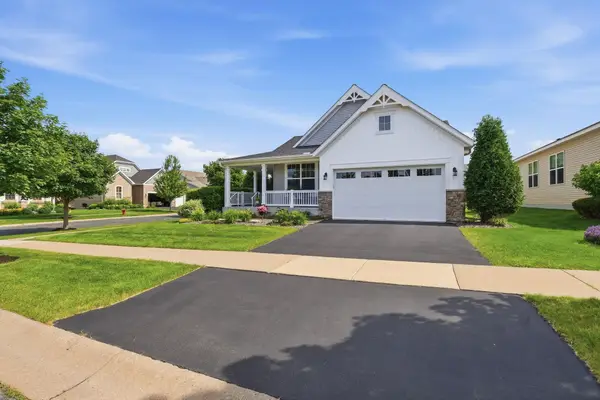 $575,000Coming Soon2 beds 2 baths1,623 sq. ft.
18125 73rd Place N, Maple Grove, MN 55311
MLS# 7077276Listed by: EDINA REALTY, INC. - Coming SoonOpen Thu, 4 to 6pm
 $724,900Coming Soon4 beds 3 baths3,148 sq. ft.
17224 64th Place N, Maple Grove, MN 55311
MLS# 7150641Listed by: KELLER WILLIAMS INTEGRITY NW - Coming SoonOpen Sat, 1 to 3pm
 $366,000Coming Soon3 beds 4 baths2,046 sq. ft.
9663 Merrimac Lane N, Maple Grove, MN 55311
MLS# 7152189Listed by: LONGHOUSE REALTY - Coming SoonOpen Thu, 4 to 6pm
 $215,000Coming Soon2 beds 1 baths1,008 sq. ft.
7695 Wedgewood Court N, Maple Grove, MN 55311
MLS# 7151307Listed by: RE/MAX RESULTS - Coming SoonOpen Sat, 1:30 to 3pm
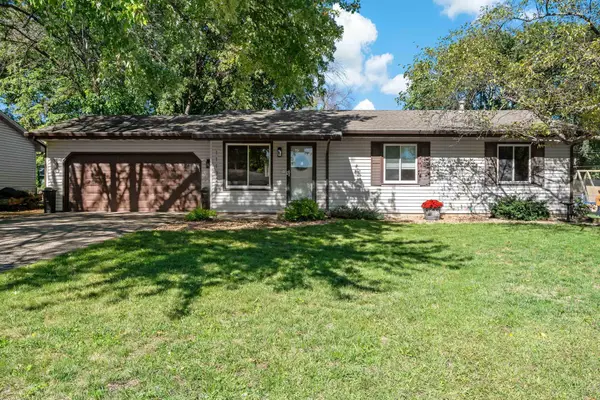 $349,900Coming Soon3 beds 1 baths1,597 sq. ft.
11132 97th Place N, Maple Grove, MN 55369
MLS# 7151634Listed by: LAKES AREA REALTY HUDSON - Coming SoonOpen Sun, 12 to 2pm
 $699,900Coming Soon3 beds 3 baths2,684 sq. ft.
17550 73rd Avenue N, Maple Grove, MN 55311
MLS# 7145717Listed by: RE/MAX RESULTS - Coming Soon
 $329,000Coming Soon2 beds 3 baths1,493 sq. ft.
12353 82nd Avenue N, Maple Grove, MN 55369
MLS# 7147182Listed by: NATIONAL REALTY GUILD - Coming SoonOpen Sat, 11am to 1pm
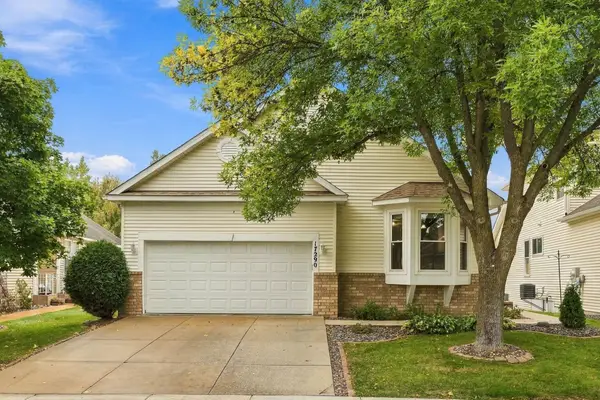 $480,000Coming Soon3 beds 3 baths2,982 sq. ft.
17290 90th Avenue N, Maple Grove, MN 55311
MLS# 7135128Listed by: REAL BROKER, LLC


Protect your home and budget from life's surprises with an Assurant Home Warranty, backed by a partner that supports you through every step of homeownership. Explore Plans.
© 2023 - 2026 ERA Franchise Systems LLC. All rights reserved. ERA Franchise Systems LLC fully supports the principles of the Fair Housing Act and the Equal Opportunity Act. ERA, ERA Real Estate powered, and their respective logos are registered service marks of ERA Franchise Systems LLC. Each office is independently owned and operated.