
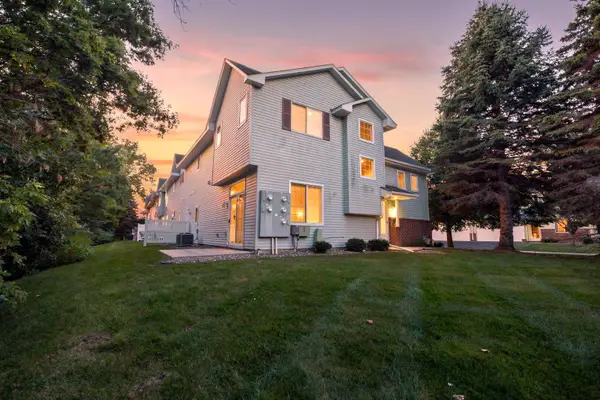
6972 Trenton Lane N, Maple Grove, MN 55369
Local realty services provided by:ERA Viking Realty
Listed by: megan mcneil
Office: edina realty, inc.
MLS#:7104469
Source:NSMLS
Price summary
- Price:$700,000
- Price per sq. ft.:$189.29
- Monthly HOA dues:$600
About this home
Discover the perfect blend of lakeside tranquility and everyday convenience on beautiful Eagle Lake in Maple Grove. Tucked away at the end of a peaceful cul-de-sac, this exceptional townhome is surrounded by mature trees, scenic wetlands, and stunning water views, creating a private retreat you'll love coming home to. Enjoy direct lake access from your private dock and boat slip—perfect for kayaking, paddleboarding, canoeing, or simply relaxing by the water.
Inside, the thoughtfully designed main level offers effortless living with the spacious primary suite, office, laundry, and gathering spaces all conveniently located on one floor. Vaulted ceilings and expansive windows fill the home with natural light, while the open-concept kitchen provides abundant space for entertaining and everyday living. Freshly painted in today's sought-after Alabaster color palette and featuring professionally cleaned carpeting, this move-in-ready home offers a seamless transition into the lake lifestyle you've been dreaming of.
Seller is also open to considering a Contract for Deed, providing additional financing flexibility for qualified buyers....
Contact an agent
Home facts
- Year built:2005
- Subdivision & Development:Eagle Lake Shores
- Listing ID #:7104469
- Added:45 day(s) ago
- Updated:August 20, 2026 at 06:43 PM
Rooms and interior
- Bedrooms:3
- Total bathrooms:3
- Full bathrooms:2
- Half bathrooms:1
- Dining Description:Informal Dining Room
- Bathrooms Description:Main Floor 1/2 Bath, Main Floor Full Bath, Upper Level Full Bath
- Kitchen Description:Dishwasher, Exhaust Fan, Microwave, Range, Refrigerator, Stainless Steel Appliances
- Basement:Yes
- Basement Description:Crawl Space, Drain Tiled, Sump Pump, Unfinished
- Living area:2,303 sq. ft.
Heating and cooling
- Cooling:Central Air
- Heating:Fireplace(s), Forced Air
- Central air:Yes
Structure and exterior
- Roof:Asphalt
- Year built:2005
- Building area:2,303 sq. ft.
- Lot area:0.1 Acres
- Lot Features:Accessible Shoreline
- Construction Materials:Block
- Exterior Features:Dock
- Levels:2 Story
Utilities
- Water:City Water - Connected
- Sewer:City Sewer - Connected
Finances and disclosures
- Price:$700,000
- Price per sq. ft.:$189.29
- Tax amount:$8,377 (2026)
Features and amenities
- Appliances:Exhaust Fan, Microwave, Range, Refrigerator, Stainless Steel Appliances, Washer
- Laundry features:Dryer, Washer
- Amenities:Boat Slip, Gas Water Heater
Parking
- Parking description:Asphalt, Attached Garage, Garage Door Opener
- Garage:Yes
- Garage spaces:2
New listings near 6972 Trenton Lane N
- Coming Soon
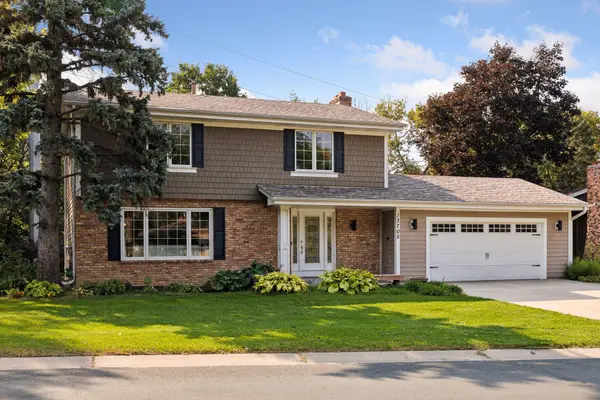 $565,000Coming Soon4 beds 4 baths2,637 sq. ft.
13705 Timber Crest Drive, Maple Grove, MN 55311
MLS# 7119380Listed by: KELLER WILLIAMS PREMIER REALTY LAKE MINNETONKA - Coming SoonOpen Sat, 10am to 12pm
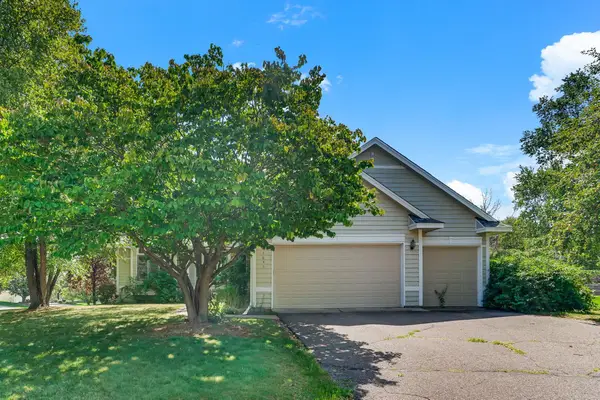 $575,000Coming Soon5 beds 4 baths2,655 sq. ft.
8843 Blackoaks Lane N, Maple Grove, MN 55311
MLS# 7129529Listed by: KRIS LINDAHL REAL ESTATE - Coming SoonOpen Mon, 3:30 to 5:30pm
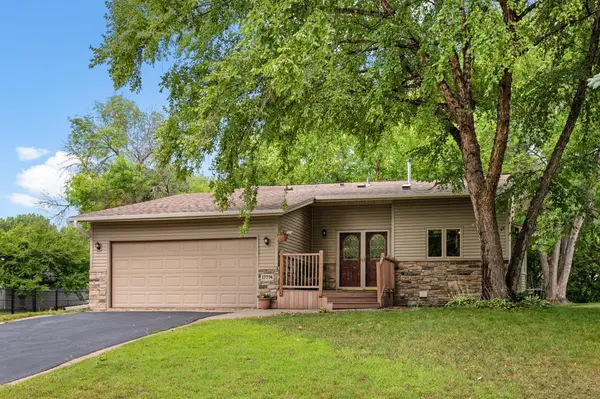 $419,900Coming Soon3 beds 2 baths1,954 sq. ft.
17774 Weaver Lake Drive, Maple Grove, MN 55311
MLS# 7107234Listed by: RE/MAX RESULTS - Coming Soon
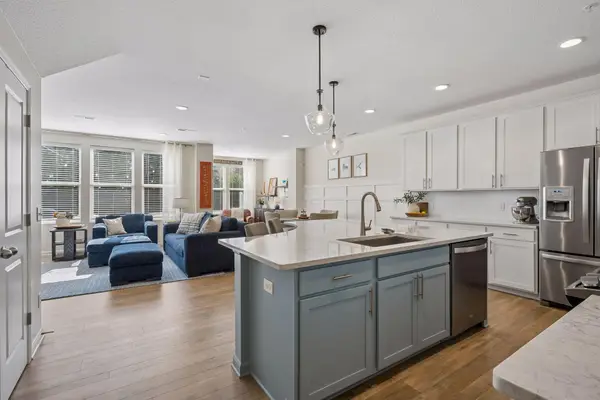 $410,000Coming Soon3 beds 3 baths2,002 sq. ft.
7152 Walnut Grove Lane N, Maple Grove, MN 55311
MLS# 7129855Listed by: COMPASS - Coming Soon
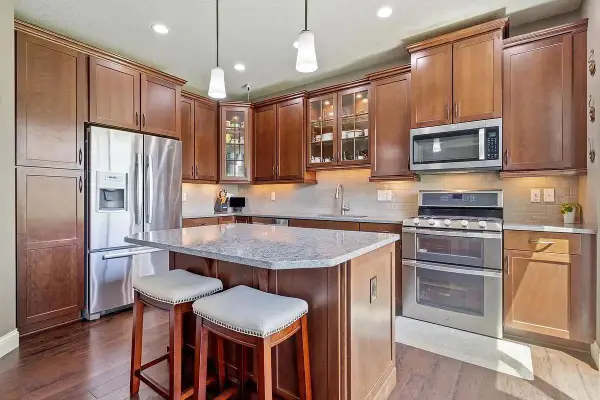 $465,000Coming Soon4 beds 4 baths2,555 sq. ft.
12037 84th Way N, Maple Grove, MN 55369
MLS# 7128070Listed by: IMAGINE REALTY - Coming Soon
 $850,000Coming Soon5 beds 5 baths4,150 sq. ft.
6276 Peony Lane N, Maple Grove, MN 55311
MLS# 7127020Listed by: COLDWELL BANKER REALTY - Coming Soon
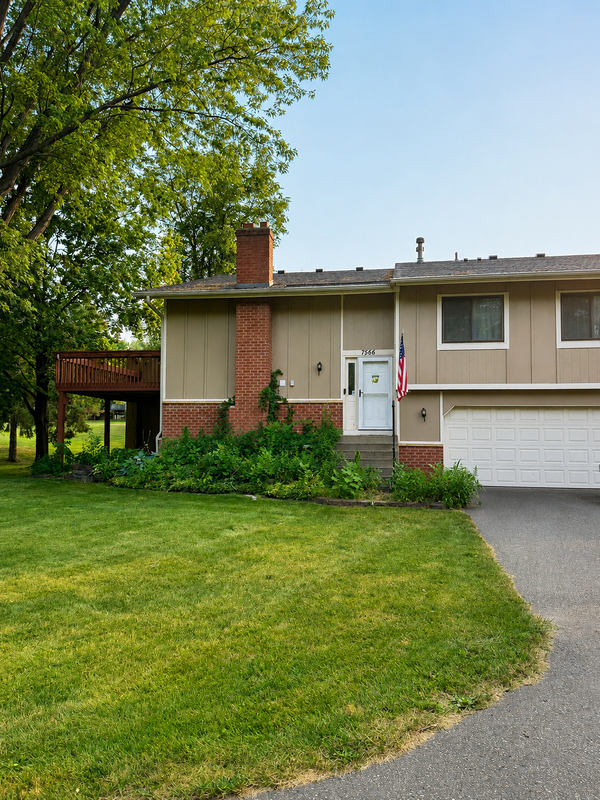 $310,000Coming Soon3 beds 2 baths1,544 sq. ft.
7566 E Fish Lake Road, Maple Grove, MN 55311
MLS# 7125955Listed by: KELLER WILLIAMS CLASSIC RLTY NW - Coming Soon
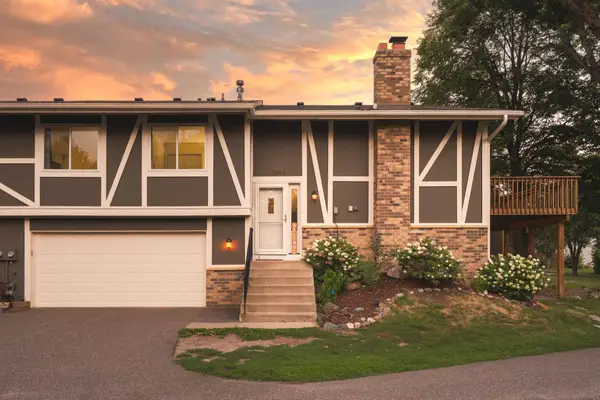 $280,000Coming Soon3 beds 2 baths1,418 sq. ft.
7864 Yucca Lane N, Maple Grove, MN 55311
MLS# 7107624Listed by: PEMBERTON RE - Coming Soon
 $314,000Coming Soon3 beds 2 baths1,650 sq. ft.
9050 Merrimac Lane N, Maple Grove, MN 55311
MLS# 7096774Listed by: RE/MAX RESULTS - New
 $670,000Active5 beds 4 baths3,812 sq. ft.
18468 70th Avenue N, Maple Grove, MN 55311
MLS# 7130903Listed by: COLDWELL BANKER REALTY - SOUTHWEST REGIONAL


Protect your home and budget from life's surprises with an Assurant Home Warranty, backed by a partner that supports you through every step of homeownership. Explore Plans.
© 2023 - 2026 ERA Franchise Systems LLC. All rights reserved. ERA Franchise Systems LLC fully supports the principles of the Fair Housing Act and the Equal Opportunity Act. ERA, ERA Real Estate powered, and their respective logos are registered service marks of ERA Franchise Systems LLC. Each office is independently owned and operated.