
7102 Annapolis Lane N, Maple Grove, MN 55311
Local realty services provided by:ERA Gillespie Real Estate
7102 Annapolis Lane N,Maple Grove, MN 55311
$429,000
- 4 Beds
- 2 Baths
- 2,112 sq. ft.
- Single family
- Active
Upcoming open houses
- Sat, Oct 3111:00 am - 01:00 pm
- Sun, Nov 0112:00 pm - 02:00 pm
Listed by: brett marlin
Office: bridge realty, llc.
MLS#:7014012
Source:NSMLS
Price summary
- Price:$429,000
- Price per sq. ft.:$203.13
About this home
Welcome home to this charming 4-bedroom, 2-bathroom split nestled in the wonderful Timber Crest Forest neighborhood of Maple Grove. Just steps away from Fish Lake and the surrounding parks/trails, this home has been well kept for decades. Boasting over 2,100 square feet of beautifully defined living space, this property perfectly blends comfort and convenience. The front entrance has a brand new deck/patio area (2025), quite inviting with built in benches & areas to put seasonal flowers or plants. Main level features a stunningly bright sunroom with high end automatic blinds and a quiet ceiling fan. Multiple settings on the five blinds allows seamless movement with the touch of a button. This room connected with the back deck were added in 2000. Just off the updated kitchen (younger granite countertops), near the sunroom is a spacious dining room which includes a delightful south facing bay window. Comforting living room leads to the main bedrooms and full bath. Walk through primary bath includes newer tile and vanity. Fresh paint is abundant throughout with great touch up and even close attention paid to closets. You'll also notice that there is not one single original window in the home, all have been updated during current ownership! Lower level invites a warm feeling into your soul, with a large solid family room, gas fireplace and bar. Enjoy the brisk Minnesota evenings by the fire with your loved ones. Two other bedrooms and a 3/4 bath round out the lower level. Lots of extra storage under the stairs, hallway and in the bathroom. Additional fridge included by the bar for convenience and entertaining guests. Don't overlook the big ticket items that have already been updated, including Furnace/AC (2024) and the roof (2023). Plus not many homes have the sleek, sexy, seamless steel siding like this beauty! Notice the custom landscape curbing around the entire home, fully fenced in back yard along with in ground sprinkler system for a lush green yard. Home security system included along with many other updates/improvements over the years. And don't forget to check out the floor plan and see the generous sized garage and cute front sitting area (2025). Did you see the concrete driveway as well! The pictures and description DO NOT give this home the justice that it deserves! Book a tour soon or come to the open house. AI was used for certain photos to show options for furniture layouts and different decor. Thanks for reading!...
Contact an agent
Home facts
- Year built:1976
- Subdivision & Development:Timber Crest Forest 2nd Add
- Listing ID #:7014012
- Added:6 day(s) ago
- Updated:October 27, 2026 at 02:00 PM
Rooms and interior
- Bedrooms:4
- Total bathrooms:2
- Full bathrooms:1
- Dining Description:Kitchen/Dining Room
- Bathrooms Description:3/4 Basement, Main Floor Full Bath
- Kitchen Description:Dishwasher, Disposal, Microwave, Range, Refrigerator
- Basement:Yes
- Basement Description:Daylight / Lookout Windows, Finished, Full, Storage Space, Sump Pump
- Living area:2,112 sq. ft.
Heating and cooling
- Cooling:Central Air
- Heating:Forced Air
- Central air:Yes
Structure and exterior
- Roof:Age 8 Years or Less
- Year built:1976
- Building area:2,112 sq. ft.
- Lot area:0.26 Acres
- Lot Features:Tree Coverage - Medium
- Construction Materials:Block
- Levels:Bi/Split Level
Utilities
- Water:City Water - Connected, City Water - In Street
- Sewer:City Sewer - Connected, City Sewer - In Street
Finances and disclosures
- Price:$429,000
- Price per sq. ft.:$203.13
- Tax amount:$2,966 (2026)
Features and amenities
- Appliances:Disposal, Microwave, Range, Refrigerator, Washer, Water Softener Owned
- Laundry features:Dryer, Washer
- Amenities:Gas Water Heater, Water Softener Owned
Parking
- Parking description:Attached Garage, Concrete, Storage
- Garage:Yes
- Garage spaces:2
New listings near 7102 Annapolis Lane N
- Coming SoonOpen Sat, 11am to 1pm
 $309,000Coming Soon3 beds 2 baths1,745 sq. ft.
14020 79th Avenue N, Maple Grove, MN 55311
MLS# 7155786Listed by: RE/MAX RESULTS - Coming Soon
 $240,000Coming Soon2 beds 2 baths1,092 sq. ft.
9458 Ranchview Lane N, Maple Grove, MN 55369
MLS# 7164096Listed by: REAL BROKER, LLC - Coming Soon
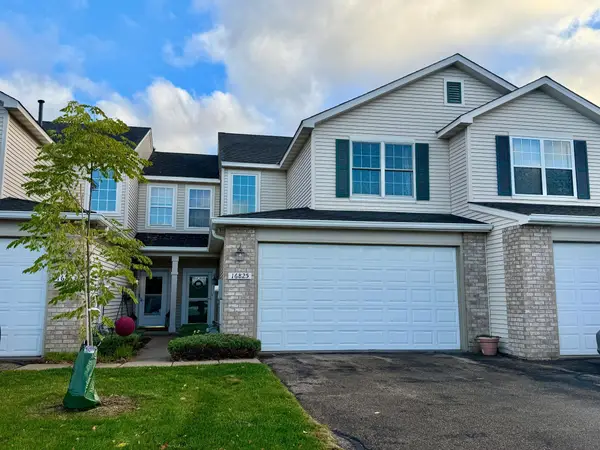 $299,900Coming Soon3 beds 3 baths1,694 sq. ft.
16825 90th Court N, Maple Grove, MN 55311
MLS# 7161132Listed by: THEMLSONLINE.COM, INC. - New
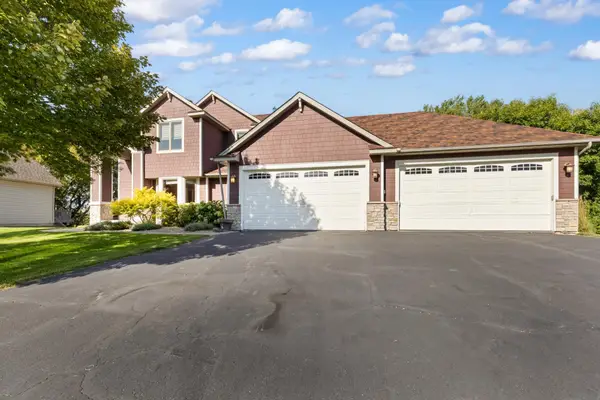 $669,900Active4 beds 4 baths3,680 sq. ft.
9314 Peony Lane N, Maple Grove, MN 55311
MLS# 7165034Listed by: RE/MAX ADVANTAGE PLUS - New
 $1,025,000Active6 beds 5 baths4,874 sq. ft.
18294 104th Avenue N, Maple Grove, MN 55311
MLS# 7164731Listed by: NEW HOME STAR - New
 $699,000Active3 beds 2 baths2,434 sq. ft.
14720 108th Place N, Maple Grove, MN 55369
MLS# 7164733Listed by: WEEKLEY HOMES, LLC - New
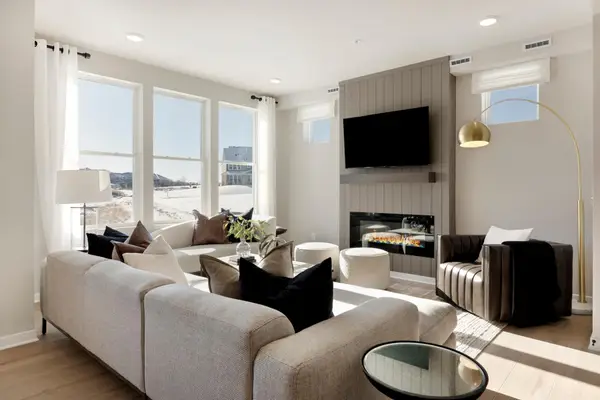 $349,990Active3 beds 3 baths1,883 sq. ft.
10392 Ithaca Lane N, Maple Grove, MN 55369
MLS# 7164431Listed by: PULTE HOMES OF MINNESOTA, LLC - New
 $419,000Active3 beds 2 baths2,156 sq. ft.
15304 W Fish Lake Road, Maple Grove, MN 55311
MLS# 7164208Listed by: EDINA REALTY, INC. - New
 $279,000Active2 beds 2 baths1,628 sq. ft.
6826 Merrimac Lane N, Maple Grove, MN 55311
MLS# 7160513Listed by: EDINA REALTY, INC. - New
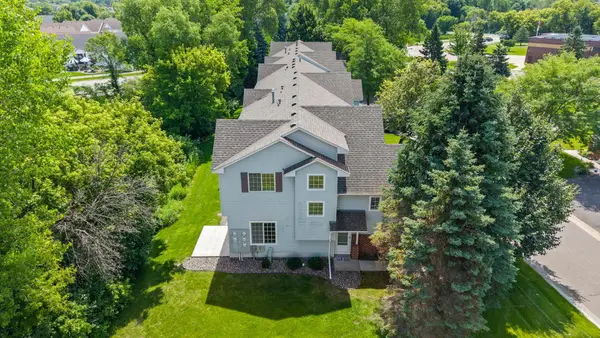 $305,000Active3 beds 2 baths1,650 sq. ft.
9050 Merrimac Lane N, Maple Grove, MN 55311
MLS# 7161967Listed by: RE/MAX RESULTS


Protect your home and budget from life's surprises with an Assurant Home Warranty, backed by a partner that supports you through every step of homeownership. Explore Plans.
© 2023 - 2026 ERA Franchise Systems LLC. All rights reserved. ERA Franchise Systems LLC fully supports the principles of the Fair Housing Act and the Equal Opportunity Act. ERA, ERA Real Estate powered, and their respective logos are registered service marks of ERA Franchise Systems LLC. Each office is independently owned and operated.