
7439 Shadyview Lane N, Maple Grove, MN 55311
Local realty services provided by:ERA Prospera Real Estate
Listed by: minnesota homes
Office: keller williams select realty
MLS#:7109897
Source:NSMLS
Price summary
- Price:$575,000
- Monthly HOA dues:$335
About this home
RARE 3-BR, 3 GARAGE STALL, ONE LEVEL TOWNHOME! Highly sought-after Four Seasons at Rush Creek main-level living detached townhome in a premier 55+ community. Beautifully maintained and move in ready, this home offers bright, open-concept living with a spacious kitchen, dining area, and inviting living room featuring custom built-ins, gas fireplace, and abundance of natural light. A large front entry leads to a refined office with French doors—perfect for work or easily converted into a third bedroom. The private primary suite is a true retreat with a tray ceiling, two generous closets, and a well-appointed bath with dual sinks and a walk-in shower. The second bedroom and full bath are thoughtfully separated for comfort and privacy. Dedicated main-level laundry adds ease to everyday living. Outside, enjoy mature landscaping, a paver patio, and lush green space ideal for grilling, relaxing, and sunset views. A rare 3 car garage provides exceptional storage and convenience.
Four Seasons at Rush Creek offers resort-style amenities including indoor/outdoor pools, clubhouse, fitness center, bocce ball, pickleball, tennis, putting green, card room, library, and an active social calendar. Lawn and snow care included.
Prime Maple Grove location near Rush Creek Golf Club, Elm Creek Park Reserve, parks, trails, shopping, dining, and major commuter routes. This one has it all—luxury, convenience, and community. See it today!...
Contact an agent
Home facts
- Year built:2014
- Listing ID #:7109897
- Updated:July 20, 2026 at 07:27 PM
Rooms and interior
- Bedrooms:3
- Total bathrooms:2
- Full bathrooms:1
- Dining Description:Informal Dining Room, Separate/Formal Dining Room
- Bathrooms Description:Bathroom Ensuite, Main Floor Full Bath
- Kitchen Description:Dishwasher, Exhaust Fan, Microwave, Range, Refrigerator
- Basement:Yes
Heating and cooling
- Cooling:Central Air
- Heating:Forced Air
- Central air:Yes
Structure and exterior
- Year built:2014
- Exterior Features:Patio, Porch
- Levels:1 Story
Utilities
- Water:City Water - Connected
- Sewer:City Sewer - Connected
Finances and disclosures
- Price:$575,000
- Tax amount:$6,737 (2026)
Features and amenities
- Appliances:Exhaust Fan, Microwave, Range, Refrigerator, Washer
- Laundry features:Dryer, Washer
- Amenities:Air-To-Air Exchanger, Trail(s)
Parking
- Parking description:Attached Garage, Garage Door Opener
- Garage:Yes
- Garage spaces:3
New listings near 7439 Shadyview Lane N
- Open Sun, 11am to 1pmNew
 $637,500Active5 beds 4 baths3,133 sq. ft.
11302 Red Stem Court, Maple Grove, MN 55311
MLS# 7112213Listed by: COLDWELL BANKER REALTY - Coming Soon
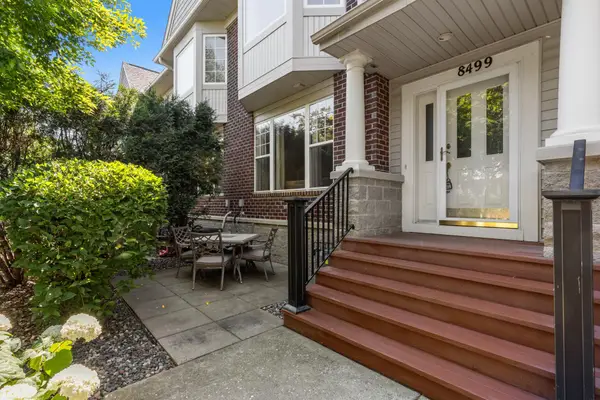 $275,000Coming Soon2 beds 2 baths
8499 Forestview Lane N, Maple Grove, MN 55369
MLS# 7107352Listed by: RE/MAX RESULTS - New
 $259,900Active2 beds 1 baths1,201 sq. ft.
12857 82nd Place N, Maple Grove, MN 55369
MLS# 7108601Listed by: KELLER WILLIAMS PREMIER REALTY LAKE MINNETONKA - Coming Soon
 $1,200,000Coming Soon5 beds 4 baths
10229 Queensland Lane N, Maple Grove, MN 55311
MLS# 7112159Listed by: RE/MAX ADVANTAGE PLUS - New
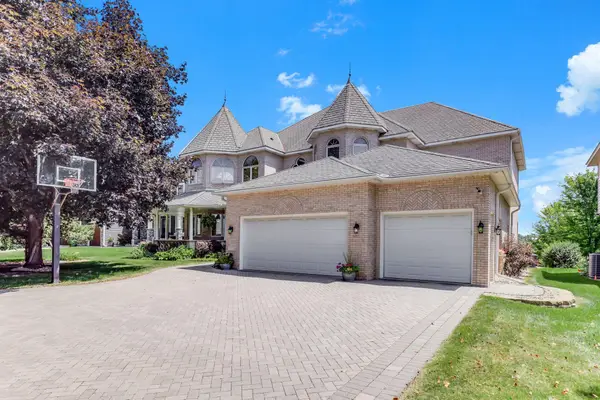 $1,890,000Active5 beds 5 baths6,706 sq. ft.
8148 Ithaca Lane N, Maple Grove, MN 55311
MLS# 7112043Listed by: TWIN OAKS REALTY, INC - New
 $1,030,000Active6 beds 5 baths4,567 sq. ft.
18200 103rd Avenue N, Maple Grove, MN 55311
MLS# 7112025Listed by: NEW HOME STAR - Open Tue, 11am to 1pmNew
 $415,000Active3 beds 2 baths1,649 sq. ft.
8594 Underwood Lane N, Maple Grove, MN 55369
MLS# 7097161Listed by: EDINA REALTY, INC. - Open Tue, 1:30 to 3pmNew
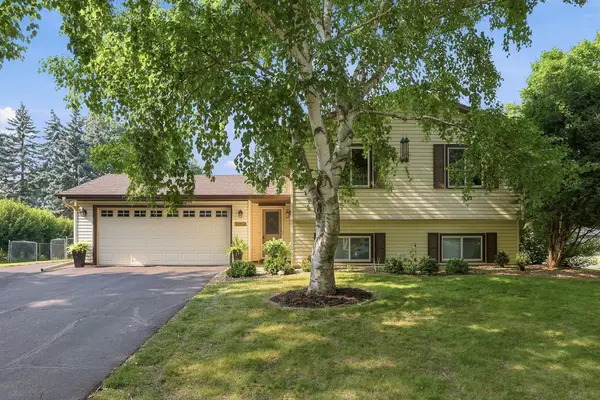 $415,000Active3 beds 2 baths1,633 sq. ft.
11852 99th Avenue N, Maple Grove, MN 55369
MLS# 7107910Listed by: COLDWELL BANKER REALTY - LAKES - New
 $699,900Active5 beds 5 baths4,298 sq. ft.
14781 109th Avenue N, Maple Grove, MN 55369
MLS# 7108488Listed by: EXP REALTY - New
 $280,000Active3 beds 2 baths1,308 sq. ft.
7574 E Fish Lake Road, Maple Grove, MN 55311
MLS# 7109696Listed by: FATHOM REALTY MN, LLC


Protect your home and budget from life's surprises with an Assurant Home Warranty, backed by a partner that supports you through every step of homeownership. Explore Plans.
© 2023 - 2026 ERA Franchise Systems LLC. All rights reserved. ERA Franchise Systems LLC fully supports the principles of the Fair Housing Act and the Equal Opportunity Act. ERA, ERA Real Estate powered, and their respective logos are registered service marks of ERA Franchise Systems LLC. Each office is independently owned and operated.