
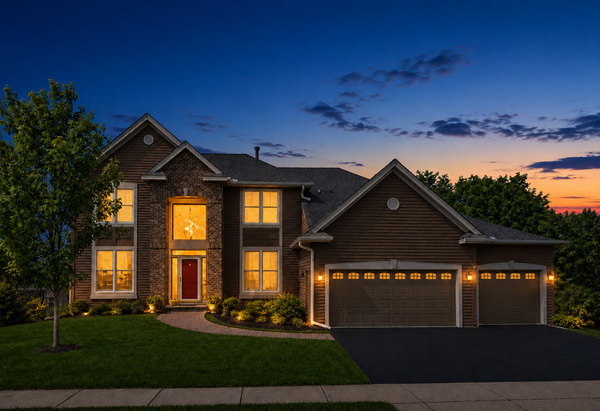
7474 Narcissus Lane N, Maple Grove, MN 55311
Local realty services provided by:ERA Viking Realty
7474 Narcissus Lane N,Maple Grove, MN 55311
$1,073,850
- 6 Beds
- 5 Baths
- 5,299 sq. ft.
- Single family
- Active
Listed by: john m. canny
Office: re/max advantage plus
MLS#:7107620
Source:NSMLS
Price summary
- Price:$1,073,850
- Price per sq. ft.:$195.03
- Monthly HOA dues:$138.67
About this home
Welcome to Whispering Creek, an in-demand Maple Grove enclave, where this well maintained and updated former LDK Builder model home offers more than 5,000 square feet of refined living. Located in the Osseo Maple Grove school district and zoned for desirable Rush Creek Elementary, Maple Grove Middle and Maple Grove High School, this 6-bedroom, 5-bath home combines timeless craftsmanship with everyday comfort. Set on a beautifully landscaped cul-de-sac lot with mature trees and exceptional privacy, the home features an open main-floor layout and walls of windows that fill the space with natural light. The main level includes 9-foot ceilings, white oak hardwood floors, a coffered living room ceiling, and a gas fireplace. The gourmet kitchen offers maple cabinetry, granite counters, a large island, and stainless appliances. Enjoy seamless indoor-outdoor living with a screened porch, maintenance-free deck, and private backyard with paver patio and built-in firepit. The walkout lower level adds a spacious family room, wet bar, theatre room, and two additional bedrooms. A 1,000+ square foot finished and heated 3-stall garage and Whispering Creek amenities, including an in-ground pool, pool house, playground, and sport court, complete this exceptional home....
Contact an agent
Home facts
- Year built:2009
- Subdivision & Development:Hidden Creek Estates North
- Listing ID #:7107620
- Added:55 day(s) ago
- Updated:September 07, 2026 at 12:10 PM
Rooms and interior
- Bedrooms:6
- Total bathrooms:5
- Full bathrooms:2
- Half bathrooms:1
- Dining Description:Informal Dining Room, Kitchen/Dining Room
- Bathrooms Description:3/4 Basement, Jetted Tub, Main Floor 1/2 Bath, Separate Shower and Tub, Upper Level Full Bath, Walk-In Shower Stall
- Kitchen Description:Cooktop, Dishwasher, Exhaust Fan, Microwave, Refrigerator, Stainless Steel Appliances, Wall Oven
- Basement:Yes
- Basement Description:Drain Tiled, Finished, Full, Sump Pump, Walkout
- Living area:5,299 sq. ft.
Heating and cooling
- Cooling:Central Air, Zoned
- Heating:Forced Air, In-Floor Heating, Zoned
- Central air:Yes
Structure and exterior
- Roof:Age 8 Years or Less
- Year built:2009
- Building area:5,299 sq. ft.
- Lot area:0.33 Acres
- Lot Features:Tree Coverage - Medium
- Levels:2 Story
Utilities
- Water:City Water - Connected
- Sewer:City Sewer - Connected
Finances and disclosures
- Price:$1,073,850
- Price per sq. ft.:$195.03
- Tax amount:$14,320 (2026)
Features and amenities
- Appliances:Exhaust Fan, Microwave, Refrigerator, Stainless Steel Appliances, Wall Oven, Washer, Water Softener Owned
- Laundry features:Dryer, Washer
- Amenities:Water Softener Owned
- Pool features:Below Ground, Heated, Shared
Parking
- Parking description:Attached Garage, Concrete, Electric Vehicle Charging Station(s), Heated Garage
- Garage:Yes
- Garage spaces:3
New listings near 7474 Narcissus Lane N
- Coming Soon
 $799,900Coming Soon4 beds 4 baths4,032 sq. ft.
17701 76th Avenue N, Maple Grove, MN 55311
MLS# 7135156Listed by: RE/MAX RESULTS - Coming Soon
 $999,990Coming Soon5 beds 5 baths4,986 sq. ft.
10238 Shadyview Lane N, Maple Grove, MN 55311
MLS# 7139005Listed by: HOME AVENUE FLAT FEE REALTY - Coming SoonOpen Sat, 11am to 1pm
 $514,900Coming Soon5 beds 2 baths2,077 sq. ft.
6747 Quantico Lane N, Maple Grove, MN 55311
MLS# 7040979Listed by: KELLER WILLIAMS CLASSIC RLTY NW - Coming Soon
 $299,900Coming Soon2 beds 3 baths1,597 sq. ft.
9648 Peony Lane N, Maple Grove, MN 55311
MLS# 7135931Listed by: RE/MAX RESULTS - Coming Soon
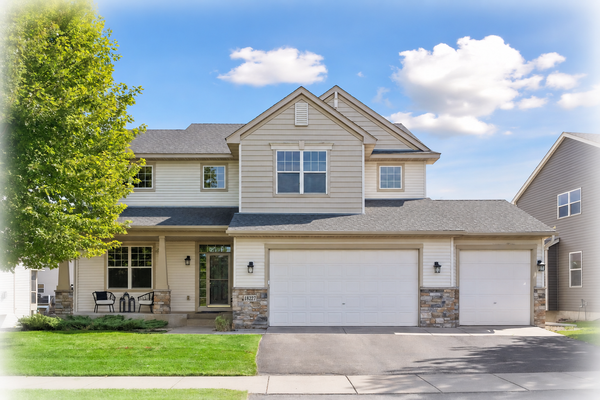 $614,900Coming Soon4 beds 3 baths3,058 sq. ft.
18227 68th Place N, Maple Grove, MN 55311
MLS# 7139063Listed by: KELLER WILLIAMS CLASSIC RLTY NW - Coming Soon
 $245,000Coming Soon2 beds 2 baths1,574 sq. ft.
17529 69th Place N, Maple Grove, MN 55311
MLS# 7138125Listed by: PARCEL REAL ESTATE INC. - Coming Soon
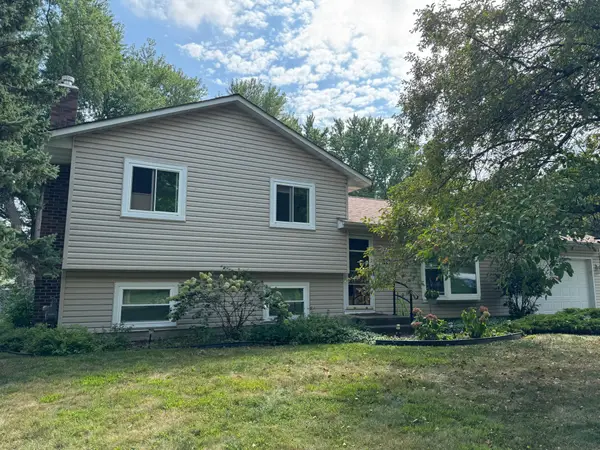 $395,000Coming Soon3 beds 2 baths1,452 sq. ft.
10557 104th Place N, Maple Grove, MN 55369
MLS# 7136960Listed by: LPT REALTY, LLC - Coming Soon
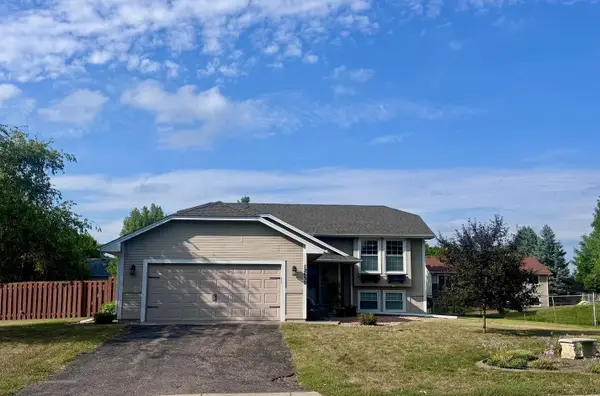 $375,000Coming Soon3 beds 2 baths2,001 sq. ft.
12630 92nd Avenue N, Maple Grove, MN 55369
MLS# 7136239Listed by: NATIONAL REALTY GUILD - Coming SoonOpen Sat, 3 to 5pm
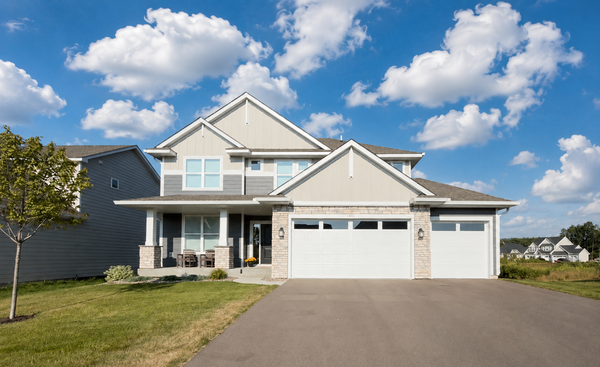 $800,000Coming Soon6 beds 4 baths3,692 sq. ft.
10575 Kingsview Lane N, Maple Grove, MN 55369
MLS# 7126663Listed by: EXP REALTY - Coming Soon
 $775,000Coming Soon4 beds 4 baths4,121 sq. ft.
6219 Orchid Lane N, Maple Grove, MN 55311
MLS# 7135830Listed by: RE/MAX RESULTS


Protect your home and budget from life's surprises with an Assurant Home Warranty, backed by a partner that supports you through every step of homeownership. Explore Plans.
© 2023 - 2026 ERA Franchise Systems LLC. All rights reserved. ERA Franchise Systems LLC fully supports the principles of the Fair Housing Act and the Equal Opportunity Act. ERA, ERA Real Estate powered, and their respective logos are registered service marks of ERA Franchise Systems LLC. Each office is independently owned and operated.