
7555 Wedgewood Way N, Maple Grove, MN 55311
Local realty services provided by:ERA Viking Realty
Listed by: the herrmann team, dory herrmann
Office: home avenue flat fee realty
MLS#:7138075
Source:NSMLS
Price summary
- Price:$179,000
- Price per sq. ft.:$168.39
- Monthly HOA dues:$358
About this home
Great location with convenient access to Weaver Lake Park, Fish Lake Regional Park, Elm Creek Park Reserve & other regional trails, this end-unit townhome offers 1,063 finished sq ft of sun-filled living space, in-unit laundry, and an attached tuckunder garage with new garage door opener. Just one standard flight of stairs from the foyer leads to the home’s inviting, single-level living spaces, all conveniently arranged on one floor. The unit features a bright, open main living area, in-unit laundry, and a generous bedroom with a large walk-in closet and walk-thru tiled ¾ bath. A versatile 11x9.5 flex space includes a built-in aquarium that creates a tranquil focal point, providing added functionality beyond what the bedroom count alone suggests. The living room centers around a woodburning fireplace with built-in shelving bordering the fireplace serving as a wonderful focal point wall, while the wide windows allow for the natural light to pour into the unit. The kitchen features a brand-new electric range, an under-the counter & space-saving refrigerator, natural wood cabinetry, striking tile backsplash, and a breakfast bar counter for two. The kitchen also has a west-facing patio door bringing in more natural light and leads to the deck overlooking the mature trees. Tucked away in the laundry closet, you’ll also find a chest freezer included in the unit. Besides the larger area parks nearby, you’ll find the Wedgewood Playlot with a small, shaded playground across the street. The monthly HOA fee includes exterior maintenance, lawn care, snow removal, sanitation, and professional management, providing more time to enjoy life with fewer responsibilities. The association also maintains the roof. You’ll find all the community amenities needed including post office, library, farmers’ market, etc. within a short drive, and you’ll really appreciate Maple Grove Crossing & The Shoppes at Arbor Lakes with their extensive selection of shopping & dining experiences....
Contact an agent
Home facts
- Year built:1986
- Subdivision & Development:Condo 0571 Parkwood Town Homes
- Listing ID #:7138075
- Added:2 day(s) ago
- Updated:September 06, 2026 at 12:09 PM
Rooms and interior
- Bedrooms:1
- Total bathrooms:1
- Dining Description:Breakfast Bar, Informal Dining Room
- Kitchen Description:Disposal, Exhaust Fan, Freezer, Range, Refrigerator
- Basement:Yes
- Living area:1,063 sq. ft.
Heating and cooling
- Cooling:Central Air
- Heating:Forced Air
- Central air:Yes
Structure and exterior
- Roof:Age Over 8 Years, Asphalt, Pitched
- Year built:1986
- Building area:1,063 sq. ft.
- Lot area:0.69 Acres
- Lot Features:Irregular Lot
- Exterior Features:In-Ground Sprinkler System
- Levels:2 Story
Utilities
- Water:City Water - Connected
- Sewer:City Sewer - Connected
Finances and disclosures
- Price:$179,000
- Price per sq. ft.:$168.39
- Tax amount:$2,443 (2026)
Features and amenities
- Appliances:Disposal, Exhaust Fan, Range, Refrigerator, Washer, Water Softener Owned
- Laundry features:Dryer, Washer
- Amenities:Gas Water Heater, Water Softener Owned
Parking
- Parking description:Asphalt, Attached Garage, Garage Door Opener, Guest Parking, Tuckunder Garage
- Garage:Yes
- Garage spaces:1
New listings near 7555 Wedgewood Way N
- Coming Soon
 $799,900Coming Soon4 beds 4 baths4,032 sq. ft.
17701 76th Avenue N, Maple Grove, MN 55311
MLS# 7135156Listed by: RE/MAX RESULTS - Coming Soon
 $999,990Coming Soon5 beds 5 baths4,986 sq. ft.
10238 Shadyview Lane N, Maple Grove, MN 55311
MLS# 7139005Listed by: HOME AVENUE FLAT FEE REALTY - Coming SoonOpen Sat, 11am to 1pm
 $514,900Coming Soon5 beds 2 baths2,077 sq. ft.
6747 Quantico Lane N, Maple Grove, MN 55311
MLS# 7040979Listed by: KELLER WILLIAMS CLASSIC RLTY NW - Coming Soon
 $299,900Coming Soon2 beds 3 baths1,597 sq. ft.
9648 Peony Lane N, Maple Grove, MN 55311
MLS# 7135931Listed by: RE/MAX RESULTS - Coming Soon
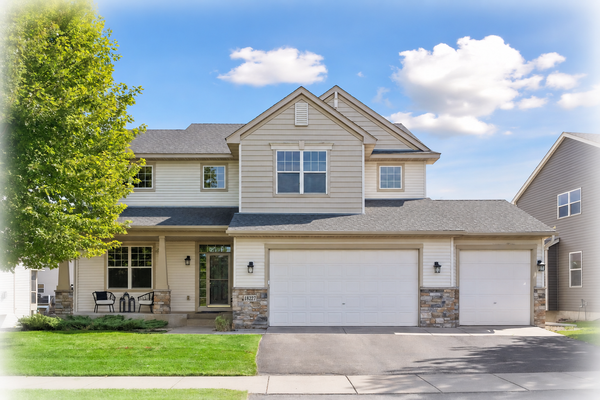 $614,900Coming Soon4 beds 3 baths3,058 sq. ft.
18227 68th Place N, Maple Grove, MN 55311
MLS# 7139063Listed by: KELLER WILLIAMS CLASSIC RLTY NW - Coming Soon
 $245,000Coming Soon2 beds 2 baths1,574 sq. ft.
17529 69th Place N, Maple Grove, MN 55311
MLS# 7138125Listed by: PARCEL REAL ESTATE INC. - Coming Soon
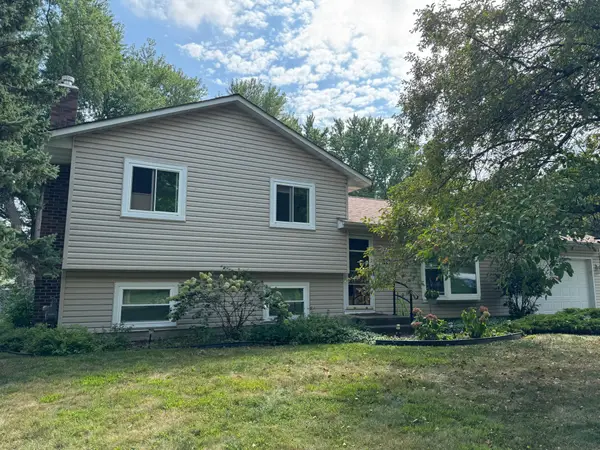 $395,000Coming Soon3 beds 2 baths1,452 sq. ft.
10557 104th Place N, Maple Grove, MN 55369
MLS# 7136960Listed by: LPT REALTY, LLC - Coming Soon
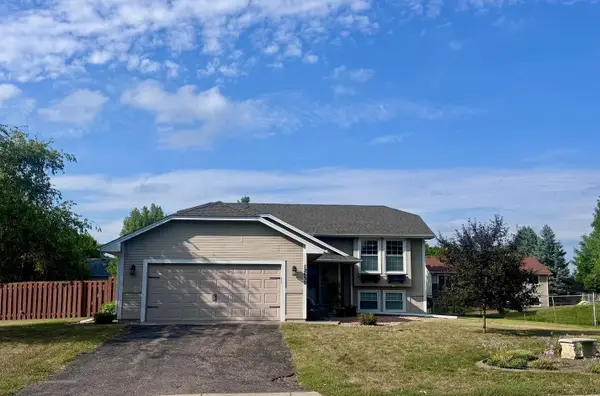 $375,000Coming Soon3 beds 2 baths2,001 sq. ft.
12630 92nd Avenue N, Maple Grove, MN 55369
MLS# 7136239Listed by: NATIONAL REALTY GUILD - Coming SoonOpen Sat, 3 to 5pm
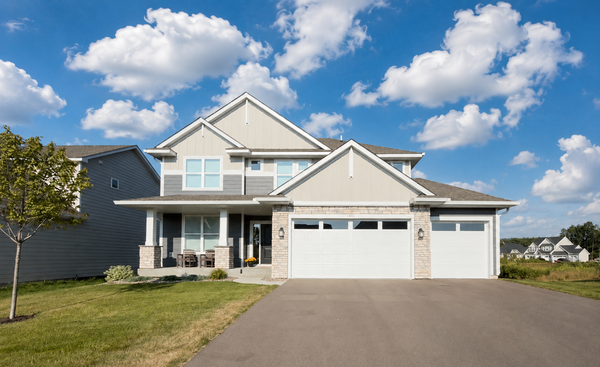 $800,000Coming Soon6 beds 4 baths3,692 sq. ft.
10575 Kingsview Lane N, Maple Grove, MN 55369
MLS# 7126663Listed by: EXP REALTY - Coming Soon
 $775,000Coming Soon4 beds 4 baths4,121 sq. ft.
6219 Orchid Lane N, Maple Grove, MN 55311
MLS# 7135830Listed by: RE/MAX RESULTS


Protect your home and budget from life's surprises with an Assurant Home Warranty, backed by a partner that supports you through every step of homeownership. Explore Plans.
© 2023 - 2026 ERA Franchise Systems LLC. All rights reserved. ERA Franchise Systems LLC fully supports the principles of the Fair Housing Act and the Equal Opportunity Act. ERA, ERA Real Estate powered, and their respective logos are registered service marks of ERA Franchise Systems LLC. Each office is independently owned and operated.