
7611 Zinnia Way, Maple Grove, MN 55311
Local realty services provided by:ERA Gillespie Real Estate
Listed by: james j singewald
Office: re/max results
MLS#:7172012
Source:NSMLS
Price summary
- Price:$269,900
- Price per sq. ft.:$133.35
- Monthly HOA dues:$318
About this home
Location location, updated and desirable 2 bedroom 2 bath home with an option to make a third bedroom in the basement area. Beautiful updated flooring and kitchen, setting a fresh tone of easy living, the open concept invites, dining and relaxation all flowing as one. Entertain with ease both inside with the open space or outside on the very large deck overlooking a wooded backyard with no street frontage and space to enjoy nature at its finest. The lower level walkout with a large patio offers the same enjoyment from a different viewpoint. After 3 years of ownership, rentals are allowed, not to exceed 25% of total units making this a fantastic investment. Gateway fiber internet is on site for those who work from home, the ring and nest are staying with the home. The fireplace has a new flue and cap outside offering hours of those warm fires and relaxation. Home is being offered to allow a very quick closing for the new owners to enjoy and make it their own. Put this on your list and check it out....
Contact an agent
Home facts
- Year built:1977
- Subdivision & Development:Fish Lake Woods 01
- Listing ID #:7172012
- Added:1 day(s) ago
- Updated:November 14, 2026 at 04:43 PM
Rooms and interior
- Bedrooms:2
- Total bathrooms:2
- Full bathrooms:1
- Dining Description:Informal Dining Room, Kitchen/Dining Room
- Bathrooms Description:3/4 Basement, Upper Level Full Bath
- Kitchen Description:Dishwasher, Disposal, Microwave, Range, Refrigerator
- Basement:Yes
- Basement Description:Block, Finished, Walkout
- Living area:1,412 sq. ft.
Heating and cooling
- Cooling:Central Air
- Heating:Forced Air
- Central air:Yes
Structure and exterior
- Year built:1977
- Building area:1,412 sq. ft.
- Lot area:0.13 Acres
- Lot Features:Corner Lot, Tree Coverage - Medium
- Construction Materials:Block
- Levels:Bi/Split Level
Utilities
- Water:City Water - Connected
- Sewer:City Sewer - Connected
Finances and disclosures
- Price:$269,900
- Price per sq. ft.:$133.35
- Tax amount:$2,966 (2026)
Features and amenities
- Appliances:Disposal, Microwave, Range, Refrigerator, Washer, Water Softener Owned
- Laundry features:Dryer, Washer
- Amenities:Humidifier, Water Softener Owned
Parking
- Parking description:Asphalt, Attached Garage, Garage Door Opener, Tuckunder Garage
- Garage:Yes
- Garage spaces:2
New listings near 7611 Zinnia Way
- Coming Soon
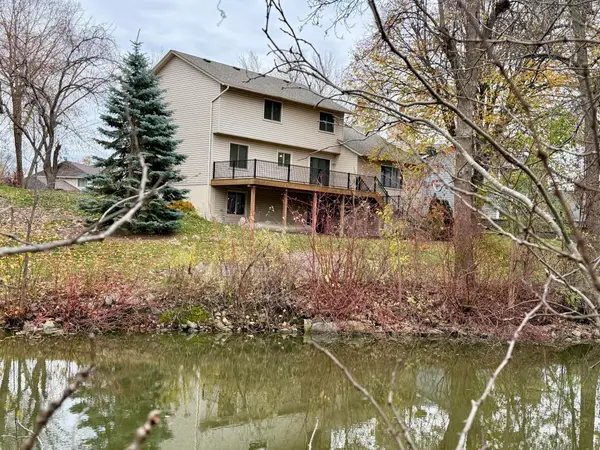 $529,900Coming Soon3 beds 4 baths2,336 sq. ft.
14100 92nd Place N, Maple Grove, MN 55369
MLS# 7073332Listed by: KELLER WILLIAMS CLASSIC RLTY NW - Coming Soon
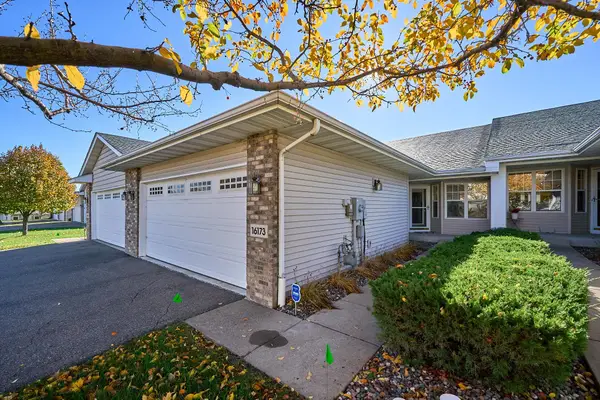 $429,900Coming Soon3 beds 3 baths2,360 sq. ft.
16173 70th Place N, Maple Grove, MN 55311
MLS# 7165068Listed by: KELLER WILLIAMS PREMIER REALTY LAKE MINNETONKA - New
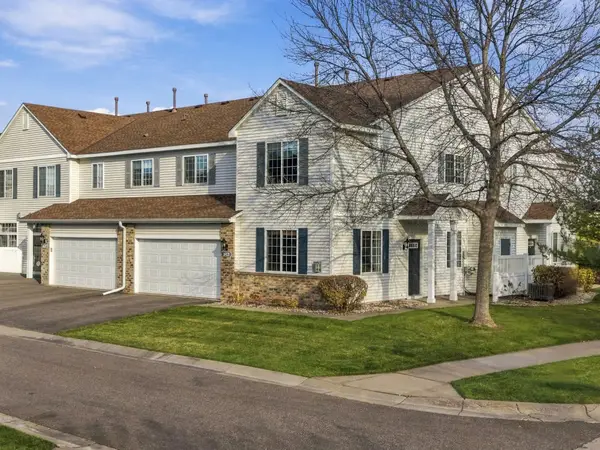 $265,000Active2 beds 2 baths1,580 sq. ft.
18120 69th Place N, Maple Grove, MN 55311
MLS# 7172802Listed by: EDINA REALTY, INC. - Open Sat, 11am to 12:30pmNew
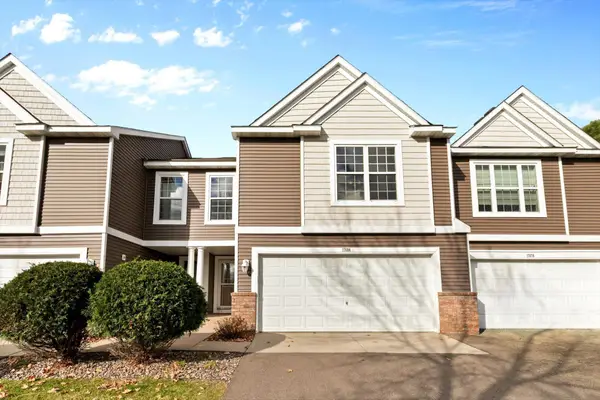 $299,000Active3 beds 2 baths1,756 sq. ft.
17684 70th Place N, Maple Grove, MN 55311
MLS# 7148518Listed by: EDINA REALTY, INC. - New
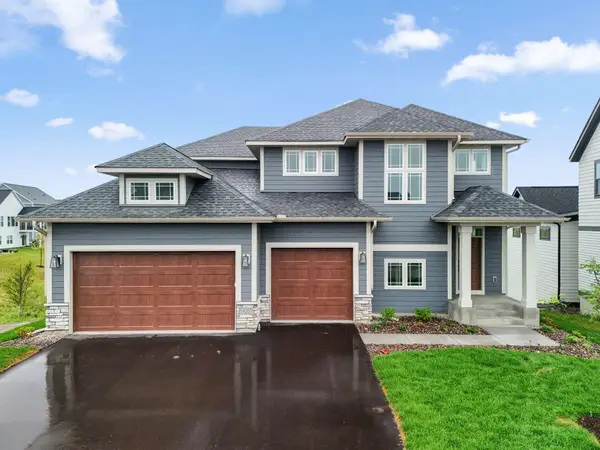 $959,900Active6 beds 5 baths4,567 sq. ft.
18200 103rd Avenue N, Maple Grove, MN 55311
MLS# 7172708Listed by: NEW HOME STAR - New
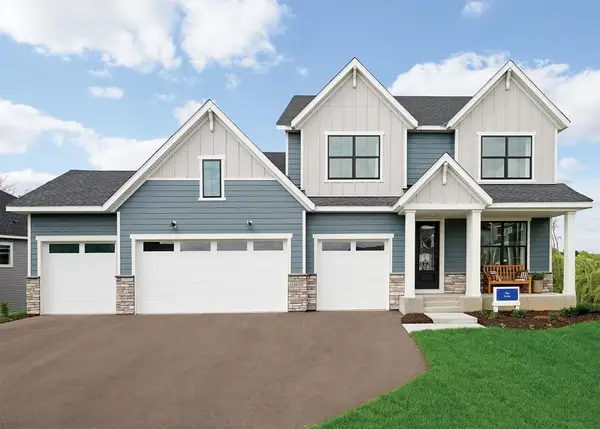 $1,110,000Active4 beds 5 baths4,431 sq. ft.
14791 108th Avenue N, Maple Grove, MN 55369
MLS# 7172713Listed by: WEEKLEY HOMES, LLC - Open Sat, 1:30 to 3:30pmNew
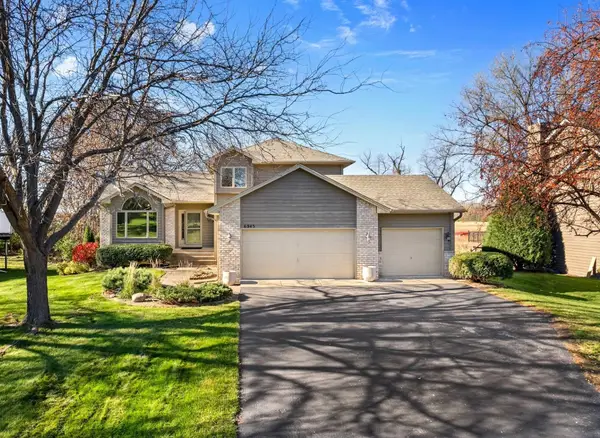 $779,900Active4 beds 3 baths2,450 sq. ft.
6945 Magda Drive, Maple Grove, MN 55369
MLS# 7171516Listed by: RIVER TOWN REALTY OF MN, INC - Open Sun, 10am to 12pmNew
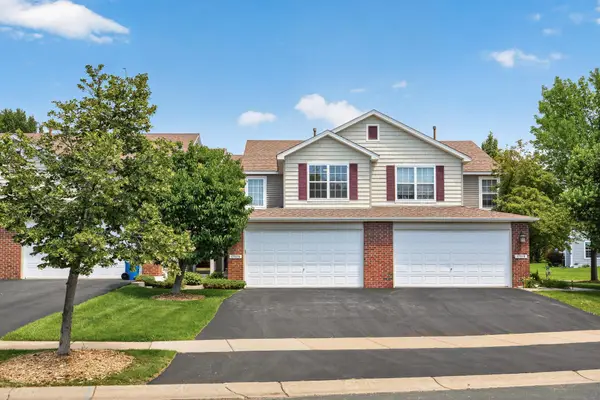 $324,999Active3 beds 3 baths1,715 sq. ft.
17026 78th Place N, Maple Grove, MN 55311
MLS# 7172369Listed by: BRIDGE REALTY, LLC - New
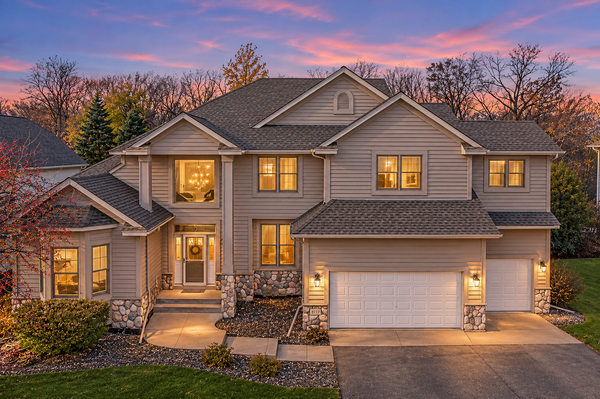 $730,000Active5 beds 4 baths4,637 sq. ft.
8177 Terraceview Lane N, Maple Grove, MN 55311
MLS# 7170640Listed by: JPW REALTY


Protect your home and budget from life's surprises with an Assurant Home Warranty, backed by a partner that supports you through every step of homeownership. Explore Plans.
© 2023 - 2026 ERA Franchise Systems LLC. All rights reserved. ERA Franchise Systems LLC fully supports the principles of the Fair Housing Act and the Equal Opportunity Act. ERA, ERA Real Estate powered, and their respective logos are registered service marks of ERA Franchise Systems LLC. Each office is independently owned and operated.