
7982 Dunkirk Lane N, Maple Grove, MN 55311
Local realty services provided by:ERA Viking Realty
7982 Dunkirk Lane N,Maple Grove, MN 55311
$550,000
- 3 Beds
- 3 Baths
- 2,585 sq. ft.
- Townhouse
- Active
Listed by: cameron s piper, rori piper
Office: keller williams classic rlty nw
MLS#:7152005
Source:NSMLS
Price summary
- Price:$550,000
- Price per sq. ft.:$177.13
- Monthly HOA dues:$450
About this home
Some homes give you space. This one gives you the setting. Tucked into a quiet, small association and wrapped in mature trees, this end-unit townhome feels more like a private retreat than a typical townhouse. The deck is perched among the trees with a treehouse-like feel, overlooking Elm Creek open area and creating a peaceful place for morning coffee, dinner outside, or a quiet evening at home. Everyday living is easy on the main level, while the finished lower level offers comfortable space for guests, family, hobbies, movie nights, or storage. It is the ease of association living without feeling boxed in, the privacy of a wooded backdrop without the upkeep, and the flexibility to keep hosting the people you love. With the Medicine Lake Regional Trail running through the open area behind the home, and Weaver Lake and Rush Creek Golf Club less than a mile away, the setting offers a rare mix of wooded privacy, lake recreation, golf, dining, and Maple Grove convenience.
Contact an agent
Home facts
- Year built:1999
- Subdivision & Development:Marsh Creek 2nd Add
- Listing ID #:7152005
- Added:4 day(s) ago
- Updated:October 11, 2026 at 12:06 PM
Rooms and interior
- Bedrooms:3
- Total bathrooms:3
- Full bathrooms:1
- Half bathrooms:1
- Dining Description:Eat In Kitchen, Informal Dining Room, Kitchen/Dining Room, Separate/Formal Dining Room
- Bathrooms Description:3/4 Basement, Bathroom Ensuite, Main Floor 1/2 Bath, Main Floor Full Bath, Separate Shower and Tub, Walk-In Shower Stall
- Kitchen Description:Dishwasher, Microwave, Range, Refrigerator
- Basement:Yes
- Basement Description:Block, Daylight / Lookout Windows, Egress Window(s), Finished, Full, Partially Finished, Sump Pump, Walkout
- Living area:2,585 sq. ft.
Heating and cooling
- Cooling:Central Air
- Heating:Forced Air
- Central air:Yes
Structure and exterior
- Roof:Asphalt, Pitched
- Year built:1999
- Building area:2,585 sq. ft.
- Lot area:3555 Acres
- Lot Features:Property Adjoins Public Land, Tree Coverage - Heavy
- Levels:1 Story
Utilities
- Water:City Water - Connected
- Sewer:City Sewer - Connected
Finances and disclosures
- Price:$550,000
- Price per sq. ft.:$177.13
- Tax amount:$6,019 (2026)
Features and amenities
- Appliances:Microwave, Range, Refrigerator, Washer
- Laundry features:Dryer, Washer
- Amenities:Air-To-Air Exchanger, Gas Water Heater, Water Filtration System
Parking
- Parking description:Asphalt, Attached Garage, Electric, Garage Door Opener, Insulated Garage
- Garage:Yes
- Garage spaces:2
New listings near 7982 Dunkirk Lane N
- Coming Soon
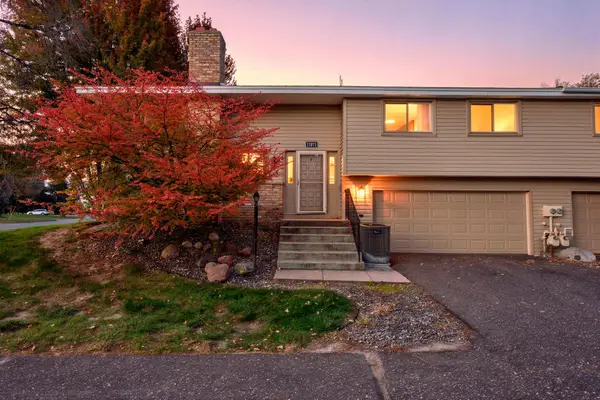 $235,000Coming Soon3 beds 2 baths1,343 sq. ft.
11971 71st Avenue N, Maple Grove, MN 55369
MLS# 7158269Listed by: LPT REALTY, LLC - Coming Soon
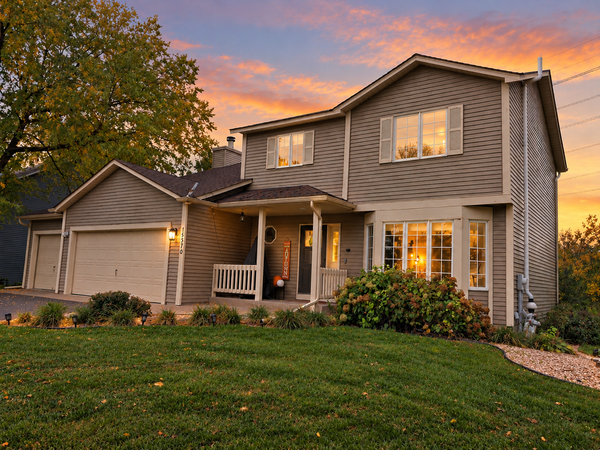 $469,900Coming Soon4 beds 3 baths2,216 sq. ft.
15370 96th Place N, Maple Grove, MN 55369
MLS# 7156767Listed by: BRIDGE REALTY, LLC - Coming Soon
 $419,900Coming Soon4 beds 2 baths1,856 sq. ft.
8961 Sycamore Lane N, Maple Grove, MN 55369
MLS# 7152976Listed by: RE/MAX RESULTS - New
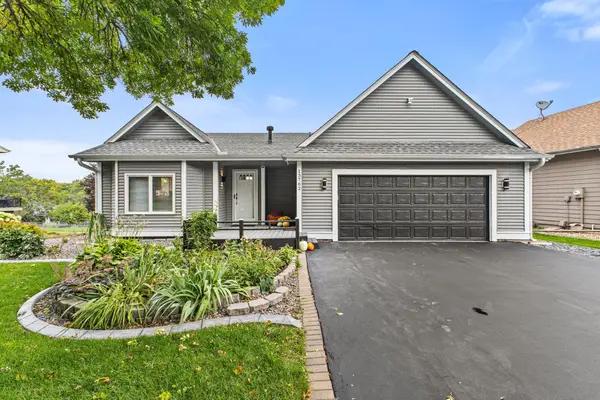 $500,000Active5 beds 3 baths2,185 sq. ft.
13762 93rd Place N, Maple Grove, MN 55369
MLS# 7158378Listed by: REALTY ONE GROUP CHOICE - New
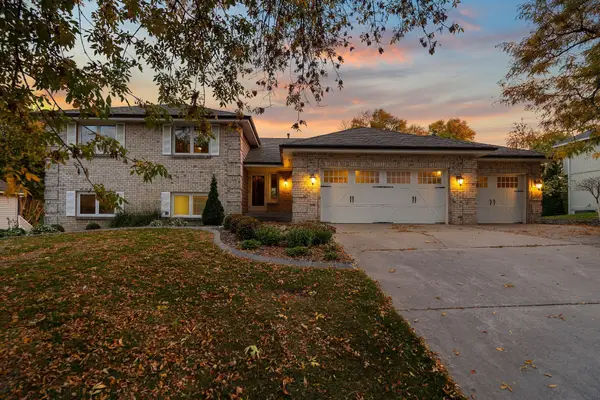 $799,900Active4 beds 4 baths3,041 sq. ft.
14175 88th Place N, Maple Grove, MN 55369
MLS# 7116824Listed by: KELLER WILLIAMS PREMIER REALTY LAKE MINNETONKA - New
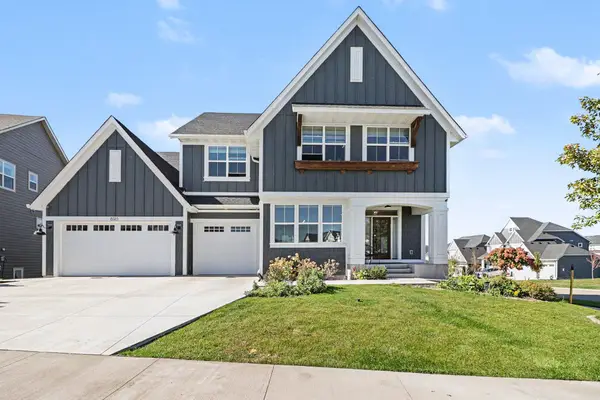 $1,470,000Active6 beds 5 baths4,958 sq. ft.
6325 Yuma Lane N, Maple Grove, MN 55311
MLS# 7154944Listed by: COUNSELOR REALTY, INC. - Open Sun, 11am to 1pmNew
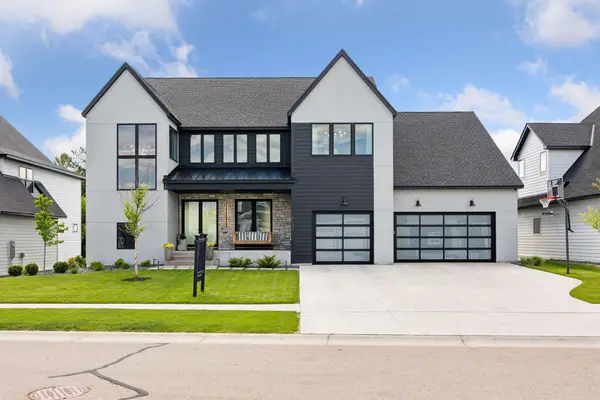 $1,849,000Active5 beds 5 baths6,943 sq. ft.
6297 Yuma Lane N, Maple Grove, MN 55311
MLS# 7157571Listed by: COMPASS - New
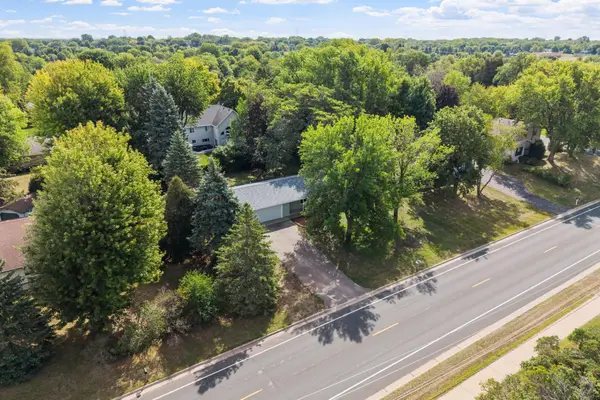 $399,900Active3 beds 2 baths1,584 sq. ft.
9068 Rice Lake Road, Maple Grove, MN 55369
MLS# 7158048Listed by: REAL BROKER, LLC - New
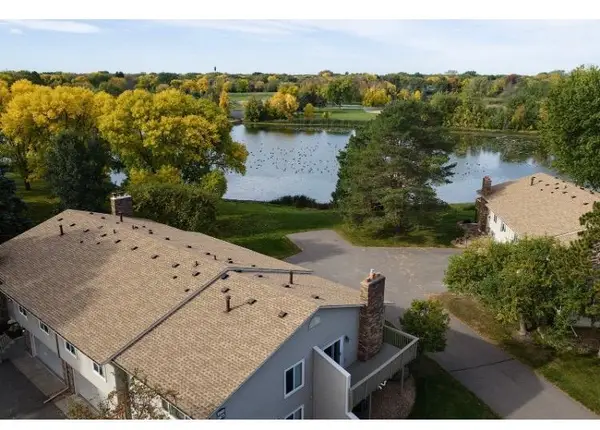 $294,500Active3 beds 2 baths1,400 sq. ft.
9981 106th Place N, Maple Grove, MN 55369
MLS# 7157737Listed by: HOMECOIN.COM - New
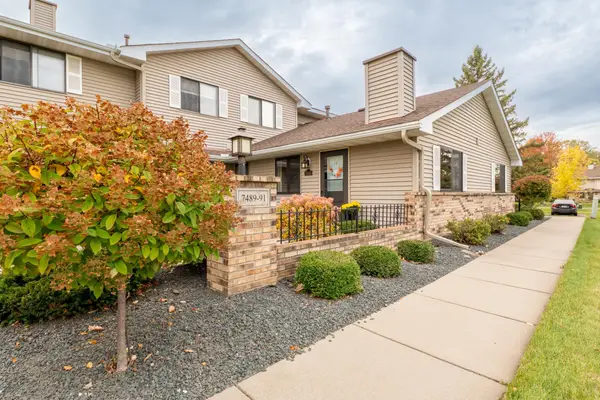 $200,000Active2 beds 1 baths832 sq. ft.
7489 Vinewood Lane N, Maple Grove, MN 55311
MLS# 7157297Listed by: KELLER WILLIAMS CLASSIC RLTY NW


Protect your home and budget from life's surprises with an Assurant Home Warranty, backed by a partner that supports you through every step of homeownership. Explore Plans.
© 2023 - 2026 ERA Franchise Systems LLC. All rights reserved. ERA Franchise Systems LLC fully supports the principles of the Fair Housing Act and the Equal Opportunity Act. ERA, ERA Real Estate powered, and their respective logos are registered service marks of ERA Franchise Systems LLC. Each office is independently owned and operated.