
8961 Sycamore Lane N, Maple Grove, MN 55369
Local realty services provided by:ERA Prospera Real Estate
8961 Sycamore Lane N,Maple Grove, MN 55369
$419,900
- 4 Beds
- 2 Baths
- 1,856 sq. ft.
- Single family
- Coming Soon
Listed by: rebecca l simonton
Office: re/max results
MLS#:7152976
Source:NSMLS
Price summary
- Price:$419,900
- Price per sq. ft.:$226.24
About this home
Welcome to this beautifully maintained Maple Grove home, ideally situated on a quiet cul-de-sac with a private backyard! From the moment you arrive, you’ll appreciate the pride of ownership and move-in-ready condition. Fresh paint and new carpet provide a clean, updated feel throughout.
The inviting kitchen features a center island, generous cabinetry, and an easy connection to the dining area, perfect for everyday meals and entertaining. Step outside from the dining area onto the newer deck and enjoy the privacy of the backyard, creating an ideal space for morning coffee, summer gatherings, or simply relaxing outdoors. Additional highlights include comfortable living spaces, a peaceful cul-de-sac setting, and a convenient location close to shopping, parks, walking and biking trails, and Rice Lake. This is a great opportunity to enjoy the convenience of Maple Grove living in a home that is clean, well cared for, and ready for its next owner!
Contact an agent
Home facts
- Year built:1988
- Subdivision & Development:Gleason Estates 2nd Add
- Listing ID #:7152976
- Updated:October 01, 2026 at 01:10 PM
Rooms and interior
- Bedrooms:4
- Total bathrooms:2
- Full bathrooms:2
- Dining Description:Informal Dining Room
- Bathrooms Description:Full Basement, Main Floor Full Bath
- Kitchen Description:Dishwasher, Range, Refrigerator
- Basement:Yes
- Basement Description:Daylight / Lookout Windows, Finished
- Living area:1,856 sq. ft.
Heating and cooling
- Cooling:Central Air
- Heating:Forced Air
- Central air:Yes
Structure and exterior
- Roof:Age Over 8 Years
- Year built:1988
- Building area:1,856 sq. ft.
- Lot area:0.23 Acres
- Lot Features:Tree Coverage - Light
- Construction Materials:Block
- Levels:Bi/Split Level
Utilities
- Water:City Water - Connected
- Sewer:City Sewer - Connected
Finances and disclosures
- Price:$419,900
- Price per sq. ft.:$226.24
- Tax amount:$4,950 (2025)
Features and amenities
- Appliances:Range, Refrigerator, Washer, Water Softener Owned
- Laundry features:Dryer, Washer
- Amenities:Water Softener Owned
Parking
- Parking description:Asphalt, Attached Garage
- Garage:Yes
- Garage spaces:2
New listings near 8961 Sycamore Lane N
- Coming SoonOpen Sun, 2 to 4pm
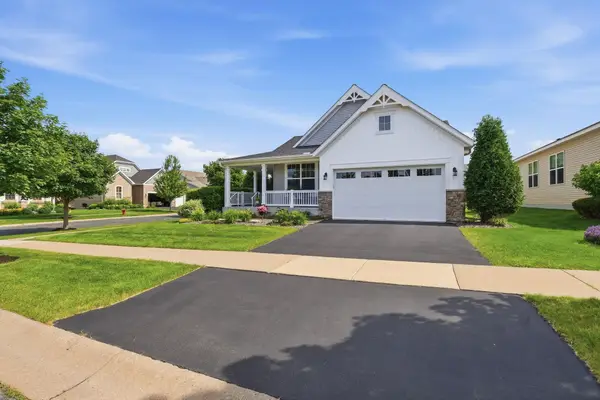 $575,000Coming Soon2 beds 2 baths1,623 sq. ft.
18125 73rd Place N, Maple Grove, MN 55311
MLS# 7077276Listed by: EDINA REALTY, INC. - Coming SoonOpen Sat, 1 to 3pm
 $366,000Coming Soon3 beds 4 baths2,046 sq. ft.
9663 Merrimac Lane N, Maple Grove, MN 55311
MLS# 7152189Listed by: LONGHOUSE REALTY - Coming SoonOpen Sat, 1:30 to 3pm
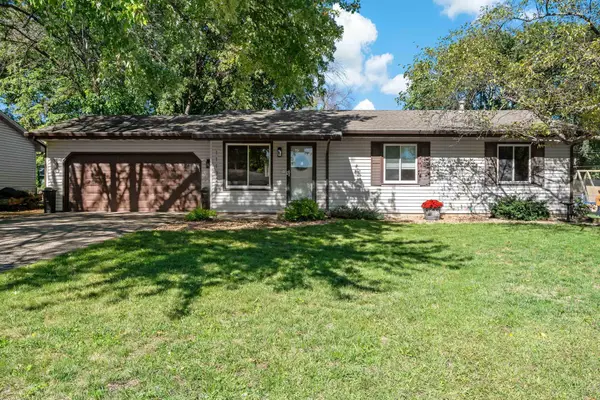 $349,900Coming Soon3 beds 1 baths1,597 sq. ft.
11132 97th Place N, Maple Grove, MN 55369
MLS# 7151634Listed by: LAKES AREA REALTY HUDSON - Coming Soon
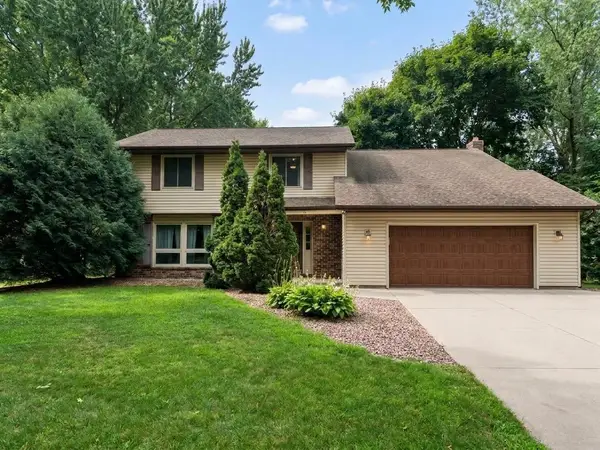 $434,990Coming Soon4 beds 3 baths2,582 sq. ft.
9829 105th Avenue N, Maple Grove, MN 55369
MLS# 7149811Listed by: HOMESTEAD ROAD - Coming Soon
 $1,575,000Coming Soon4 beds 3 baths5,693 sq. ft.
7846 Ithaca Lane N, Maple Grove, MN 55311
MLS# 7121861Listed by: EXP REALTY - Coming SoonOpen Sat, 11am to 1pm
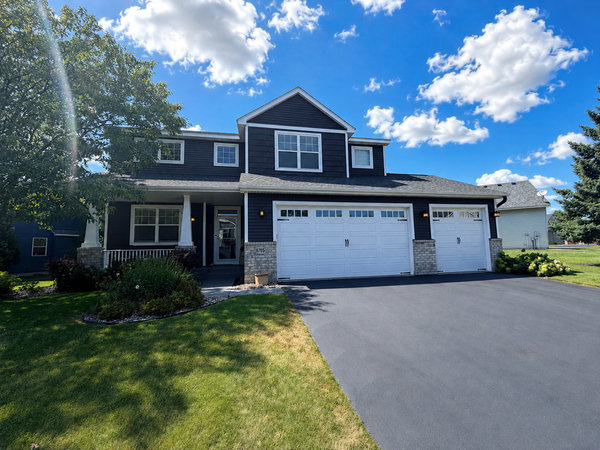 $600,000Coming Soon3 beds 3 baths3,459 sq. ft.
6765 Queensland Lane N, Maple Grove, MN 55311
MLS# 7134740Listed by: EXP REALTY - New
 $1,425,000Active6 beds 5 baths6,015 sq. ft.
17276 62nd Avenue N, Maple Grove, MN 55311
MLS# 7153259Listed by: COMPASS - New
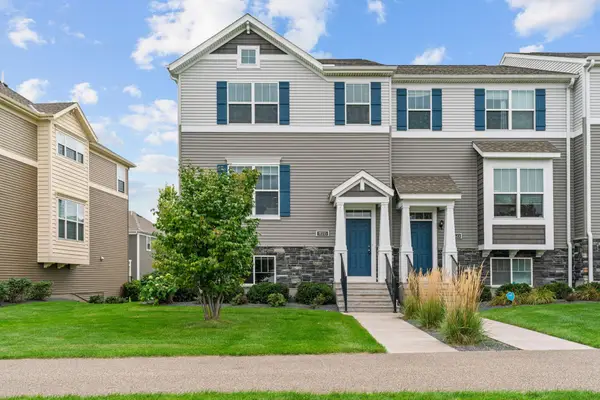 $429,900Active3 beds 3 baths1,968 sq. ft.
11515 82nd Avenue N, Maple Grove, MN 55369
MLS# 7144698Listed by: JPW REALTY - New
 $327,000Active3 beds 2 baths1,557 sq. ft.
459 W Eagle Lake Drive, Maple Grove, MN 55369
MLS# 7152626Listed by: THINK. HOME & LAND


Protect your home and budget from life's surprises with an Assurant Home Warranty, backed by a partner that supports you through every step of homeownership. Explore Plans.
© 2023 - 2026 ERA Franchise Systems LLC. All rights reserved. ERA Franchise Systems LLC fully supports the principles of the Fair Housing Act and the Equal Opportunity Act. ERA, ERA Real Estate powered, and their respective logos are registered service marks of ERA Franchise Systems LLC. Each office is independently owned and operated.