
8341 Norwood Lane N, Maple Grove, MN 55369
Local realty services provided by:ERA Gillespie Real Estate
8341 Norwood Lane N,Maple Grove, MN 55369
$369,900
- 3 Beds
- 3 Baths
- 2,056 sq. ft.
- Townhouse
- Active
Listed by: phillip m beaumia, nikki beaumia
Office: executive realty inc.
MLS#:7076942
Source:NSMLS
Price summary
- Price:$369,900
- Price per sq. ft.:$160.55
- Monthly HOA dues:$394
About this home
This impeccably maintained townhome offers the perfect blend of modern comfort, privacy, and location. The main level features a large living room with gas fireplace, half bath, kitchen and family room that opens to the dining area. The kitchen has beautiful maple cabinets, stainless steel appliances, granite counters and access to the maintenance-free deck (new!!). Upstairs has 3 generously sized bedrooms on 1 level and 2 full bathrooms. The expansive primary suite is complete with vaulted ceilings, a walk-in closet and private bath, with dual sinks, soaking tub and separate shower. The unfinished lower level gives you the opportunity for future build out, and already has rough-in plumbing for a 4th bathroom. The oversized 2 1/2 car garage has new epoxy on the floors, and plenty of room for storage. Located in one of Maple Grove’s most desirable neighborhoods that is just minutes from The Shoppes at Arbor Lakes, LifeTime fitness, restaurants, parks, trails, and more. This home is move in ready...
Contact an agent
Home facts
- Year built:2012
- Listing ID #:7076942
- Added:54 day(s) ago
- Updated:July 21, 2026 at 12:06 PM
Rooms and interior
- Bedrooms:3
- Total bathrooms:3
- Full bathrooms:2
- Half bathrooms:1
- Dining Description:Breakfast Area, Eat In Kitchen, Separate/Formal Dining Room
- Bathrooms Description:Main Floor 1/2 Bath, Separate Shower and Tub, Upper Level Full Bath, Walk-In Shower Stall
- Kitchen Description:Dishwasher, Disposal, Microwave, Range, Refrigerator
- Basement:Yes
- Basement Description:Unfinished
- Living area:2,056 sq. ft.
Heating and cooling
- Cooling:Central Air
- Heating:Forced Air
- Central air:Yes
Structure and exterior
- Roof:Asphalt
- Year built:2012
- Building area:2,056 sq. ft.
- Lot area:0.03 Acres
- Lot Features:Tree Coverage - Light
- Construction Materials:Block
- Exterior Features:In-Ground Sprinkler System
- Levels:2 Story
Utilities
- Water:City Water - Connected
- Sewer:City Sewer - Connected
Finances and disclosures
- Price:$369,900
- Price per sq. ft.:$160.55
- Tax amount:$4,343 (2026)
Features and amenities
- Appliances:Disposal, Microwave, Range, Refrigerator, Washer
- Laundry features:Dryer, Washer
Parking
- Parking description:Asphalt, Attached Garage, Garage Door Opener, Tuckunder Garage
- Garage:Yes
- Garage spaces:2
New listings near 8341 Norwood Lane N
- Coming Soon
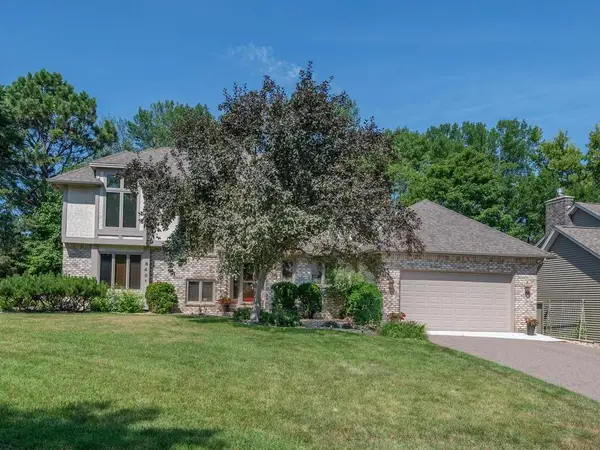 $595,000Coming Soon5 beds 3 baths
8401 Passfield Turn, Maple Grove, MN 55311
MLS# 7111337Listed by: HOME AVENUE FLAT FEE REALTY - Coming Soon
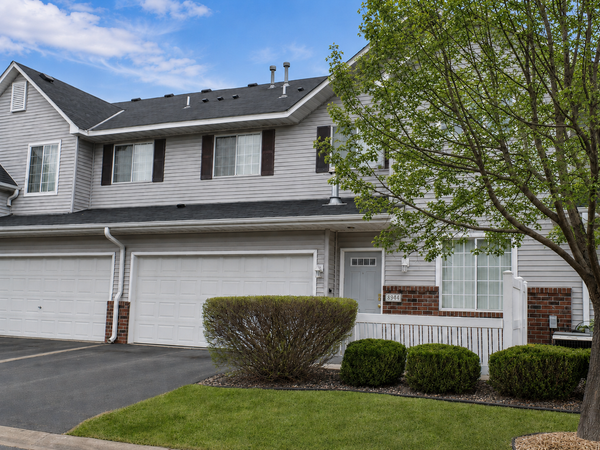 $284,900Coming Soon3 beds 2 baths
8944 Olive Lane N, Maple Grove, MN 55311
MLS# 7111384Listed by: BULLSEYE PROPERTIES & REALTY - New
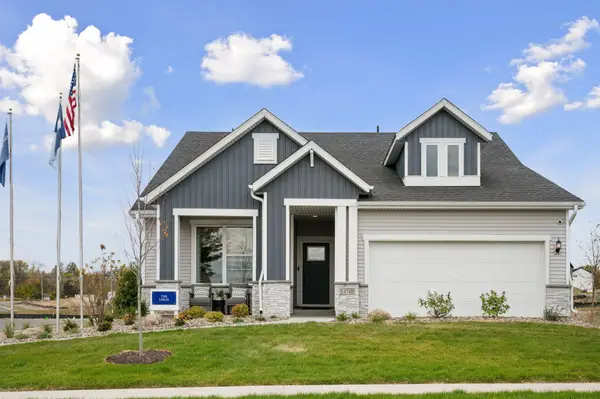 $499,000Active2 beds 2 baths1,728 sq. ft.
14505 105th Place N, Maple Grove, MN 55369
MLS# 7111573Listed by: WEEKLEY HOMES, LLC - New
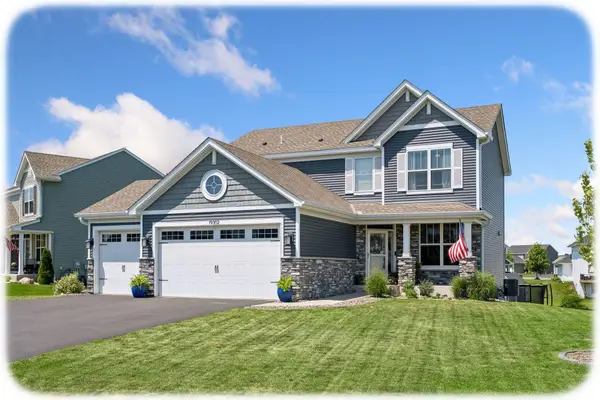 $689,900Active4 beds 4 baths3,376 sq. ft.
19302 Meadow View Lane, Maple Grove, MN 55311
MLS# 7112379Listed by: KELLER WILLIAMS CLASSIC RLTY NW - New
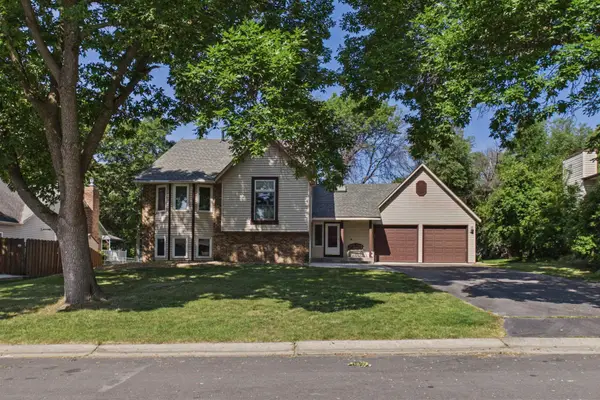 $499,000Active5 beds 3 baths2,730 sq. ft.
9137 Polaris Lane N, Maple Grove, MN 55369
MLS# 7112615Listed by: COLDWELL BANKER REALTY - LAKES - Open Sun, 11am to 1pmNew
 $637,500Active5 beds 4 baths3,133 sq. ft.
11302 Red Stem Court, Maple Grove, MN 55311
MLS# 7112213Listed by: COLDWELL BANKER REALTY - Coming Soon
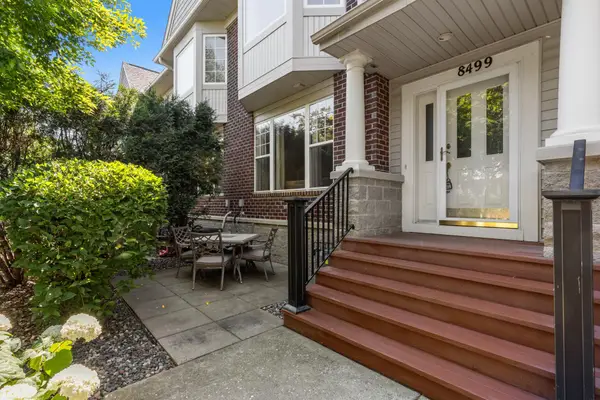 $275,000Coming Soon2 beds 2 baths
8499 Forestview Lane N, Maple Grove, MN 55369
MLS# 7107352Listed by: RE/MAX RESULTS - New
 $259,900Active2 beds 1 baths1,201 sq. ft.
12857 82nd Place N, Maple Grove, MN 55369
MLS# 7108601Listed by: KELLER WILLIAMS PREMIER REALTY LAKE MINNETONKA - Coming Soon
 $1,200,000Coming Soon5 beds 4 baths
10229 Queensland Lane N, Maple Grove, MN 55311
MLS# 7112159Listed by: RE/MAX ADVANTAGE PLUS - New
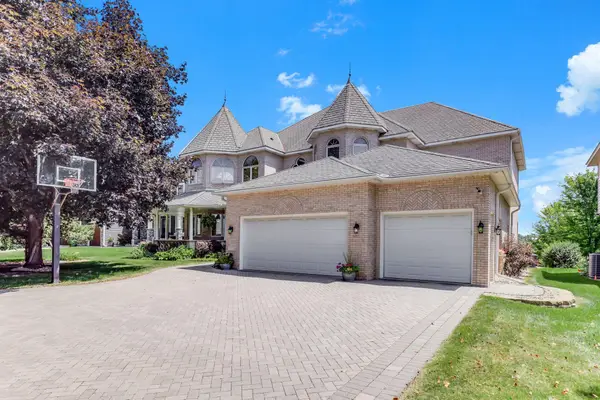 $1,890,000Active5 beds 5 baths6,706 sq. ft.
8148 Ithaca Lane N, Maple Grove, MN 55311
MLS# 7112043Listed by: TWIN OAKS REALTY, INC


Protect your home and budget from life's surprises with an Assurant Home Warranty, backed by a partner that supports you through every step of homeownership. Explore Plans.
© 2023 - 2026 ERA Franchise Systems LLC. All rights reserved. ERA Franchise Systems LLC fully supports the principles of the Fair Housing Act and the Equal Opportunity Act. ERA, ERA Real Estate powered, and their respective logos are registered service marks of ERA Franchise Systems LLC. Each office is independently owned and operated.