
8401 Passfield Turn, Maple Grove, MN 55311
Local realty services provided by:ERA Viking Realty
Listed by: the herrmann team, dory herrmann
Office: home avenue flat fee realty
MLS#:7111337
Source:NSMLS
Price summary
- Price:$595,000
- Price per sq. ft.:$171.42
About this home
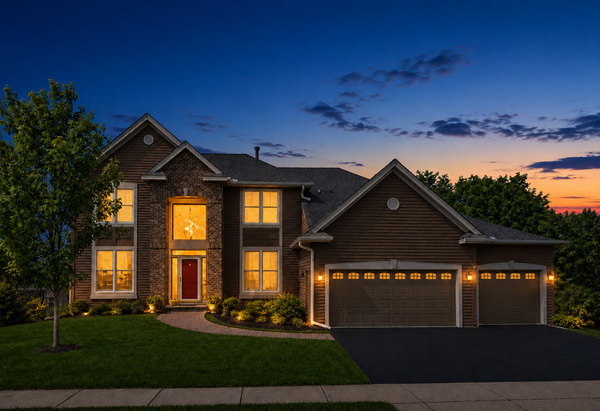
Welcome to this spacious 2-Story set on a 0.24-acre corner lot of cul-de-sac street in Shadow Creek, within Osseo School District & easy access to Maple Grove’s extensive connected trail system! The home provides flexible space for everyday living, entertaining, work, hobbies & guests, featuring 3,263 fsf with 5 bdrms (4 on UL), 3 baths, finished LL & attached 3-stall tandem garage for add’l parking or storage. Mature landscaping & paver walkway leads to tiled foyer providing an inviting welcome for guests. Formal living room connects comfortably to formal dining room, while the bright kitchen serves as the heart of the main level w/abundant natural wood cabinetry, maple laminate flooring, ctr island w/cooktop, wall oven, built-in microwave, ss refrigerator & dishwasher, and distinctive lighted ceiling feature – perfect for those busy kitchen tasks! Adjacent dining area has a built-in planning desk & wine storage, then opens to the sunken family room anchored by a brick wood-burning fireplace w/built-in shelving & direct access to the Lg deck. ML half bath & laundry/mudroom w/sink & generous cabinet storage add practical convenience. UL primary suite creates a comfortable retreat w/private full bath featuring dual vanities, separate tub, beautiful tiled walk-in shower & 2 walk-in closets. Completing the UL are 3 add’l bedrooms that share a full bath. Finished LL extends the living space w/5th bedroom, large family/game room w/recessed lighting, office or flex room w/lookout windows, add’l exercise/hobby room, storage & future bath rough-in. Outside, the large 2-tiered deck steps down to the tree-lined, level backyard, mature shade trees, rock landscaping & established perennials offering seasonal color & character to the yard. The neighborhood volunteer group publishes a regular newsletter & organizes seasonal community events thru-out the year - making it the perfect way to get to know your neighbors! Location provides convenient access to Weaver Lake Rd, Arbor Lakes shopping/dining, Elm Creek Park Reserve, Central Park, Fish Lake Regional Park, and regional routes serving Plymouth, Minneapolis, & NW Metro....
Contact an agent
Home facts
- Year built:1989
- Subdivision & Development:Shadow Creek
- Listing ID #:7111337
- Added:47 day(s) ago
- Updated:September 06, 2026 at 12:09 PM
Rooms and interior
- Bedrooms:5
- Total bathrooms:3
- Full bathrooms:2
- Half bathrooms:1
- Dining Description:Informal Dining Room, Separate/Formal Dining Room
- Bathrooms Description:Basement, Main Floor 1/2 Bath, Rough In, Separate Shower and Tub, Upper Level Full Bath
- Kitchen Description:Cooktop, Dishwasher, Disposal, Exhaust Fan, Microwave, Refrigerator, Wall Oven
- Basement:Yes
- Basement Description:Block, Daylight / Lookout Windows, Drain Tiled, Finished, Full, Storage Space
- Living area:3,263 sq. ft.
Heating and cooling
- Cooling:Central Air
- Heating:Forced Air
- Central air:Yes
Structure and exterior
- Roof:Age Over 8 Years, Asphalt, Pitched
- Year built:1989
- Building area:3,263 sq. ft.
- Lot area:0.24 Acres
- Lot Features:Irregular Lot, Tree Coverage - Medium
- Construction Materials:Block
- Levels:2 Story
Utilities
- Water:City Water - Connected
- Sewer:City Sewer - Connected
Finances and disclosures
- Price:$595,000
- Price per sq. ft.:$171.42
- Tax amount:$6,786 (2026)
Features and amenities
- Appliances:Disposal, Exhaust Fan, Microwave, Refrigerator, Wall Oven, Washer, Water Softener Owned
- Laundry features:Dryer, Washer
- Amenities:Central Vacuum, Gas Water Heater, Water Softener Owned
Parking
- Parking description:Asphalt, Attached Garage, Garage Door Opener
- Garage:Yes
- Garage spaces:3
New listings near 8401 Passfield Turn
- Coming Soon
 $799,900Coming Soon4 beds 4 baths4,032 sq. ft.
17701 76th Avenue N, Maple Grove, MN 55311
MLS# 7135156Listed by: RE/MAX RESULTS - Coming Soon
 $999,990Coming Soon5 beds 5 baths4,986 sq. ft.
10238 Shadyview Lane N, Maple Grove, MN 55311
MLS# 7139005Listed by: HOME AVENUE FLAT FEE REALTY - Coming SoonOpen Sat, 11am to 1pm
 $514,900Coming Soon5 beds 2 baths2,077 sq. ft.
6747 Quantico Lane N, Maple Grove, MN 55311
MLS# 7040979Listed by: KELLER WILLIAMS CLASSIC RLTY NW - Coming Soon
 $299,900Coming Soon2 beds 3 baths1,597 sq. ft.
9648 Peony Lane N, Maple Grove, MN 55311
MLS# 7135931Listed by: RE/MAX RESULTS - Coming Soon
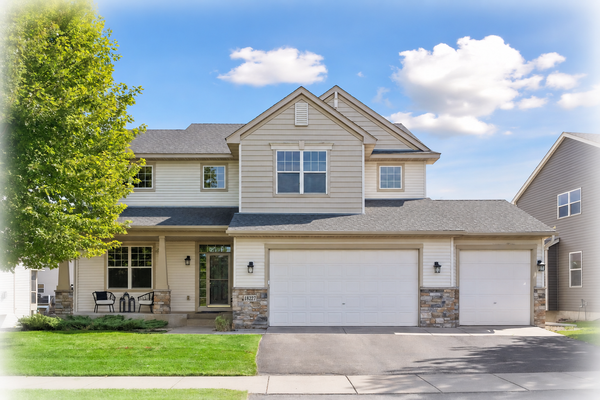 $614,900Coming Soon4 beds 3 baths3,058 sq. ft.
18227 68th Place N, Maple Grove, MN 55311
MLS# 7139063Listed by: KELLER WILLIAMS CLASSIC RLTY NW - Coming Soon
 $245,000Coming Soon2 beds 2 baths1,574 sq. ft.
17529 69th Place N, Maple Grove, MN 55311
MLS# 7138125Listed by: PARCEL REAL ESTATE INC. - Coming Soon
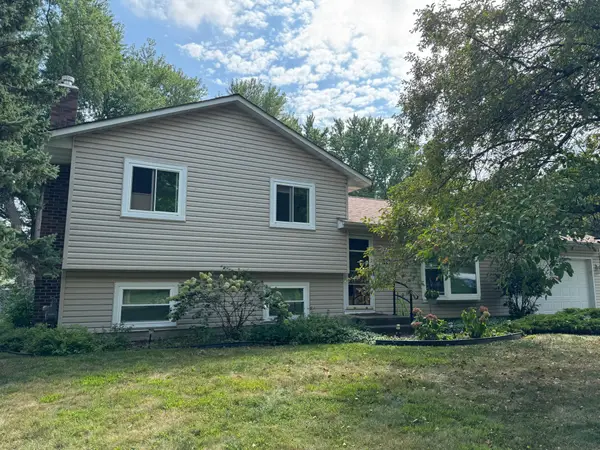 $395,000Coming Soon3 beds 2 baths1,452 sq. ft.
10557 104th Place N, Maple Grove, MN 55369
MLS# 7136960Listed by: LPT REALTY, LLC - Coming Soon
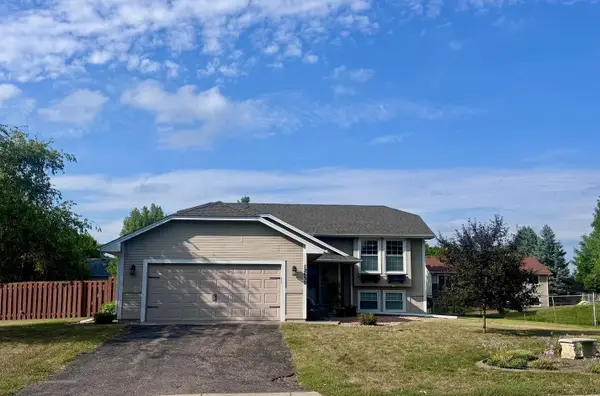 $375,000Coming Soon3 beds 2 baths2,001 sq. ft.
12630 92nd Avenue N, Maple Grove, MN 55369
MLS# 7136239Listed by: NATIONAL REALTY GUILD - Coming SoonOpen Sat, 3 to 5pm
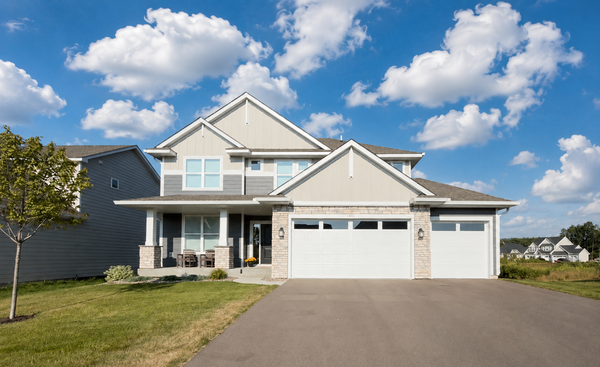 $800,000Coming Soon6 beds 4 baths3,692 sq. ft.
10575 Kingsview Lane N, Maple Grove, MN 55369
MLS# 7126663Listed by: EXP REALTY - Coming Soon
 $775,000Coming Soon4 beds 4 baths4,121 sq. ft.
6219 Orchid Lane N, Maple Grove, MN 55311
MLS# 7135830Listed by: RE/MAX RESULTS


Protect your home and budget from life's surprises with an Assurant Home Warranty, backed by a partner that supports you through every step of homeownership. Explore Plans.
© 2023 - 2026 ERA Franchise Systems LLC. All rights reserved. ERA Franchise Systems LLC fully supports the principles of the Fair Housing Act and the Equal Opportunity Act. ERA, ERA Real Estate powered, and their respective logos are registered service marks of ERA Franchise Systems LLC. Each office is independently owned and operated.