
8348 Jonquil Lane N, Maple Grove, MN 55369
Local realty services provided by:ERA Prospera Real Estate
8348 Jonquil Lane N,Maple Grove, MN 55369
$375,000
- 3 Beds
- 3 Baths
- - sq. ft.
- Townhouse
- Coming Soon
Upcoming open houses
- Sat, Aug 0112:00 pm - 02:00 pm
Listed by: merit raff
Office: edina realty, inc.
MLS#:7108407
Source:NSMLS
Price summary
- Price:$375,000
- Monthly HOA dues:$335
About this home
Rare opportunity to own this picture-perfect end-unit townhome in the heart of Maple Grove, offering captivating panoramic waterfront views and an unbeatable location. With 3 bedrooms, 3 bathrooms, 1,511 finished square feet, and an attached 2-car garage, this beautifully maintained home combines timeless style with everyday comfort.
The inviting front porch welcomes you with charming curb appeal and a peaceful waterfront setting-perfect for morning coffee, relaxing evenings, or entertaining guests. Inside, the thoughtfully designed open-concept floor plan features 9-foot ceilings, rich hickory hardwood floors, quality craftsmanship, and abundant natural light. The chef-inspired kitchen showcases high-quality cabinetry, generous workspace, and seamless flow into the dining and living areas.
Upstairs, the spacious primary suite offers vaulted ceilings, a walk-in closet, and a private ensuite bath complete with tile flooring and a soaking tub. Two additional bedrooms, an oversized
second-floor balcony, and high-end window treatments throughout add to the home's comfort and appeal.
Recent improvements include a newer water heater, washer and dryer, refrigerator, and updated ceiling fans. The furnace, gutters over the deck, and storm/screen door are all less than six years old, while the roof was replaced just three years ago. Enjoy the brand-new deck, and best of all, the association assessment has been fully paid, offering significant savings to the new owner.
Ideally located just minutes from The Shoppes at Arbor Lakes, restaurants, parks, walking trails, and convenient freeway access, this exceptional home offers the perfect combination of scenic views, quality finishes, and low-maintenance living....
Contact an agent
Home facts
- Year built:2015
- Listing ID #:7108407
- Updated:July 13, 2026 at 04:54 PM
Rooms and interior
- Bedrooms:3
- Total bathrooms:3
- Full bathrooms:2
- Half bathrooms:1
- Bathrooms Description:Main Floor 1/2 Bath, Separate Shower and Tub, Upper Level Full Bath
- Kitchen Description:Dishwasher, Disposal, Microwave, Range, Refrigerator, Stainless Steel Appliances
- Basement:Yes
Heating and cooling
- Cooling:Central Air
- Heating:Forced Air
- Central air:Yes
Structure and exterior
- Year built:2015
- Lot Features:Corner Lot
- Exterior Features:In-Ground Sprinkler System
- Levels:2 Story
Utilities
- Water:City Water - Connected
- Sewer:City Sewer - Connected
Finances and disclosures
- Price:$375,000
- Tax amount:$4,156 (2026)
Features and amenities
- Appliances:Disposal, Microwave, Range, Refrigerator, Stainless Steel Appliances, Washer
- Laundry features:Dryer, Washer
- Amenities:Electric Water Heater, Humidifier
Parking
- Parking description:Asphalt, Attached Garage, Garage Door Opener
- Garage:Yes
- Garage spaces:2
New listings near 8348 Jonquil Lane N
- Coming Soon
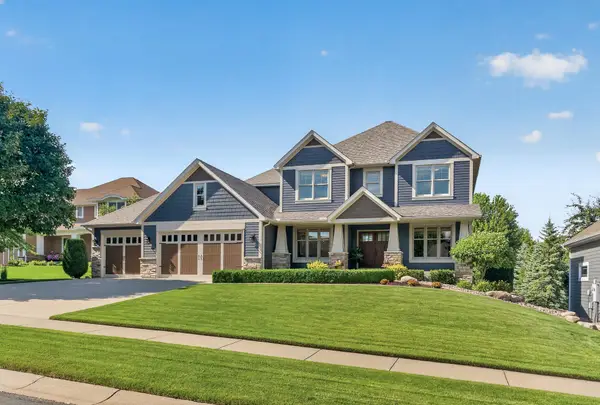 $899,900Coming Soon6 beds 5 baths
17796 76th Avenue N, Maple Grove, MN 55311
MLS# 7105750Listed by: RE/MAX RESULTS - Coming Soon
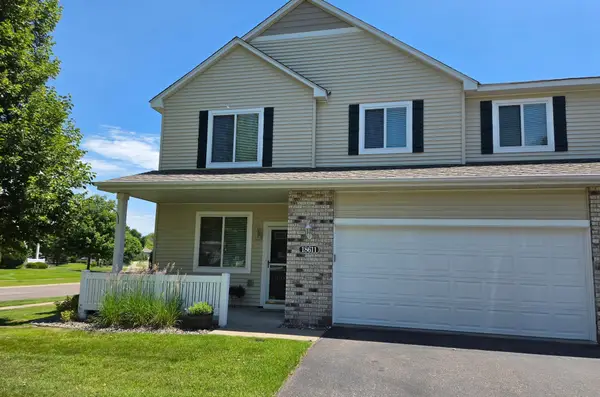 $299,500Coming Soon2 beds 2 baths
18611 97th Place N, Maple Grove, MN 55311
MLS# 7107754Listed by: EDINA REALTY, INC. - New
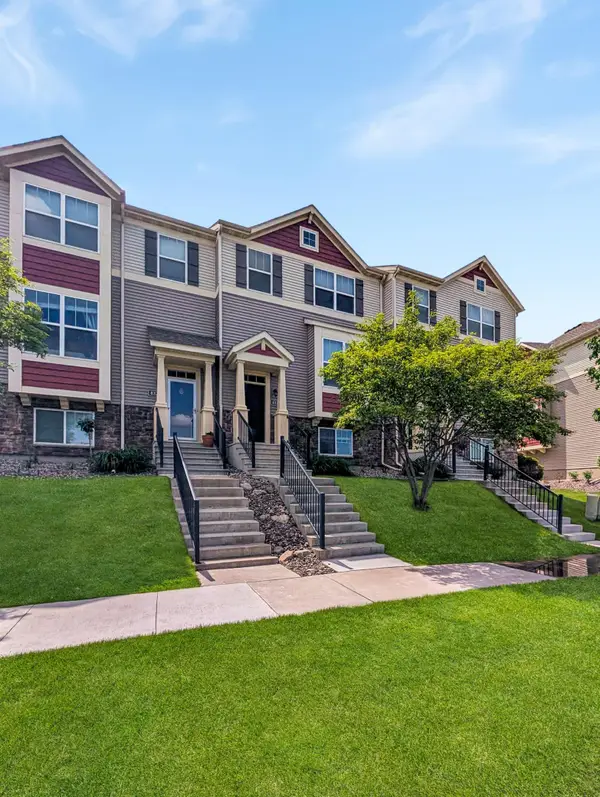 $375,000Active3 beds 4 baths2,557 sq. ft.
8325 Norwood Lane N, Maple Grove, MN 55369
MLS# 7108455Listed by: EDINA REALTY, INC. - New
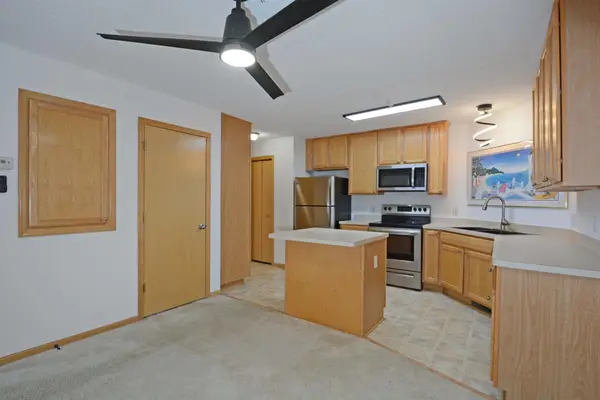 $264,400Active2 beds 2 baths1,344 sq. ft.
17565 69th Place N, Maple Grove, MN 55311
MLS# 7108507Listed by: BRIDGE REALTY, LLC 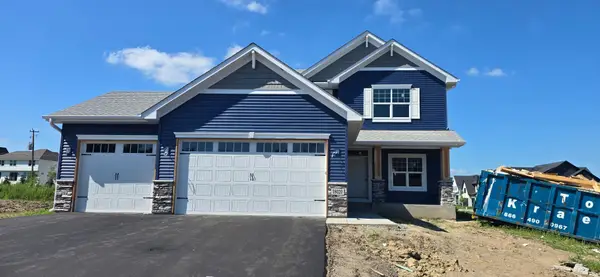 $680,818Pending5 beds 4 baths3,044 sq. ft.
18020 100th Court N, Maple Grove, MN 55311
MLS# 7108196Listed by: COUNSELOR REALTY, INC- New
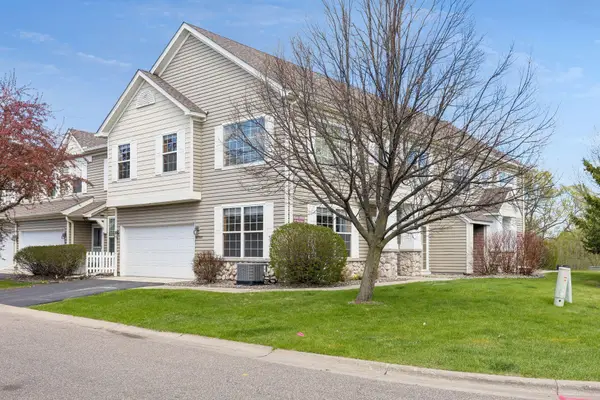 $294,999Active2 beds 2 baths1,650 sq. ft.
18900 96th Place N #5, Maple Grove, MN 55311
MLS# 7107846Listed by: EDINA REALTY, INC. - Open Tue, 11am to 1pmNew
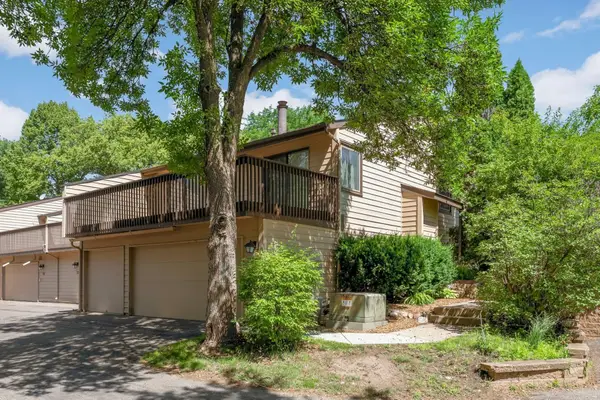 $335,000Active4 beds 3 baths1,989 sq. ft.
132 W Eagle Lake Drive, Maple Grove, MN 55369
MLS# 7050339Listed by: EDINA REALTY, INC. - Coming Soon
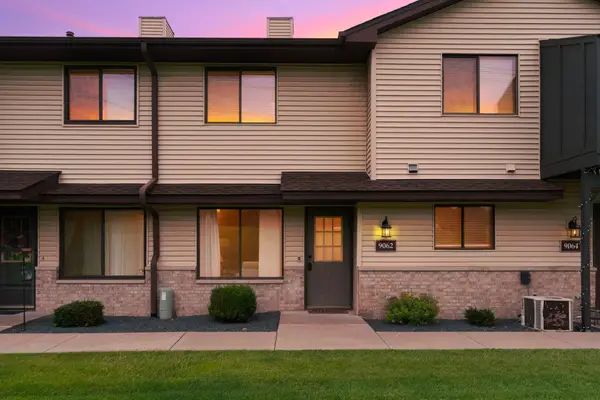 $230,000Coming Soon2 beds 2 baths
9062 Underwood Lane N, Maple Grove, MN 55369
MLS# 7104468Listed by: EXP REALTY - New
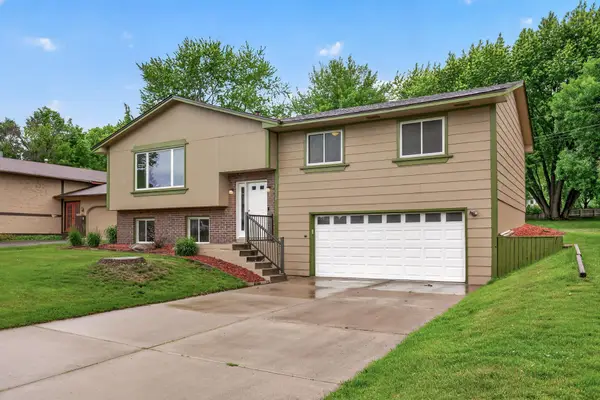 $400,000Active4 beds 2 baths2,098 sq. ft.
17918 Weaver Lake Drive, Maple Grove, MN 55311
MLS# 7107446Listed by: RE/MAX RESULTS


Protect your home and budget from life's surprises with an Assurant Home Warranty, backed by a partner that supports you through every step of homeownership. Explore Plans.
© 2023 - 2026 ERA Franchise Systems LLC. All rights reserved. ERA Franchise Systems LLC fully supports the principles of the Fair Housing Act and the Equal Opportunity Act. ERA, ERA Real Estate powered, and their respective logos are registered service marks of ERA Franchise Systems LLC. Each office is independently owned and operated.