
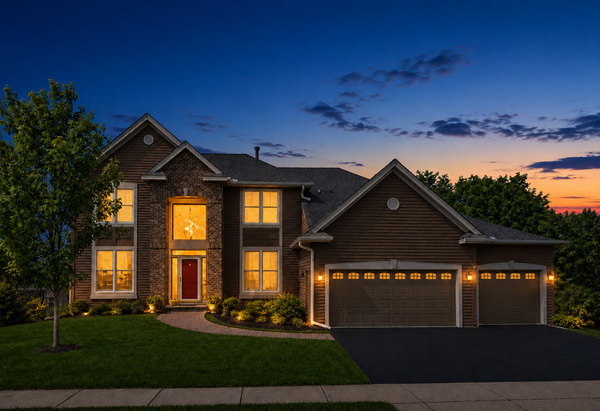
17796 76th Avenue N, Maple Grove, MN 55311
Local realty services provided by:ERA Viking Realty
17796 76th Avenue N,Maple Grove, MN 55311
$899,900
- 6 Beds
- 5 Baths
- 4,500 sq. ft.
- Single family
- Pending
Listed by: renee lego
Office: re/max results
MLS#:7105750
Source:NSMLS
Price summary
- Price:$899,900
- Price per sq. ft.:$134.49
- Monthly HOA dues:$25
About this home
Absolute turn key, custom built Creek Hill Custom home in Killarney Glenn neighborhood! Pride in ownership truly shows, the list of upgrades is extensive! Gorgeous wood throughout, custom paneled walls & ceilings. A dedicated office/study or playroom on the main level, a formal dining room with built-ins & an open kitchen with gorgeous Alder wood cabinetry! Stone gas fireplace in the living room with large windows overlooking the pristinely landscaped backyard with tasteful landscape lighting, and a paver patio the length of the house, perfect for entertaining! With almost a half acre lot, there is plenty of room for a pool, a putting green or ice rink! The 3 season porch that is practically 4 season with newer vinyl windows is the favorite room of all. 4 bedrooms on the upper level, including an expansive primary suite & a junior ensuite. The lower level is perfect for entertaining. A gas fireplace & built ins for an entertainment area, a beautiful bar equipped with a dishwasher, beverage fridge & microwave! Space for a game table + 2 more bedrooms, or use them as a workout space or craft area. Newer mechanicals. Oversized 3 car heated garage with storage. Hardie siding. Neutral paint colors. Close to parks, Rush Creek Golf course, retail, shopping & easy access to the highway. Truly a gem, come see for yourself!...
Contact an agent
Home facts
- Year built:2006
- Subdivision & Development:Killarney Glenn
- Listing ID #:7105750
- Added:54 day(s) ago
- Updated:September 06, 2026 at 08:11 AM
Rooms and interior
- Bedrooms:6
- Total bathrooms:5
- Full bathrooms:3
- Half bathrooms:1
- Dining Description:Breakfast Area, Breakfast Bar, Informal Dining Room, Kitchen/Dining Room, Separate/Formal Dining Room
- Bathrooms Description:3/4 Basement, Bathroom Ensuite, Main Floor 1/2 Bath, Upper Level Full Bath
- Kitchen Description:Cooktop, Dishwasher, Disposal, Exhaust Fan, Microwave, Refrigerator, Stainless Steel Appliances, Wall Oven
- Basement:Yes
- Basement Description:Daylight / Lookout Windows, Drain Tiled, Egress Window(s), Finished, Storage Space, Sump Pump, Walkout, Wood
- Living area:4,500 sq. ft.
Heating and cooling
- Cooling:Central Air
- Heating:Forced Air
- Central air:Yes
Structure and exterior
- Year built:2006
- Building area:4,500 sq. ft.
- Lot area:0.49 Acres
- Lot Features:Tree Coverage - Medium
- Levels:2 Story
Utilities
- Water:City Water - Connected
- Sewer:City Sewer - Connected
Finances and disclosures
- Price:$899,900
- Price per sq. ft.:$134.49
- Tax amount:$11,073 (2026)
Features and amenities
- Appliances:Disposal, Exhaust Fan, Microwave, Refrigerator, Stainless Steel Appliances, Wall Oven, Washer, Water Softener Owned
- Laundry features:Dryer, Washer
- Amenities:Air-To-Air Exchanger, Humidifier, Water Filtration System, Water Softener Owned
Parking
- Parking description:Asphalt, Attached Garage
- Garage:Yes
- Garage spaces:3
New listings near 17796 76th Avenue N
- Coming Soon
 $799,900Coming Soon4 beds 4 baths4,032 sq. ft.
17701 76th Avenue N, Maple Grove, MN 55311
MLS# 7135156Listed by: RE/MAX RESULTS - Coming Soon
 $999,990Coming Soon5 beds 5 baths4,986 sq. ft.
10238 Shadyview Lane N, Maple Grove, MN 55311
MLS# 7139005Listed by: HOME AVENUE FLAT FEE REALTY - Coming SoonOpen Sat, 11am to 1pm
 $514,900Coming Soon5 beds 2 baths2,077 sq. ft.
6747 Quantico Lane N, Maple Grove, MN 55311
MLS# 7040979Listed by: KELLER WILLIAMS CLASSIC RLTY NW - Coming Soon
 $299,900Coming Soon2 beds 3 baths1,597 sq. ft.
9648 Peony Lane N, Maple Grove, MN 55311
MLS# 7135931Listed by: RE/MAX RESULTS - Coming Soon
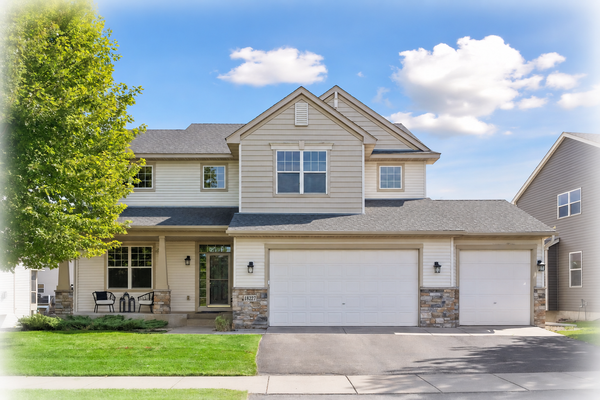 $614,900Coming Soon4 beds 3 baths3,058 sq. ft.
18227 68th Place N, Maple Grove, MN 55311
MLS# 7139063Listed by: KELLER WILLIAMS CLASSIC RLTY NW - Coming Soon
 $245,000Coming Soon2 beds 2 baths1,574 sq. ft.
17529 69th Place N, Maple Grove, MN 55311
MLS# 7138125Listed by: PARCEL REAL ESTATE INC. - Coming Soon
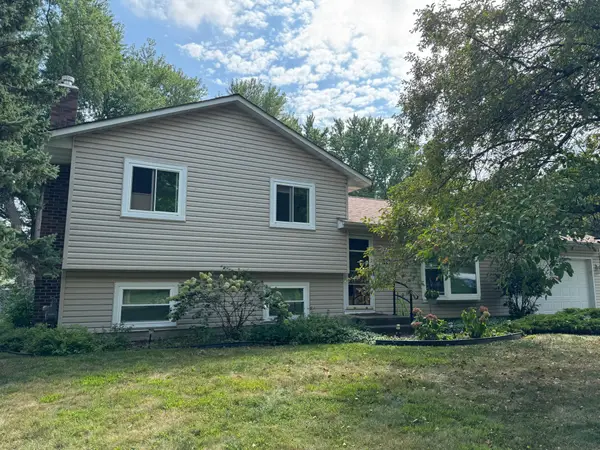 $395,000Coming Soon3 beds 2 baths1,452 sq. ft.
10557 104th Place N, Maple Grove, MN 55369
MLS# 7136960Listed by: LPT REALTY, LLC - Coming Soon
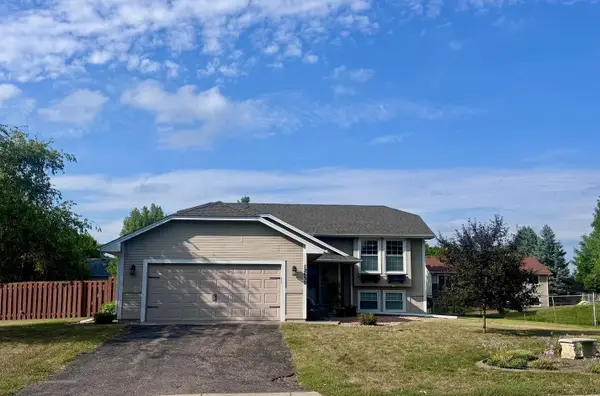 $375,000Coming Soon3 beds 2 baths2,001 sq. ft.
12630 92nd Avenue N, Maple Grove, MN 55369
MLS# 7136239Listed by: NATIONAL REALTY GUILD - Coming SoonOpen Sat, 3 to 5pm
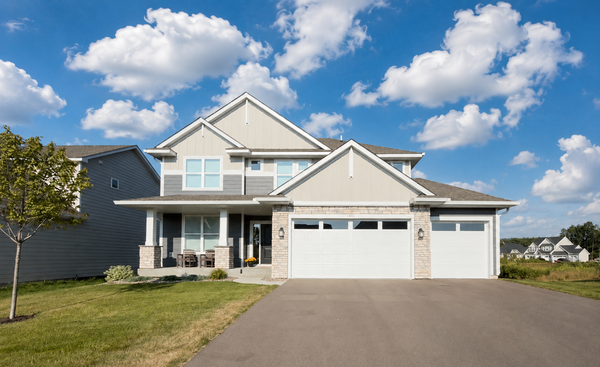 $800,000Coming Soon6 beds 4 baths3,692 sq. ft.
10575 Kingsview Lane N, Maple Grove, MN 55369
MLS# 7126663Listed by: EXP REALTY - Coming Soon
 $775,000Coming Soon4 beds 4 baths4,121 sq. ft.
6219 Orchid Lane N, Maple Grove, MN 55311
MLS# 7135830Listed by: RE/MAX RESULTS


Protect your home and budget from life's surprises with an Assurant Home Warranty, backed by a partner that supports you through every step of homeownership. Explore Plans.
© 2023 - 2026 ERA Franchise Systems LLC. All rights reserved. ERA Franchise Systems LLC fully supports the principles of the Fair Housing Act and the Equal Opportunity Act. ERA, ERA Real Estate powered, and their respective logos are registered service marks of ERA Franchise Systems LLC. Each office is independently owned and operated.