
9362 Ranchview Lane N, Maple Grove, MN 55369
Local realty services provided by:ERA Prospera Real Estate
9362 Ranchview Lane N,Maple Grove, MN 55369
$209,900
- 1 Beds
- 1 Baths
- 750 sq. ft.
- Townhouse
- Coming Soon
Listed by: joseph clemence, jill m erlandson
Office: keller williams integrity nw
MLS#:7125848
Source:NSMLS
Price summary
- Price:$209,900
- Price per sq. ft.:$279.87
- Monthly HOA dues:$260
About this home
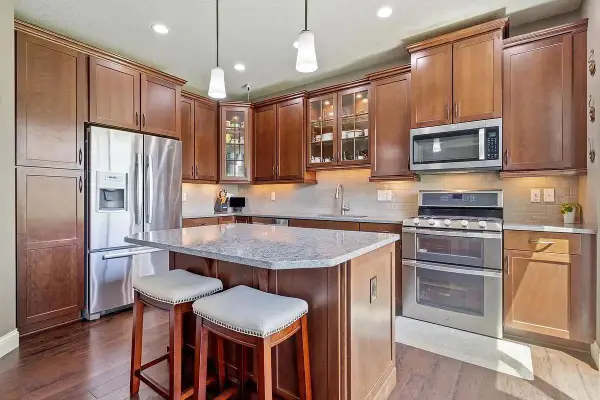
Welcome to 9362 Ranchview Lane North! This beautifully updated single-level home offers effortless main level living, modern finishes, and ultimate everyday comfort. Step inside to discover a bright, open floor plan highlighted by newer flooring throughout and filled with natural light courtesy of newer, energy-efficient windows. The heart of the home features a well appointed kitchen equipped with newer appliances, making meal preparation a breeze. Unwind in the fully renovated bathroom, tastefully designed with sleek contemporary fixtures and stylish finishes. Beyond the interior, step outside onto the expansive outdoor patio the perfect venue for summer barbecues, morning coffee, or entertaining guests in a private like setting. New roof in 2023! Move in ready with quality upgrades throughout, this charming home is ready for you to schedule a private tour today.
Contact an agent
Home facts
- Year built:1981
- Subdivision & Development:Rice Lake North 8th Add
- Listing ID #:7125848
- Updated:August 28, 2026 at 05:57 PM
Rooms and interior
- Bedrooms:1
- Total bathrooms:1
- Dining Description:Living/Dining Room
- Bathrooms Description:Main Floor 3/4 Bath
- Kitchen Description:Dishwasher, Exhaust Fan, Microwave, Range, Refrigerator, Stainless Steel Appliances
- Basement:Yes
- Living area:750 sq. ft.
Heating and cooling
- Cooling:Central Air
- Heating:Fireplace(s), Forced Air
- Central air:Yes
Structure and exterior
- Roof:Asphalt
- Year built:1981
- Building area:750 sq. ft.
- Lot area:0.07 Acres
- Lot Features:Irregular Lot
- Construction Materials:Block
- Levels:1 Story
Utilities
- Water:City Water - Connected
- Sewer:City Sewer - Connected
Finances and disclosures
- Price:$209,900
- Price per sq. ft.:$279.87
- Tax amount:$2,053 (2026)
Features and amenities
- Appliances:Exhaust Fan, Microwave, Range, Refrigerator, Stainless Steel Appliances, Washer, Water Softener Owned
- Laundry features:Dryer, Washer
- Amenities:Gas Water Heater, Water Softener Owned
Parking
- Parking description:Asphalt, Detached Garage, Garage Door Opener, Storage
- Garage:Yes
- Garage spaces:1
New listings near 9362 Ranchview Lane N
- Coming Soon
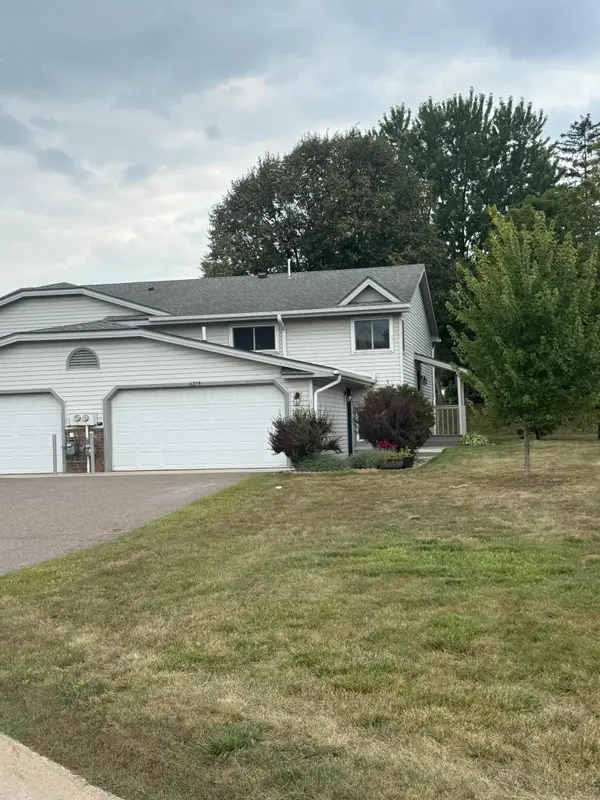 $259,900Coming Soon3 beds 2 baths1,700 sq. ft.
6279 Monticello Lane N, Maple Grove, MN 55369
MLS# 7134505Listed by: CHESTNUT REALTY INC - Coming SoonOpen Sat, 11am to 1pm
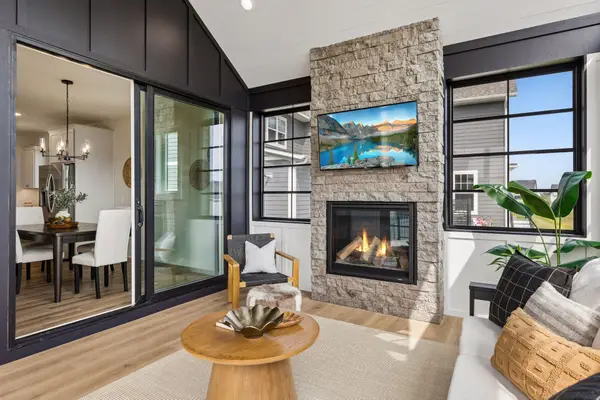 $850,000Coming Soon3 beds 3 baths3,535 sq. ft.
10196 Queensland Lane N, Maple Grove, MN 55311
MLS# 7111479Listed by: EXP REALTY - Coming Soon
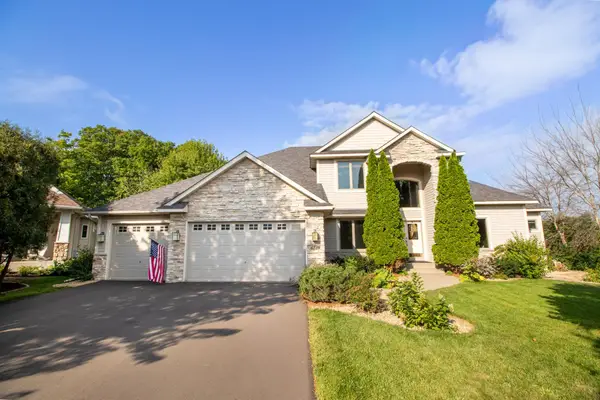 $899,900Coming Soon5 beds 5 baths4,412 sq. ft.
6739 Yellowstone Lane N, Maple Grove, MN 55311
MLS# 7134137Listed by: RE/MAX RESULTS - Coming Soon
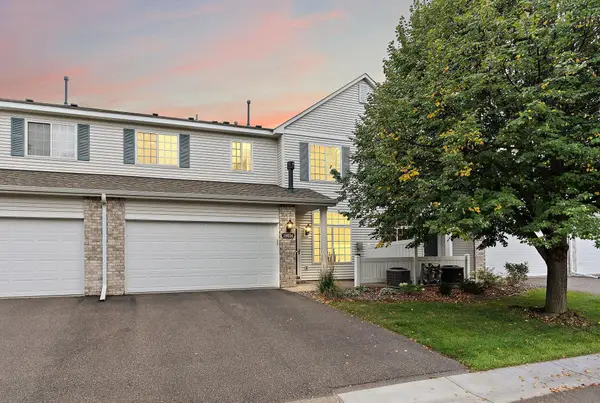 $267,900Coming Soon2 beds 2 baths1,478 sq. ft.
18034 69th Place N, Maple Grove, MN 55311
MLS# 7132198Listed by: ENGEL & VOLKERS MINNEAPOLIS - Coming Soon
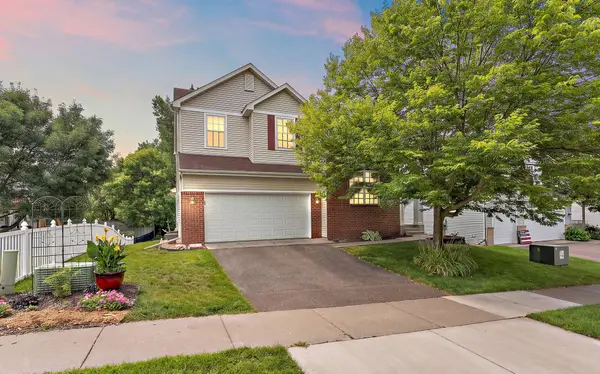 $550,000Coming Soon4 beds 3 baths2,278 sq. ft.
17855 90th Place N, Maple Grove, MN 55311
MLS# 7132491Listed by: EXP REALTY - Coming Soon
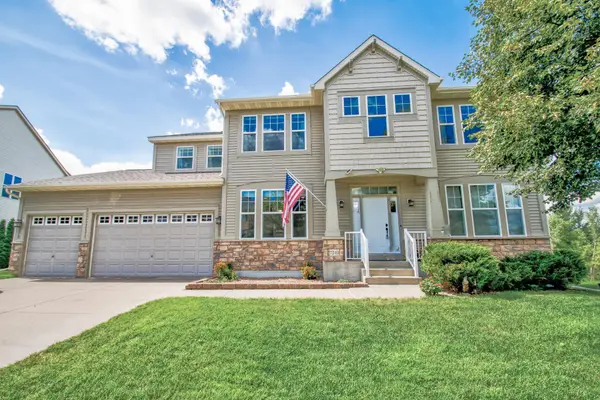 $699,900Coming Soon5 beds 5 baths6,231 sq. ft.
7243 Kimberly Lane N, Maple Grove, MN 55311
MLS# 7132910Listed by: EDINA REALTY, INC. - Coming Soon
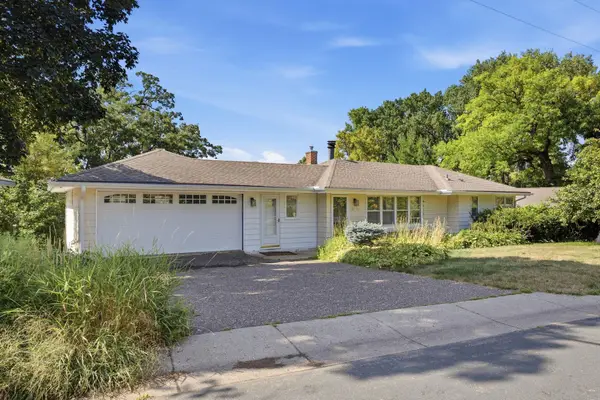 $949,000Coming Soon4 beds 2 baths2,800 sq. ft.
6247 Eagle Lake Drive, Maple Grove, MN 55369
MLS# 7129101Listed by: RE/MAX RESULTS - Coming Soon
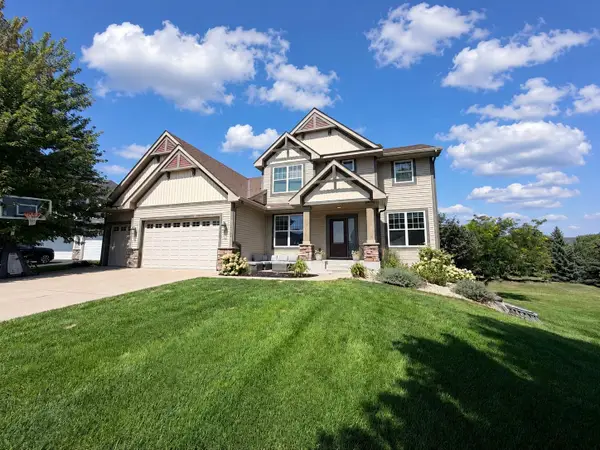 $850,000Coming Soon5 beds 4 baths3,954 sq. ft.
17732 62nd Court N, Maple Grove, MN 55311
MLS# 7117015Listed by: EXP REALTY - Coming Soon
 $465,000Coming Soon4 beds 4 baths2,555 sq. ft.
12037 84th Way N, Maple Grove, MN 55369
MLS# 7128070Listed by: IMAGINE REALTY


Protect your home and budget from life's surprises with an Assurant Home Warranty, backed by a partner that supports you through every step of homeownership. Explore Plans.
© 2023 - 2026 ERA Franchise Systems LLC. All rights reserved. ERA Franchise Systems LLC fully supports the principles of the Fair Housing Act and the Equal Opportunity Act. ERA, ERA Real Estate powered, and their respective logos are registered service marks of ERA Franchise Systems LLC. Each office is independently owned and operated.