
18034 69th Place N, Maple Grove, MN 55311
Local realty services provided by:ERA Viking Realty
Listed by: malee vang
Office: engel & volkers minneapolis
MLS#:7132198
Source:NSMLS
Price summary
- Price:$267,900
- Price per sq. ft.:$181.26
- Monthly HOA dues:$358
About this home
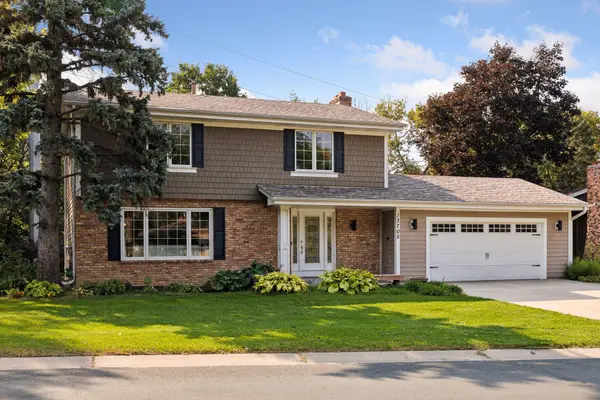
Move-in ready and conveniently located near shopping, dining, and everyday amenities! This well-maintained 2-bedroom, 2-bath townhome with a 2-car garage is ready for its next owner. Recent updates include a new roof and siding (2020), a new washer and dryer (2025), and fresh paint and new carpet throughout (2026). Enjoy the convenience of additional driveway parking, along with guest parking located directly across from the unit. Don't miss this opportunity to own a beautifully updated home in a fantastic location!
Contact an agent
Home facts
- Year built:2002
- Subdivision & Development:Cic 1045 Gleason Farms Carriage Ho
- Listing ID #:7132198
- Updated:August 27, 2026 at 12:20 PM
Rooms and interior
- Bedrooms:2
- Total bathrooms:2
- Full bathrooms:1
- Half bathrooms:1
- Dining Description:Separate/Formal Dining Room
- Bathrooms Description:Main Floor 1/2 Bath, Upper Level Full Bath
- Kitchen Description:Dishwasher, Microwave, Range, Refrigerator
- Basement:Yes
- Living area:1,478 sq. ft.
Heating and cooling
- Cooling:Central Air
- Heating:Forced Air
- Central air:Yes
Structure and exterior
- Roof:Age 8 Years or Less, Asphalt
- Year built:2002
- Building area:1,478 sq. ft.
- Lot area:0.74 Acres
- Exterior Features:In-Ground Sprinkler System
- Levels:2 Story
Utilities
- Water:City Water - Connected
- Sewer:City Sewer - Connected
Finances and disclosures
- Price:$267,900
- Price per sq. ft.:$181.26
- Tax amount:$2,950 (2026)
Features and amenities
- Appliances:Microwave, Range, Refrigerator, Washer
- Laundry features:Dryer, Washer
Parking
- Parking description:Asphalt, Attached Garage, Tuckunder Garage
- Garage:Yes
- Garage spaces:2
New listings near 18034 69th Place N
- Coming SoonOpen Fri, 1 to 3pm
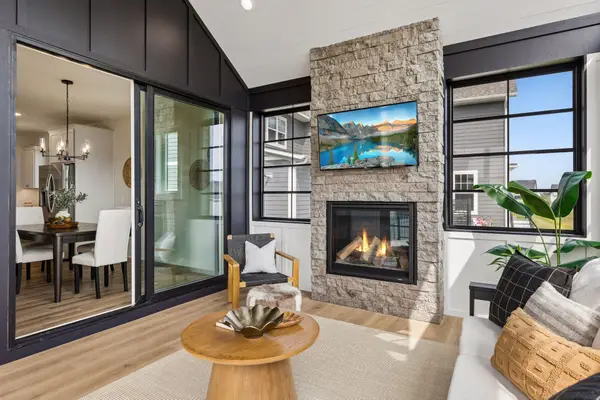 $850,000Coming Soon3 beds 3 baths3,535 sq. ft.
10196 Queensland Lane N, Maple Grove, MN 55311
MLS# 7111479Listed by: EXP REALTY - Coming Soon
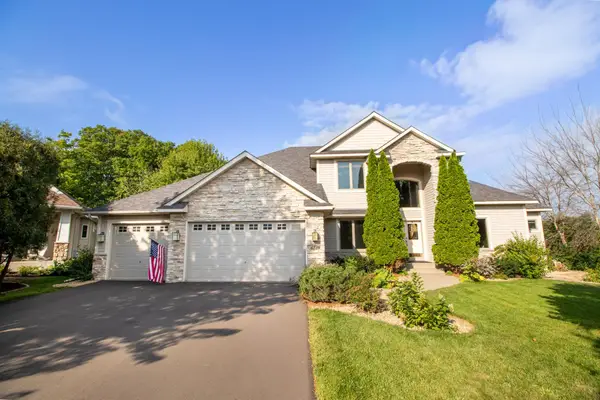 $899,900Coming Soon5 beds 5 baths4,412 sq. ft.
6739 Yellowstone Lane N, Maple Grove, MN 55311
MLS# 7134137Listed by: RE/MAX RESULTS - Coming Soon
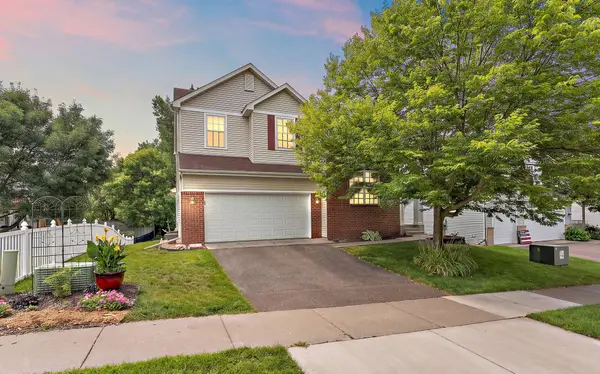 $550,000Coming Soon4 beds 3 baths2,278 sq. ft.
17855 90th Place N, Maple Grove, MN 55311
MLS# 7132491Listed by: EXP REALTY - Coming Soon
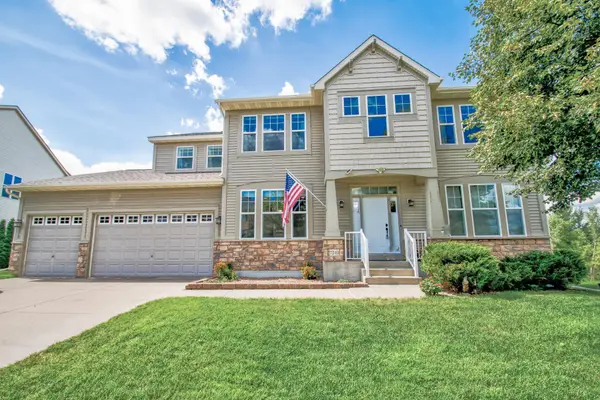 $699,900Coming Soon5 beds 5 baths6,231 sq. ft.
7243 Kimberly Lane N, Maple Grove, MN 55311
MLS# 7132910Listed by: EDINA REALTY, INC. - Coming SoonOpen Fri, 3 to 5pm
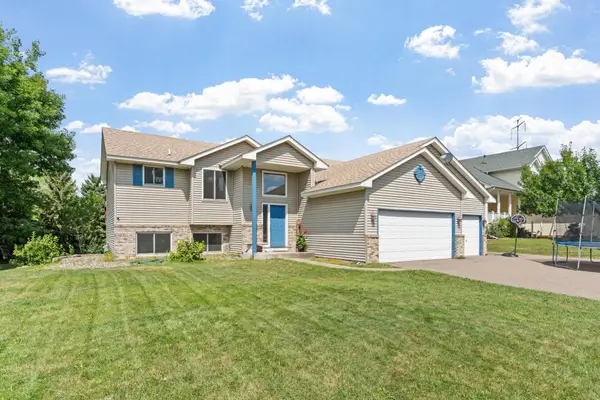 $509,000Coming Soon5 beds 3 baths2,581 sq. ft.
18566 96th Place N, Maple Grove, MN 55311
MLS# 7129177Listed by: REAL BROKER, LLC - Coming Soon
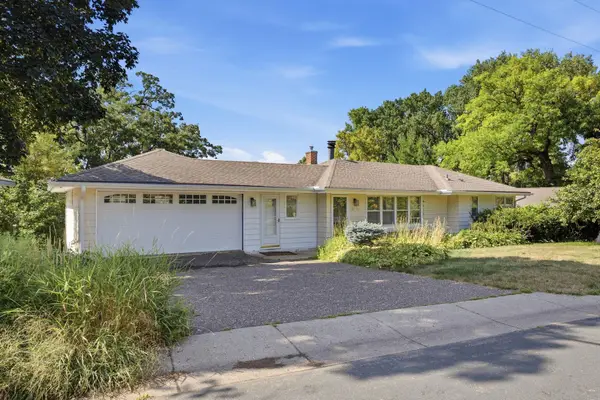 $949,000Coming Soon4 beds 2 baths2,800 sq. ft.
6247 Eagle Lake Drive, Maple Grove, MN 55369
MLS# 7129101Listed by: RE/MAX RESULTS - Coming Soon
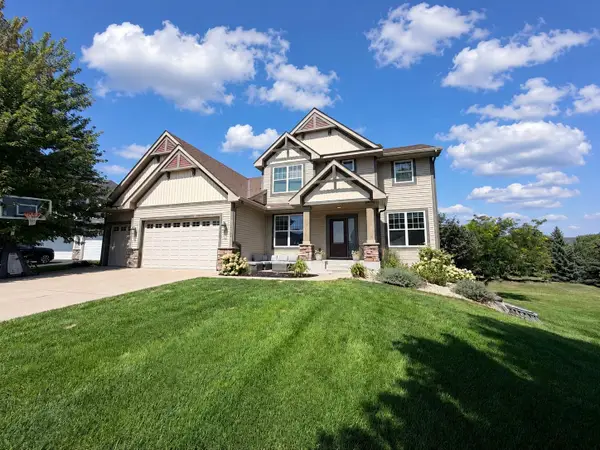 $850,000Coming Soon5 beds 4 baths3,954 sq. ft.
17732 62nd Court N, Maple Grove, MN 55311
MLS# 7117015Listed by: EXP REALTY - Coming SoonOpen Fri, 5 to 7pm
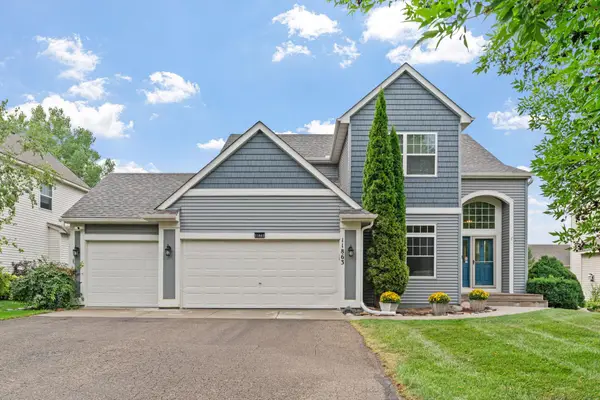 $599,000Coming Soon5 beds 4 baths3,196 sq. ft.
11863 86th Avenue N, Maple Grove, MN 55369
MLS# 7122174Listed by: FOX REALTY - Coming SoonOpen Fri, 4 to 6pm
 $565,000Coming Soon4 beds 4 baths2,637 sq. ft.
13705 Timber Crest Drive, Maple Grove, MN 55311
MLS# 7119380Listed by: KELLER WILLIAMS PREMIER REALTY LAKE MINNETONKA


Protect your home and budget from life's surprises with an Assurant Home Warranty, backed by a partner that supports you through every step of homeownership. Explore Plans.
© 2023 - 2026 ERA Franchise Systems LLC. All rights reserved. ERA Franchise Systems LLC fully supports the principles of the Fair Housing Act and the Equal Opportunity Act. ERA, ERA Real Estate powered, and their respective logos are registered service marks of ERA Franchise Systems LLC. Each office is independently owned and operated.