
8038 Griffith Avenue Nw, Maple Lake, MN 55358
Local realty services provided by:ERA Viking Realty
8038 Griffith Avenue Nw,Maple Lake, MN 55358
$465,000
- 4 Beds
- 2 Baths
- 2,094 sq. ft.
- Single family
- Active
Listed by: shayla garner, victoria chambers
Office: keller williams classic rlty nw
MLS#:7106642
Source:NSMLS
Price summary
- Price:$465,000
- Price per sq. ft.:$222.06
About this home
Welcome to lake living! This rare property offers deeded shoreline and a private dock on Mink Lake, just
across the road plus access to Somers Lake. The beautifully updated 4 bedroom, 2 bathroom home situated
on a quite road sits tucked back on a generous lot with plenty of space for yard games and a garden. Step
inside this thoughtfully renovated home with vaulted ceilings and kitchen featuring a large center
island, mosaic tile backsplash, stainless steel appliances with ample cabinet storage. Three bedrooms are
on the upper level with a full bathroom that connects to the primary bedroom. Newly finished wood stairs
lead down to a finished lower-level family room with heated floors, a spacious fourth bedroom, a second
full bathroom with a jetted tub, plus an office/flex room and laundry. Outside, enjoy your own private
backyard oasis complete with a fire pit, mature shrubs, and thriving fruit and vegetable plants. Great
location just minutes from Highways 94 and 55 and about an hour from most of the Twin Cities. Don't miss
this one, schedule your showing today. See you on the lake!...
Contact an agent
Home facts
- Year built:2008
- Listing ID #:7106642
- Added:10 day(s) ago
- Updated:July 20, 2026 at 12:00 PM
Rooms and interior
- Bedrooms:4
- Total bathrooms:2
- Full bathrooms:2
- Dining Description:Breakfast Area, Breakfast Bar, Informal Dining Room, Kitchen/Dining Room
- Bathrooms Description:Full Basement, Jetted Tub, Upper Level Full Bath, Walk-through
- Kitchen Description:Dishwasher, Freezer, Microwave, Refrigerator, Stainless Steel Appliances
- Basement:Yes
- Basement Description:Block, Drainage System
- Living area:2,094 sq. ft.
Heating and cooling
- Cooling:Central Air
- Heating:Forced Air, In-Floor Heating
- Central air:Yes
Structure and exterior
- Roof:Age Over 8 Years
- Year built:2008
- Building area:2,094 sq. ft.
- Lot area:0.22 Acres
- Lot Features:Tree Coverage - Medium
- Levels:3 Level Split
Utilities
- Water:Well
- Sewer:Private Sewer, Septic System Compliant - Yes
Finances and disclosures
- Price:$465,000
- Price per sq. ft.:$222.06
- Tax amount:$2,648 (2026)
Features and amenities
- Appliances:Microwave, Refrigerator, Stainless Steel Appliances, Washer, Water Softener Owned
- Laundry features:Dryer, Washer
- Amenities:Air-To-Air Exchanger, Gas Water Heater, Humidifier, Water Softener Owned
Parking
- Parking description:Attached Garage, Garage Door Opener, Gravel, Tuckunder Garage
- Garage:Yes
- Garage spaces:2
New listings near 8038 Griffith Avenue Nw
- Coming Soon
 $319,000Coming Soon4 beds 2 baths
1050 Forest City Boulevard Nw, Maple Lake, MN 55358
MLS# 7112177Listed by: ROOTS REALTY, LLC - New
 $439,900Active3 beds 2 baths1,607 sq. ft.
465 Ramey Road S, Maple Lake, MN 55358
MLS# 7110365Listed by: OAK REALTY LLP - New
 $219,999Active2 beds 2 baths1,752 sq. ft.
107 Oak Avenue N, Maple Lake, MN 55358
MLS# 7109646Listed by: EXP REALTY - New
 $379,900Active2 beds 2 baths1,406 sq. ft.
821 Congress Street W, Maple Lake, MN 55358
MLS# 7108343Listed by: RE/MAX ADVANTAGE PLUS - New
 $379,900Active2 beds 2 baths1,406 sq. ft.
811 Congress Street W, Maple Lake, MN 55358
MLS# 7108357Listed by: RE/MAX ADVANTAGE PLUS - New
 $467,000Active3 beds 2 baths1,617 sq. ft.
870 Congress Street W, Maple Lake, MN 55358
MLS# 7108867Listed by: RE/MAX ADVANTAGE PLUS  $365,000Active2 beds 2 baths1,750 sq. ft.
801 Congress Street W, Maple Lake, MN 55358
MLS# 7085535Listed by: KELLER WILLIAMS INTEGRITY NW- Coming Soon
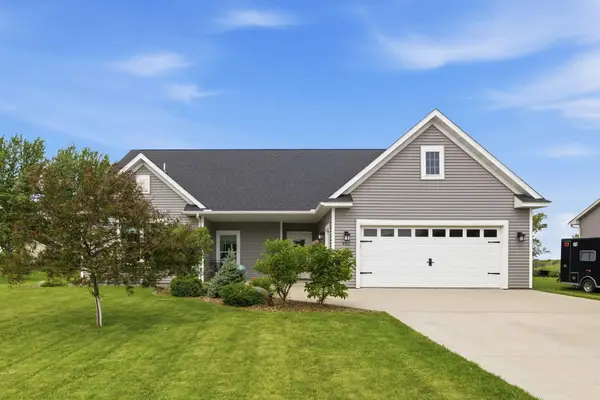 $379,900Coming Soon3 beds 2 baths
451 Cedar Avenue N, Maple Lake, MN 55358
MLS# 7104926Listed by: KG REALTY 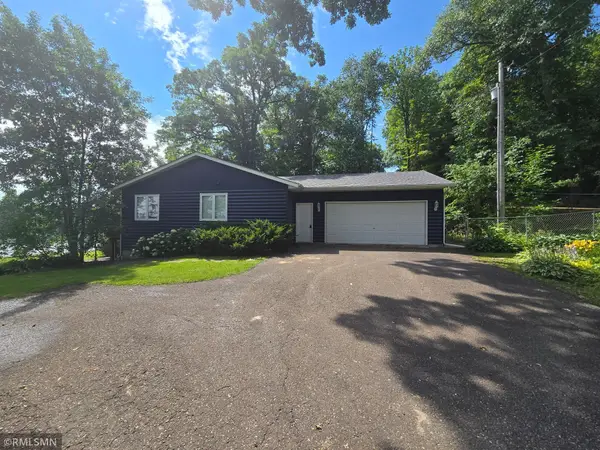 $531,500Active2 beds 2 baths1,720 sq. ft.
8890 Bishop Avenue Nw, Maple Lake, MN 55358
MLS# 7103917Listed by: WEST METRO REAL ESTATE GROUP


Protect your home and budget from life's surprises with an Assurant Home Warranty, backed by a partner that supports you through every step of homeownership. Explore Plans.
© 2023 - 2026 ERA Franchise Systems LLC. All rights reserved. ERA Franchise Systems LLC fully supports the principles of the Fair Housing Act and the Equal Opportunity Act. ERA, ERA Real Estate powered, and their respective logos are registered service marks of ERA Franchise Systems LLC. Each office is independently owned and operated.