
1459 Rainbow Avenue, Maple Plain, MN 55359
Local realty services provided by:ERA Prospera Real Estate
1459 Rainbow Avenue,Maple Plain, MN 55359
$430,000
- 5 Beds
- 4 Baths
- 2,496 sq. ft.
- Single family
- Pending
Listed by: john a powell
Office: edina realty, inc.
MLS#:7075114
Source:NSMLS
Price summary
- Price:$430,000
- Price per sq. ft.:$149.72
About this home
Welcome to this charming two-story home located on the highly desirable Rainbow Park in the coveted Orono school district! You are greeted by the living room and views to the backyard through the updated, eat-in kitchen. Granite counters, updated cabinets, newer appliances and a pull out pantry complete the kitchen. Hardwood floors are carried through the main level. A 3/4 bath and two bedrooms are found down the hall from the kitchen. Upstairs offers a spacious primary suite with a walk-in closet, a nice sitting area, two additional bedrooms, and a full bathroom. The basement provides a family room, amusement room, laundry and a half bath. New carpet was installed upstairs and downstairs and the interior was freshly painted. The fenced-in backyard offers a greenhouse and a shed that could be used as a playhouse. Come take a look!
Contact an agent
Home facts
- Year built:1966
- Subdivision & Development:Rainbow Lane 1st Add
- Listing ID #:7075114
- Added:46 day(s) ago
- Updated:September 16, 2026 at 08:38 AM
Rooms and interior
- Bedrooms:5
- Total bathrooms:4
- Full bathrooms:2
- Half bathrooms:1
- Dining Description:Eat In Kitchen
- Bathrooms Description:Main Floor 3/4 Bath, Separate Shower and Tub, Upper Level Full Bath
- Kitchen Description:Dishwasher, Microwave, Range, Refrigerator
- Basement:Yes
- Basement Description:Finished, Full
- Living area:2,496 sq. ft.
Heating and cooling
- Cooling:Central Air
- Heating:Forced Air
- Central air:Yes
Structure and exterior
- Roof:Asphalt
- Year built:1966
- Building area:2,496 sq. ft.
- Lot area:0.22 Acres
- Levels:2 Story
Utilities
- Water:City Water - Connected
- Sewer:City Sewer - Connected
Finances and disclosures
- Price:$430,000
- Price per sq. ft.:$149.72
- Tax amount:$5,810 (2025)
Features and amenities
- Appliances:Microwave, Range, Refrigerator
Parking
- Parking description:Attached Garage
- Garage:Yes
- Garage spaces:2
New listings near 1459 Rainbow Avenue
- New
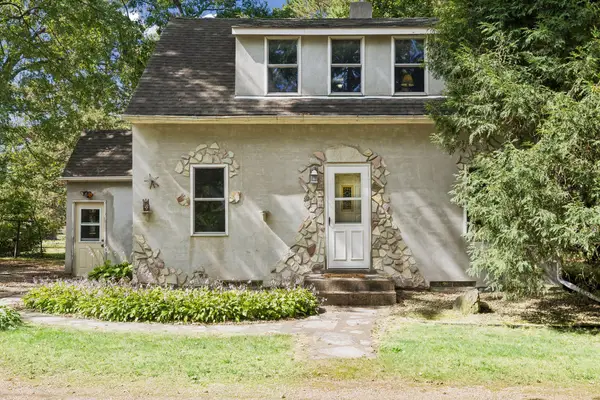 $299,000Active3 beds 1 baths1,078 sq. ft.
5329 Bryant Street, Maple Plain, MN 55359
MLS# 7141573Listed by: RE/MAX ADVANTAGE PLUS - New
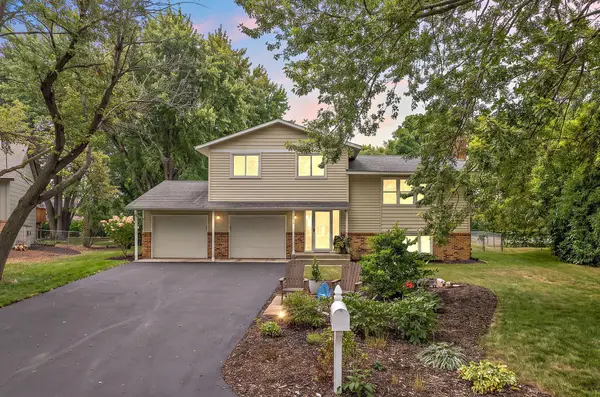 $474,900Active4 beds 2 baths2,216 sq. ft.
1419 Three Oaks Avenue, Maple Plain, MN 55359
MLS# 7140167Listed by: COLDWELL BANKER REALTY  $1,000,000Active3 beds 3 baths2,440 sq. ft.
2937 Lake Shore Avenue, Maple Plain, MN 55359
MLS# 7139470Listed by: ORONO REALTY INC $325,000Active5.2 Acres
6387 Gustavus Drive, Maple Plain, MN 55359
MLS# 7138145Listed by: ENGEL & VOLKERS LAKE MINNETONKA $499,900Active5 Acres
918 County Rd 92 N, Maple Plain, MN 55359
MLS# 7121746Listed by: EDINA REALTY, INC.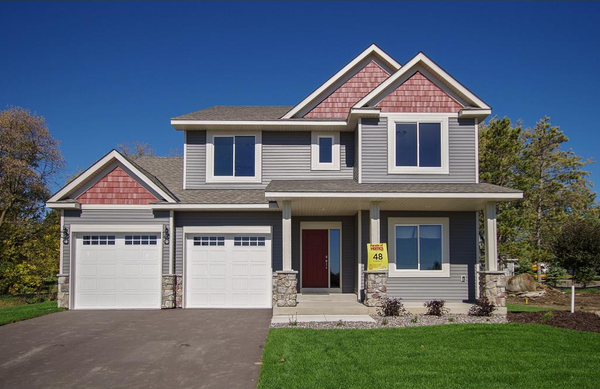 $524,900Pending4 beds 3 baths2,378 sq. ft.
4972 Oak Street, Maple Plain, MN 55359
MLS# 7117192Listed by: T C HOMES, INC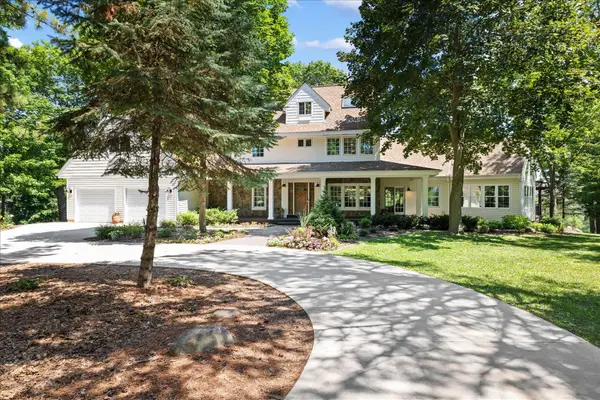 $1,199,900Active5 beds 6 baths5,650 sq. ft.
612 Nelson Road, Maple Plain, MN 55359
MLS# 7108658Listed by: EXP REALTY $434,900Active3 beds 3 baths1,871 sq. ft.
5245 Clayton Drive, Maple Plain, MN 55359
MLS# 7092290Listed by: RE/MAX RESULTS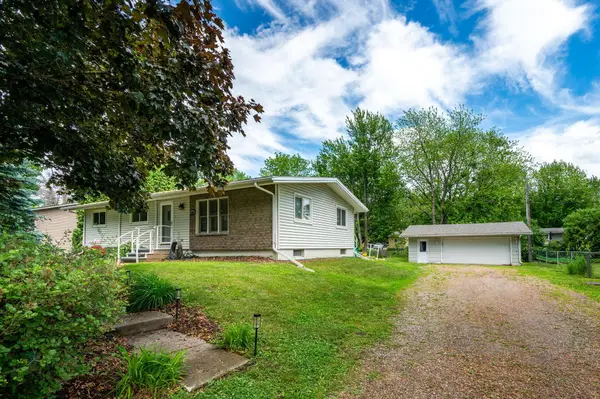 $375,000Pending4 beds 2 baths2,175 sq. ft.
1490 Rainbow Avenue, Maple Plain, MN 55359
MLS# 7090120Listed by: RE/MAX ADVANTAGE PLUS


Protect your home and budget from life's surprises with an Assurant Home Warranty, backed by a partner that supports you through every step of homeownership. Explore Plans.
© 2023 - 2026 ERA Franchise Systems LLC. All rights reserved. ERA Franchise Systems LLC fully supports the principles of the Fair Housing Act and the Equal Opportunity Act. ERA, ERA Real Estate powered, and their respective logos are registered service marks of ERA Franchise Systems LLC. Each office is independently owned and operated.