
200 First Avenue Se, Mapleton, MN 56065
Local realty services provided by:ERA Gillespie Real Estate
200 First Avenue Se,Mapleton, MN 56065
$199,900
- 3 Beds
- 2 Baths
- 1,552 sq. ft.
- Single family
- Active
Listed by: zoe e anderson
Office: true real estate
MLS#:7119337
Source:NSMLS
Price summary
- Price:$199,900
- Price per sq. ft.:$80.02
About this home
Completely move in ready and beautifully updated! This charming 3 bedroom, 2 bathroom home in Mapleton is filled with the modern updates today’s buyers are searching for while maintaining its timeless character. Relax with your morning coffee or unwind in the evening on the spacious front porch before stepping inside to bright, inviting living spaces featuring fresh interior paint, brand-new carpeting, and stylish new light fixtures throughout. The updated kitchen is ready for everyday living and entertaining, while the formal dining room provides the perfect space to host family dinners, holiday gatherings, or game nights. Both bathrooms have been tastefully updated, and the convenience of main-floor laundry makes daily life even easier. Enjoy added peace of mind with all new wiring and a new electrical panel, major improvements that add lasting value. Outside, the 1.5 stall garage offers extra storage and workspace to fit your needs. This home truly offers the perfect combination of classic charm, modern updates, and move in ready convenience. If you’ve been looking for a home where all the hard work has already been done, this is one you won’t want to miss. Schedule your private showing today!...
Contact an agent
Home facts
- Year built:1915
- Subdivision & Development:Stephens Add
- Listing ID #:7119337
- Added:48 day(s) ago
- Updated:September 18, 2026 at 12:16 PM
Rooms and interior
- Bedrooms:3
- Total bathrooms:2
- Half bathrooms:1
- Dining Description:Breakfast Area, Eat In Kitchen, Separate/Formal Dining Room
- Bathrooms Description:Bathroom Ensuite, Main Floor 1/2 Bath, Upper Level Full Bath
- Kitchen Description:Dishwasher, Disposal, Microwave, Range, Refrigerator
- Basement:Yes
- Basement Description:Block, Full
- Living area:1,552 sq. ft.
Heating and cooling
- Cooling:Window Unit(s)
- Heating:Baseboard, Boiler, Hot Water
Structure and exterior
- Roof:Asphalt
- Year built:1915
- Building area:1,552 sq. ft.
- Lot area:0.17 Acres
- Lot Features:Corner Lot, Tree Coverage - Medium
- Levels:1 1/2 Story
Utilities
- Water:City Water - Connected
- Sewer:City Sewer - Connected
Finances and disclosures
- Price:$199,900
- Price per sq. ft.:$80.02
- Tax amount:$1,958 (2026)
Features and amenities
- Appliances:Disposal, Microwave, Range, Refrigerator, Washer, Water Softener Owned
- Laundry features:Dryer, Washer
- Amenities:Electric Water Heater, Water Softener Owned
Parking
- Parking description:Detached Garage
- Garage:Yes
- Garage spaces:1
New listings near 200 First Avenue Se
- New
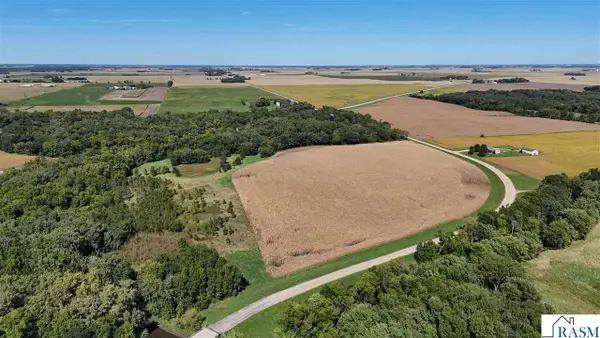 $324,775Active32.42 Acres
TBD 560th Avenue, Mapleton, MN 56065
MLS# 267041480Listed by: TRUE LAND  $170,000Active4 beds 1 baths1,443 sq. ft.
405 S Central Avenue, Mapleton, MN 56065
MLS# 267041392Listed by: EDINA REALTY INC. MANKATO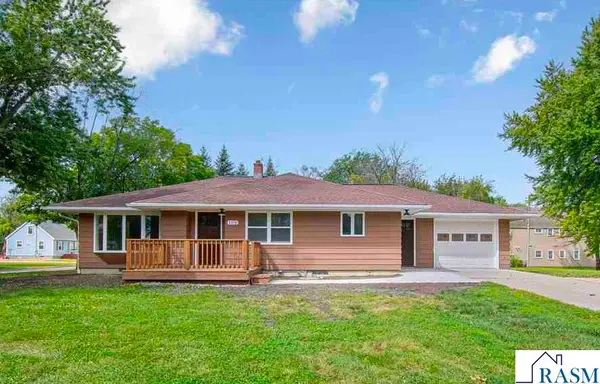 $265,000Active3 beds 1 baths2,826 sq. ft.
108 SE 8th Avenue, Mapleton, MN 56065
MLS# 267041381Listed by: TRUE REAL ESTATE $223,700Active3 beds 1 baths1,428 sq. ft.
412 S Central Avenue, Mapleton, MN 56065
MLS# 267041370Listed by: TRUE REAL ESTATE $239,500Active3 beds 3 baths2,016 sq. ft.
401 SE 3rd Avenue, Mapleton, MN 56065
MLS# 267041373Listed by: OLSON NELSON REALTY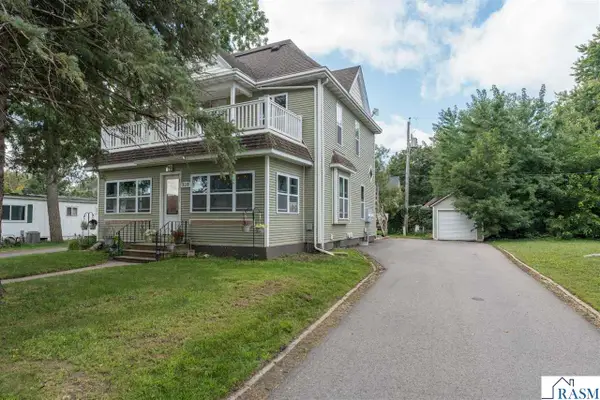 $224,900Pending-- beds 2 baths2,110 sq. ft.
310 SE 4th Avenue, Mapleton, MN 56065
MLS# 267041304Listed by: AMERICAN WAY REALTY $214,900Active3 beds 3 baths2,540 sq. ft.
410 SE 1st Avenue, Mapleton, MN 56065
MLS# 267041221Listed by: ACTION REALTY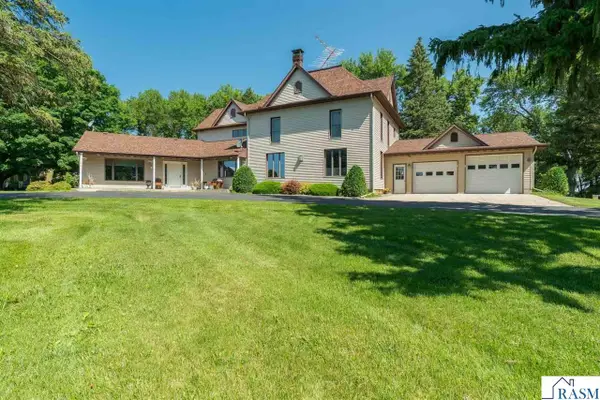 $669,900Active4 beds 4 baths4,789 sq. ft.
13698 Maple Road, Mapleton, MN 56065
MLS# 267041095Listed by: TRUE REAL ESTATE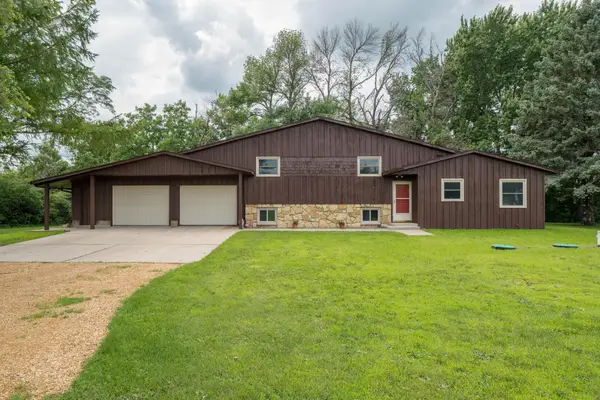 $419,000Active3 beds 2 baths3,520 sq. ft.
56977 142nd Street, Mapleton, MN 56065
MLS# 7104771Listed by: TRUE REAL ESTATE


Protect your home and budget from life's surprises with an Assurant Home Warranty, backed by a partner that supports you through every step of homeownership. Explore Plans.
© 2023 - 2026 ERA Franchise Systems LLC. All rights reserved. ERA Franchise Systems LLC fully supports the principles of the Fair Housing Act and the Equal Opportunity Act. ERA, ERA Real Estate powered, and their respective logos are registered service marks of ERA Franchise Systems LLC. Each office is independently owned and operated.