
401 SE 3rd Avenue, Mapleton, MN 56065
Local realty services provided by:ERA Gillespie Real Estate
401 SE 3rd Avenue,Mapleton, MN 56065
$239,500
- 3 Beds
- 3 Baths
- 2,016 sq. ft.
- Single family
- Active
Listed by: amanda johnson
Office: olson nelson realty
MLS#:267041373
Source:MN_RASM
Price summary
- Price:$239,500
- Price per sq. ft.:$118.8
About this home
Room to live, relax, and entertain! This 3-bedroom home offers a spacious layout with comfortable living areas on both levels. The main floor features a large living room with fireplace, a bright dining area, and a kitchen filled with cabinetry and counter space. The dining area opens directly to the back deck and spacious yard through sliding glass doors. The finished basement offers additional living space, a wood-burning stove, and a convenient laundry/utility room complete with an additional toilet and shower. An attached two-stall garage, ample storage, mature trees, and a great yard round out this inviting property. Additional features include durable metal floor joists, shingles done in 2022, new water heater in 2023, 200 Amp electric service, additional parking space for toys, cars or camper and more! If you're looking for space and versatility, check this one out!
Contact an agent
Home facts
- Year built:1979
- Listing ID #:267041373
- Added:1 day(s) ago
- Updated:September 02, 2026 at 08:56 PM
Rooms and interior
- Bedrooms:3
- Total bathrooms:3
- Full bathrooms:1
- Half bathrooms:1
- Bathrooms Description:1/2 Basement, Main Floor 1/2 Bath
- Kitchen Description:Dishwasher, Range/Stove, Refrigerator
- Basement Description:Finished, Sump Pump, Wood
- Living area:2,016 sq. ft.
Heating and cooling
- Cooling:Window
- Heating:Baseboard, Wood Stove
Structure and exterior
- Roof:Asphalt Shingles
- Year built:1979
- Building area:2,016 sq. ft.
- Lot area:0.25 Acres
- Architectural Style:SF Single Family
- Construction Materials:Metal
- Exterior Features:Deck
- Foundation Description:Frame/Wood
- Levels:2 Story
Utilities
- Water:City
- Sewer:City Sewer
Finances and disclosures
- Price:$239,500
- Price per sq. ft.:$118.8
- Tax amount:$3,326
Features and amenities
- Appliances:Refrigerator
Parking
- Parking description:Attached Garage, Driveway - Concrete
- Garage spaces:2
New listings near 401 SE 3rd Avenue
- New
 $223,700Active3 beds 1 baths1,428 sq. ft.
412 S Central Avenue, Mapleton, MN 56065
MLS# 267041370Listed by: TRUE REAL ESTATE - New
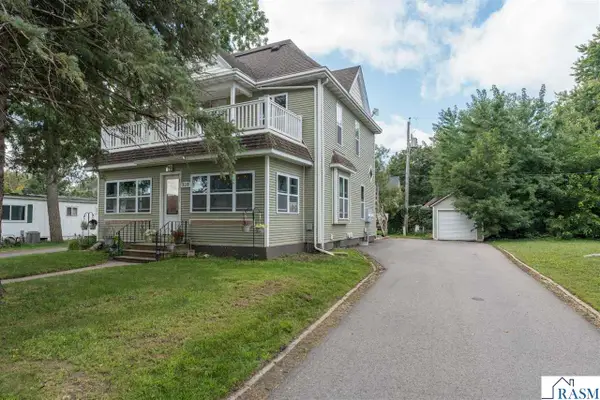 $224,900Active3 beds 2 baths2,110 sq. ft.
310 SE 4th Avenue, Mapleton, MN 56065
MLS# 267041307Listed by: AMERICAN WAY REALTY  $214,900Active3 beds 3 baths2,540 sq. ft.
410 SE 1st Avenue, Mapleton, MN 56065
MLS# 267041221Listed by: ACTION REALTY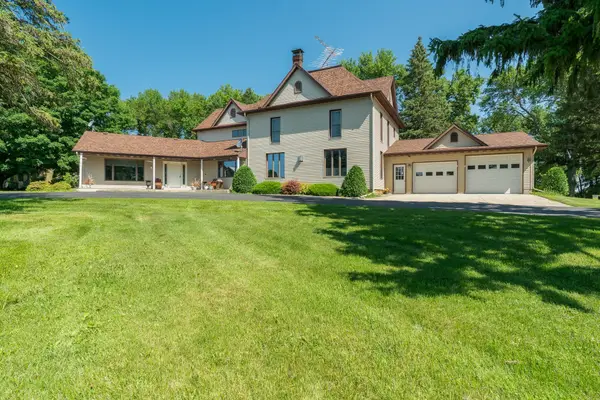 $669,900Active4 beds 4 baths3,859 sq. ft.
13698 Maple Road, Mapleton, MN 56065
MLS# 7120344Listed by: TRUE REAL ESTATE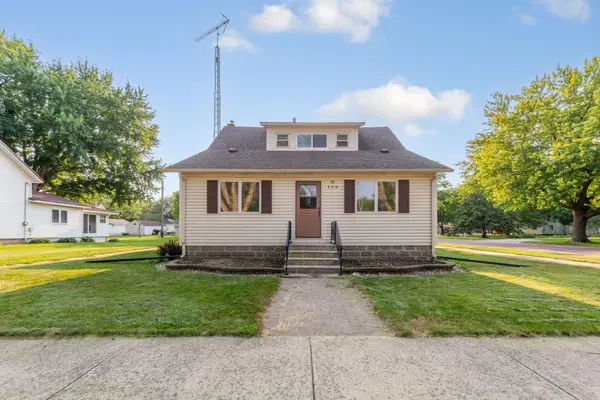 $209,900Active3 beds 2 baths1,552 sq. ft.
200 First Avenue Se, Mapleton, MN 56065
MLS# 7119337Listed by: TRUE REAL ESTATE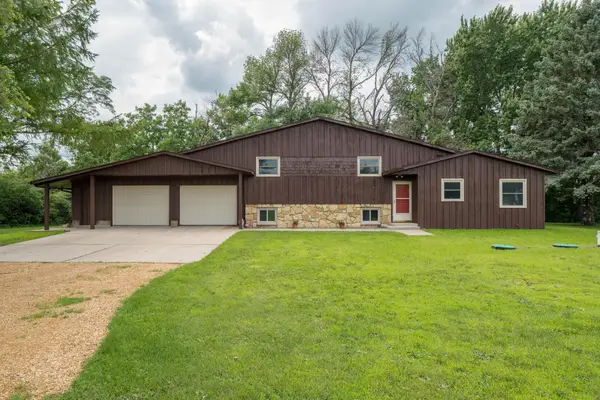 $419,000Active3 beds 2 baths3,520 sq. ft.
56977 142nd Street, Mapleton, MN 56065
MLS# 7104771Listed by: TRUE REAL ESTATE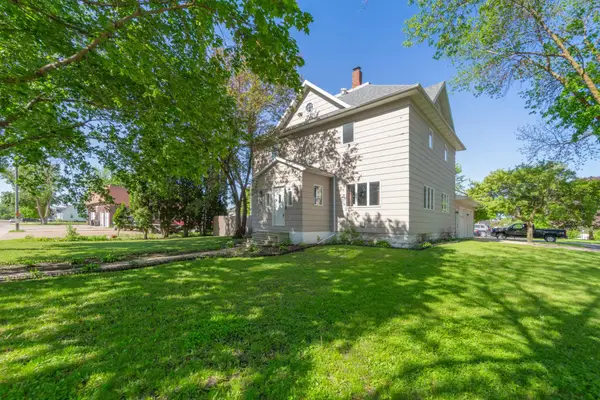 $277,500Active4 beds 2 baths2,708 sq. ft.
108 1st Avenue Nw, Mapleton, MN 56065
MLS# 7106745Listed by: TRUE REAL ESTATE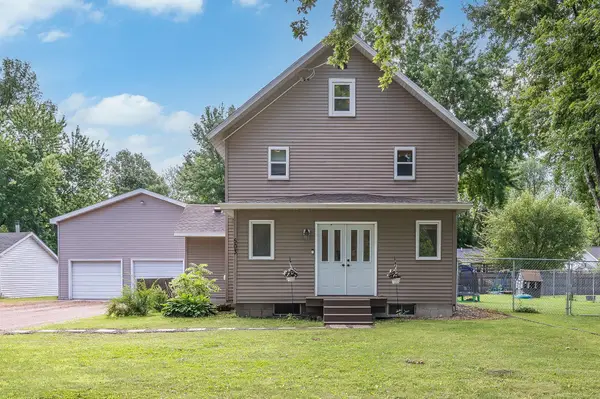 $252,400Active4 beds 2 baths1,492 sq. ft.
503 Central Avenue S, Mapleton, MN 56065
MLS# 7104887Listed by: BRIDGE REALTY, LLC $200,000Active4 beds 3 baths2,295 sq. ft.
316 Silver Street W, Mapleton, MN 56065
MLS# 7101132Listed by: TRUE REAL ESTATE


Protect your home and budget from life's surprises with an Assurant Home Warranty, backed by a partner that supports you through every step of homeownership. Explore Plans.
© 2023 - 2026 ERA Franchise Systems LLC. All rights reserved. ERA Franchise Systems LLC fully supports the principles of the Fair Housing Act and the Equal Opportunity Act. ERA, ERA Real Estate powered, and their respective logos are registered service marks of ERA Franchise Systems LLC. Each office is independently owned and operated.