
410 SE 1st Avenue, Mapleton, MN 56065
Local realty services provided by:ERA Gillespie Real Estate
410 SE 1st Avenue,Mapleton, MN 56065
$214,900
- 3 Beds
- 3 Baths
- 2,540 sq. ft.
- Single family
- Active
Listed by: clark diel
Office: action realty
MLS#:267041221
Source:MN_RASM
Price summary
- Price:$214,900
- Price per sq. ft.:$84.61
About this home
This 3-bedroom, 2 bath home is ready for a new owner. It has three bedrooms on the main floor, a Jack & Jill full bath, main floor laundry combined with a half bath, and a two-stall attached garage with a wheelchair ramp. There is a patio door leading from the dining area to the back yard. The sellers have recently replaced the front door, counter tops, sink, faucet, and garbage disposal in the kitchen area. They have also replaced the faucets in both the full bath and half bath along with the light fixtures throughout the main floor of the home. They have cleaned the existing carpet replaced flooring as needed and are in the process of painting. The home has a high efficiency furnace, central air conditioning, circuit breakers, a water softener, central vac system and an exterior drain tile system. The home is ready for immediate occupancy. It also has a toilet in the basement and a room framed in as a bedroom, making it easier to add additional living space in the future.
Contact an agent
Home facts
- Year built:1977
- Listing ID #:267041221
- Added:79 day(s) ago
- Updated:November 05, 2026 at 07:10 PM
Rooms and interior
- Bedrooms:3
- Total bathrooms:3
- Full bathrooms:1
- Half bathrooms:1
- Bathrooms Description:Main Floor 1/2 Bath, Main Floor Full Bath
- Kitchen Description:Dishwasher, Disposal, Microwave, Range/Stove, Refrigerator
- Basement Description:Concrete Block, Unfinished
- Living area:2,540 sq. ft.
Heating and cooling
- Cooling:Central
- Heating:Forced Air
Structure and exterior
- Roof:Asphalt Shingles
- Year built:1977
- Building area:2,540 sq. ft.
- Lot area:0.39 Acres
- Architectural Style:SF Single Family
- Construction Materials:Steel
- Foundation Description:Frame/Wood
- Levels:1 Story
Utilities
- Water:City
- Sewer:City Sewer
Finances and disclosures
- Price:$214,900
- Price per sq. ft.:$84.61
- Tax amount:$3,572
Features and amenities
- Appliances:Refrigerator
- Amenities:Double Pane Windows (L)
Parking
- Parking description:Attached Garage, Driveway - Concrete
- Garage spaces:2
New listings near 410 SE 1st Avenue
- New
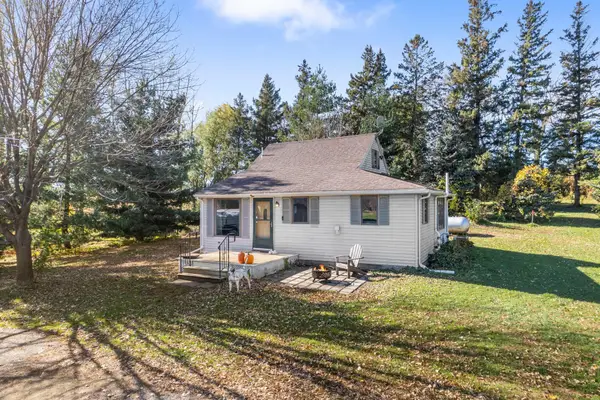 $269,900Active1 beds 1 baths940 sq. ft.
15161 586th Avenue, Mapleton, MN 56065
MLS# 7161348Listed by: KELLER WILLIAMS PREFERRED RLTY 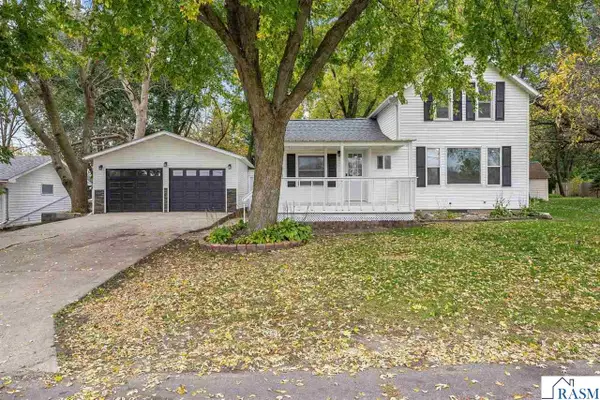 $205,000Pending2 beds 1 baths2,629 sq. ft.
306 SE 5th Avenue, Mapleton, MN 56065
MLS# 267041802Listed by: REALTY EXECUTIVES ASSOCIATES $269,900Active4 beds 2 baths2,240 sq. ft.
58596 158th Street, Mapleton, MN 56065
MLS# 267041770Listed by: AMERICAN WAY REALTY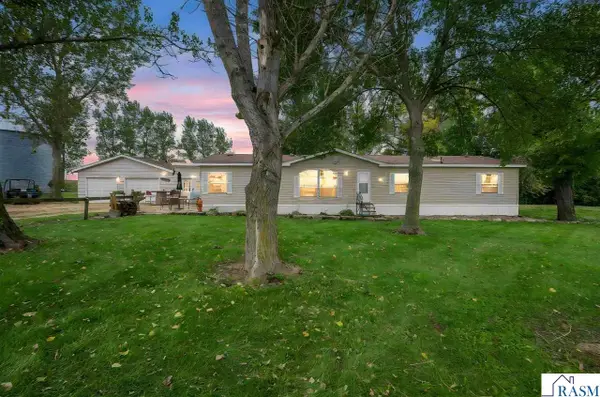 $510,000Active4 beds 2 baths2,188 sq. ft.
13462A 620th Avenue, Mapleton, MN 56065
MLS# 267041648Listed by: WEICHERT REALTORS, COMMUNITY GROUP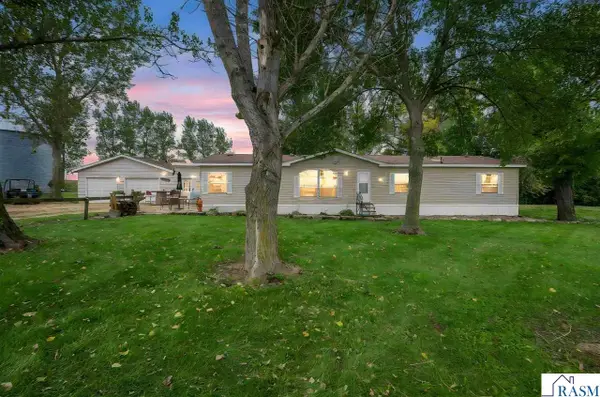 $385,000Active4 beds 2 baths2,188 sq. ft.
13462 620th Avenue, Mapleton, MN 56065
MLS# 267041644Listed by: WEICHERT REALTORS, COMMUNITY GROUP $250,000Pending2 beds 2 baths2,080 sq. ft.
307 8th Avenue Se, Mapleton, MN 56065
MLS# 7151277Listed by: AMERICAN WAY REALTY $1,050,950Pending139.26 Acres
Address Withheld By Seller, Mapleton, MN 56065
MLS# 267041582Listed by: TRUE LAND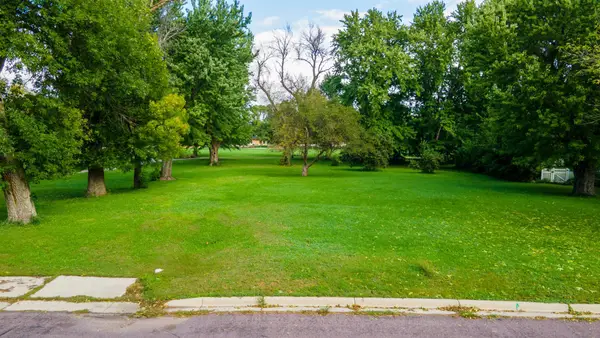 $34,500Active0.4 Acres
304 Lincoln Street Sw, Mapleton, MN 56065
MLS# 7148935Listed by: TRUE REAL ESTATE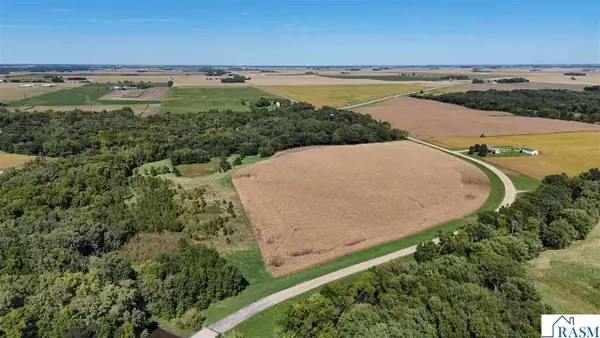 $324,775Pending32.42 Acres
TBD 560th Avenue, Mapleton, MN 56065
MLS# 267041480Listed by: TRUE LAND $170,000Active4 beds 1 baths1,443 sq. ft.
405 S Central Avenue, Mapleton, MN 56065
MLS# 267041392Listed by: EDINA REALTY INC. MANKATO


Protect your home and budget from life's surprises with an Assurant Home Warranty, backed by a partner that supports you through every step of homeownership. Explore Plans.
© 2023 - 2026 ERA Franchise Systems LLC. All rights reserved. ERA Franchise Systems LLC fully supports the principles of the Fair Housing Act and the Equal Opportunity Act. ERA, ERA Real Estate powered, and their respective logos are registered service marks of ERA Franchise Systems LLC. Each office is independently owned and operated.