
412 S Central Avenue, Mapleton, MN 56065
Local realty services provided by:ERA Viking Realty
412 S Central Avenue,Mapleton, MN 56065
$223,700
- 3 Beds
- 1 Baths
- 948 sq. ft.
- Single family
- Active
Listed by: tara garbes
Office: true real estate
MLS#:7136721
Source:NSMLS
Price summary
- Price:$223,700
- Price per sq. ft.:$156.65
About this home
Cute as can be and nicely updated, this charming 3 bedroom, 1 bath Cape Cod has an efficient layout with a galley-style kitchen (subway tile backsplash, updated cabinets & hardware), dining nook, living room, full bath and main floor bedroom + a back entry mudroom area. Upstairs are 2 more bedrooms and storage space. The basement offers laundry and additional storage. Outside is a newly rebuilt deck, patio space, garage and storage shed. The highlights of this property are the generous corner lot and the HUGE garage (26 x 32) with space for toys, a workshop, or just because you want a big garage! Inside; new paint, flooring, both a bath and kitchen upgrade (hardware and fixtures have been completed). Outside; fresh landscaping, new shingles, and a rebuilt deck are what you'll find. All within 2 blocks of the K-12 Maple River School. This is one you can move in and enjoy!
Contact an agent
Home facts
- Year built:1941
- Subdivision & Development:Maplewood Add
- Listing ID #:7136721
- Added:3 day(s) ago
- Updated:September 06, 2026 at 12:09 PM
Rooms and interior
- Bedrooms:3
- Total bathrooms:1
- Full bathrooms:1
- Dining Description:Breakfast Area, Eat In Kitchen, Kitchen/Dining Room
- Bathrooms Description:Main Floor Full Bath
- Kitchen Description:Range, Refrigerator
- Basement:Yes
- Basement Description:Block, Full, Unfinished
- Living area:948 sq. ft.
Heating and cooling
- Cooling:Central Air
- Heating:Forced Air
- Central air:Yes
Structure and exterior
- Roof:Asphalt
- Year built:1941
- Building area:948 sq. ft.
- Lot area:0.3 Acres
- Lot Features:Corner Lot, Tree Coverage - Medium
- Levels:1 1/2 Story
Utilities
- Water:City Water - Connected
- Sewer:City Sewer - Connected
Finances and disclosures
- Price:$223,700
- Price per sq. ft.:$156.65
- Tax amount:$1,958 (2026)
Features and amenities
- Appliances:Range, Refrigerator, Washer, Water Softener Owned
- Laundry features:Dryer, Washer
- Amenities:Gas Water Heater, Water Softener Owned
Parking
- Parking description:Detached Garage, Garage Door Opener, Gravel, RV Access/Parking
- Garage:Yes
- Garage spaces:3
New listings near 412 S Central Avenue
- New
 $170,000Active4 beds 1 baths1,443 sq. ft.
405 S Central Avenue, Mapleton, MN 56065
MLS# 267041392Listed by: EDINA REALTY INC. MANKATO - New
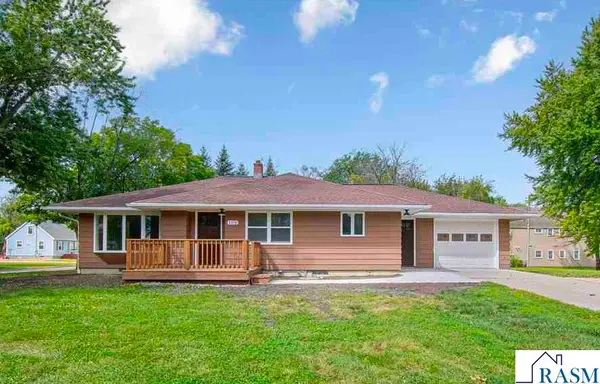 $275,000Active3 beds 1 baths2,826 sq. ft.
108 SE 8th Avenue, Mapleton, MN 56065
MLS# 267041381Listed by: TRUE REAL ESTATE - New
 $239,500Active3 beds 3 baths2,016 sq. ft.
401 SE 3rd Avenue, Mapleton, MN 56065
MLS# 267041373Listed by: OLSON NELSON REALTY - New
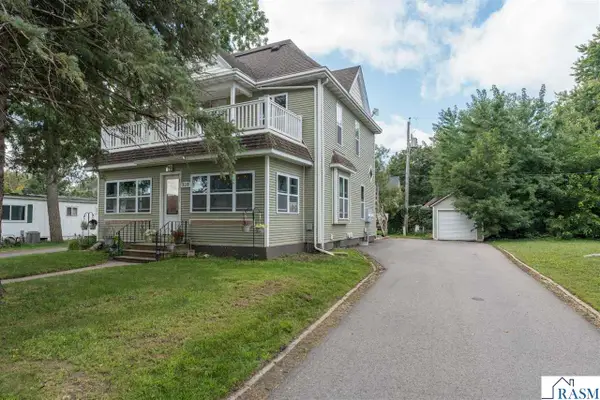 $224,900Active3 beds 2 baths2,110 sq. ft.
310 SE 4th Avenue, Mapleton, MN 56065
MLS# 267041307Listed by: AMERICAN WAY REALTY  $214,900Active3 beds 3 baths2,540 sq. ft.
410 SE 1st Avenue, Mapleton, MN 56065
MLS# 267041221Listed by: ACTION REALTY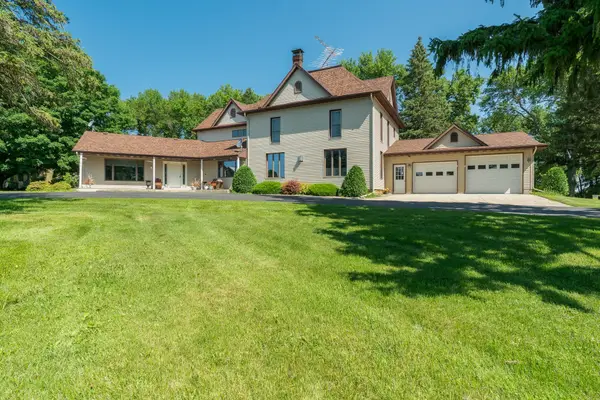 $669,900Active4 beds 4 baths3,859 sq. ft.
13698 Maple Road, Mapleton, MN 56065
MLS# 7120344Listed by: TRUE REAL ESTATE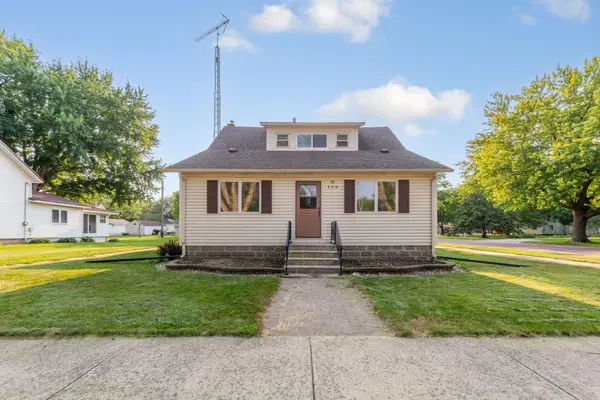 $209,900Active3 beds 2 baths1,552 sq. ft.
200 First Avenue Se, Mapleton, MN 56065
MLS# 7119337Listed by: TRUE REAL ESTATE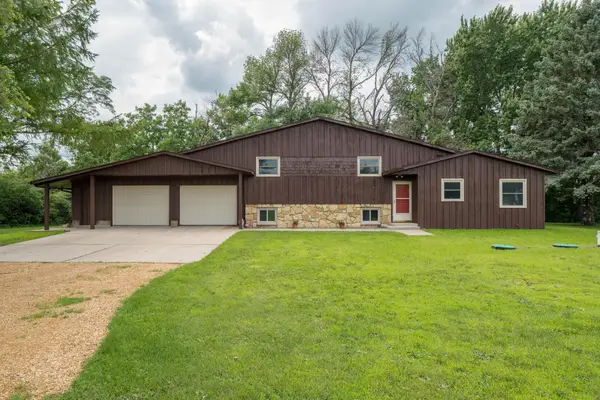 $419,000Active3 beds 2 baths3,520 sq. ft.
56977 142nd Street, Mapleton, MN 56065
MLS# 7104771Listed by: TRUE REAL ESTATE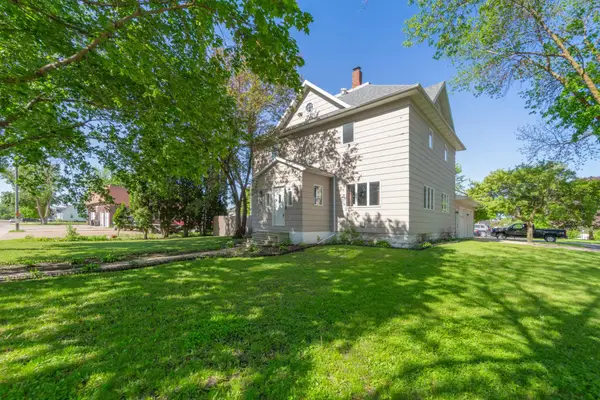 $277,500Active4 beds 2 baths2,708 sq. ft.
108 1st Avenue Nw, Mapleton, MN 56065
MLS# 7106745Listed by: TRUE REAL ESTATE


Protect your home and budget from life's surprises with an Assurant Home Warranty, backed by a partner that supports you through every step of homeownership. Explore Plans.
© 2023 - 2026 ERA Franchise Systems LLC. All rights reserved. ERA Franchise Systems LLC fully supports the principles of the Fair Housing Act and the Equal Opportunity Act. ERA, ERA Real Estate powered, and their respective logos are registered service marks of ERA Franchise Systems LLC. Each office is independently owned and operated.