
1240 County Road D E #3, Maplewood, MN 55109
Local realty services provided by:ERA Gillespie Real Estate
1240 County Road D E #3,Maplewood, MN 55109
$274,900
- 2 Beds
- 2 Baths
- 1,620 sq. ft.
- Townhouse
- Active
Listed by: sarah hartstein, jason neuhaus
Office: coldwell banker realty
MLS#:7150331
Source:NSMLS
Price summary
- Price:$274,900
- Price per sq. ft.:$169.69
- Monthly HOA dues:$381
About this home
Welcome home to this beautifully updated townhome featuring modern finishes and an inviting open-concept layout. You will fall in love instantly from the natural light of the large living room windows and tall ceilings.
The kitchen includes 42" Maple cabinets, a large breakfast bar, granite counters, stainless steel appliances, and plenty of space for and entertaining. The spacious living room and kitchen is highlighted by a shiplap accent wall, creating a warm and welcoming atmosphere.
Enjoy new flooring throughout the home, adding both durability and contemporary appeal. The generous floor plan offers large bedrooms with ample closet space, providing comfort and flexibility for everyday living.
There's even easy access to your private and spacious heated underground 2 car garage directly from the unit!
Conveniently located near shopping, dining, and major highways, this home offers an easy commute while keeping you close to everything you need. Combining modern updates, scenic surroundings, and an unbeatable location, this move-in-ready townhome is one you won't want to miss!...
Contact an agent
Home facts
- Year built:2006
- Subdivision & Development:Cic 668 Heritage Square 4th Add
- Listing ID #:7150331
- Added:11 day(s) ago
- Updated:October 06, 2026 at 12:43 PM
Rooms and interior
- Bedrooms:2
- Total bathrooms:2
- Full bathrooms:1
- Half bathrooms:1
- Bathrooms Description:Main Floor 1/2 Bath, Upper Level Full Bath
- Kitchen Description:Cooktop, Dishwasher, Microwave, Refrigerator, Stainless Steel Appliances
- Living area:1,620 sq. ft.
Heating and cooling
- Cooling:Central Air
- Heating:Forced Air
- Central air:Yes
Structure and exterior
- Roof:Age 8 Years or Less
- Year built:2006
- Building area:1,620 sq. ft.
- Levels:2 Story
Utilities
- Water:City Water - Connected
- Sewer:City Sewer - Connected
Finances and disclosures
- Price:$274,900
- Price per sq. ft.:$169.69
- Tax amount:$4,000 (2025)
Features and amenities
- Appliances:Microwave, Refrigerator, Stainless Steel Appliances, Washer
- Laundry features:Dryer, Washer
Parking
- Parking description:Attached Garage, Garage Door Opener, Guest Parking, Heated Garage, Parking Garage, Parking Lot, Underground
- Garage:Yes
- Garage spaces:2
New listings near 1240 County Road D E #3
- Coming Soon
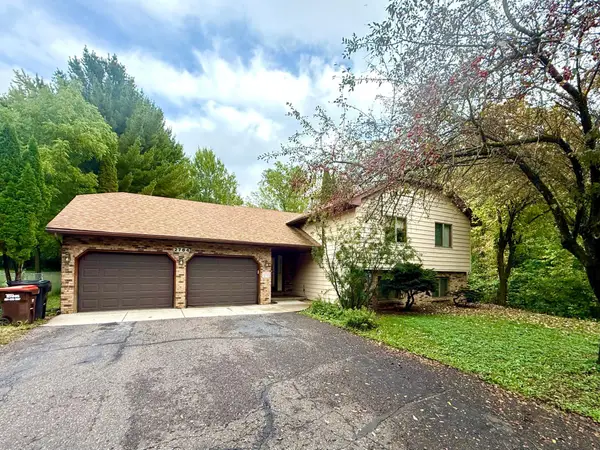 $450,000Coming Soon4 beds 3 baths1,849 sq. ft.
2764 Southlawn Drive, Maplewood, MN 55109
MLS# 7153161Listed by: HOME AVENUE FLAT FEE REALTY - Coming Soon
 $389,700Coming Soon3 beds 2 baths2,362 sq. ft.
361 Eldridge Avenue E, Maplewood, MN 55117
MLS# 7143408Listed by: EXP REALTY - Coming SoonOpen Sat, 11:30am to 1:30pm
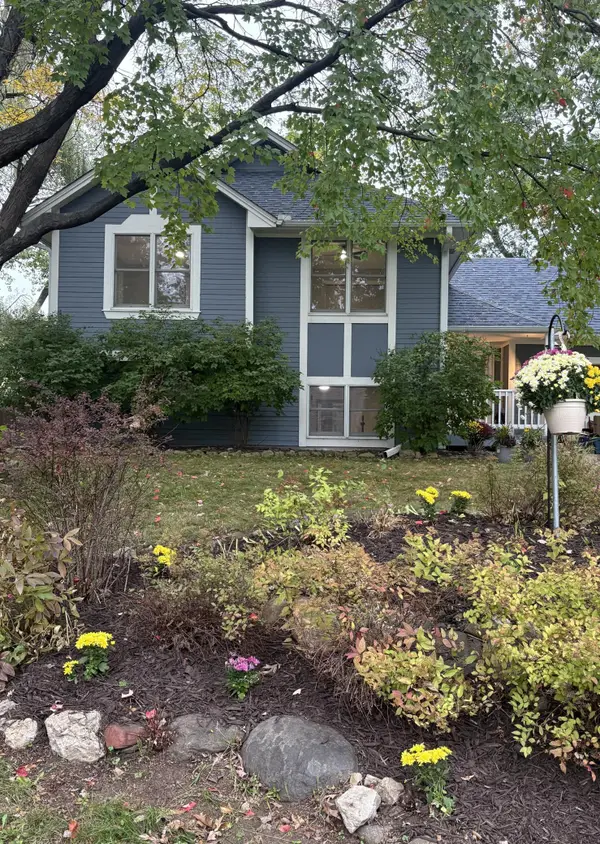 $364,900Coming Soon3 beds 2 baths1,790 sq. ft.
2365 Hillwood Drive E, Maplewood, MN 55119
MLS# 7151207Listed by: MINNESOTA HOME VENTURE, INC. - Open Tue, 4:30 to 6:30pmNew
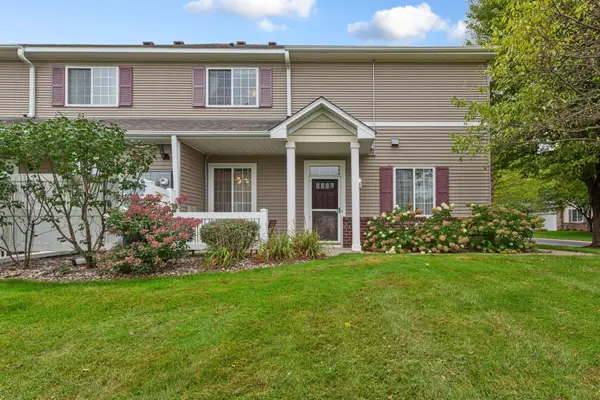 $275,000Active2 beds 2 baths1,579 sq. ft.
738 Maple Hills Drive #J, Maplewood, MN 55117
MLS# 7144282Listed by: KELLER WILLIAMS PREFERRED RLTY - New
 $95,500Active3 beds 2 baths1,248 sq. ft.
2695 Alissa Lane, Maplewood, MN 55119
MLS# 7154453Listed by: EXP REALTY - New
 $200,000Active2 beds 2 baths1,310 sq. ft.
2455 Londin Lane E #216, Maplewood, MN 55119
MLS# 7154519Listed by: RE/MAX PROFESSIONALS - New
 $369,900Active5 beds 3 baths2,043 sq. ft.
1809 Jackson Street, Maplewood, MN 55117
MLS# 7149130Listed by: RES REALTY - New
 $389,999Active4 beds 2 baths2,403 sq. ft.
817 Kenwood Lane, Maplewood, MN 55117
MLS# 7154012Listed by: KELLER WILLIAMS INTEGRITY REALTY - New
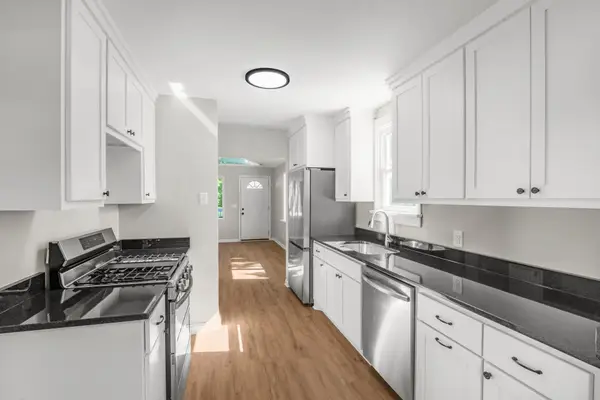 $340,000Active3 beds 2 baths1,904 sq. ft.
756 Mcknight Road N, Maplewood, MN 55119
MLS# 7153102Listed by: KELLER WILLIAMS CLASSIC RLTY NW - New
 $345,000Active3 beds 2 baths2,082 sq. ft.
2245 Mapleview Avenue, Maplewood, MN 55109
MLS# 7066425Listed by: EDINA REALTY, INC.


Protect your home and budget from life's surprises with an Assurant Home Warranty, backed by a partner that supports you through every step of homeownership. Explore Plans.
© 2023 - 2026 ERA Franchise Systems LLC. All rights reserved. ERA Franchise Systems LLC fully supports the principles of the Fair Housing Act and the Equal Opportunity Act. ERA, ERA Real Estate powered, and their respective logos are registered service marks of ERA Franchise Systems LLC. Each office is independently owned and operated.