
2670 Coneflower Avenue, Maplewood, MN 55119
Local realty services provided by:ERA Viking Realty
Listed by: alex barnett
Office: d.r. horton, inc.
MLS#:7172967
Source:NSMLS
Price summary
- Price:$535,740
- Price per sq. ft.:$218.76
- Monthly HOA dues:$38
About this home
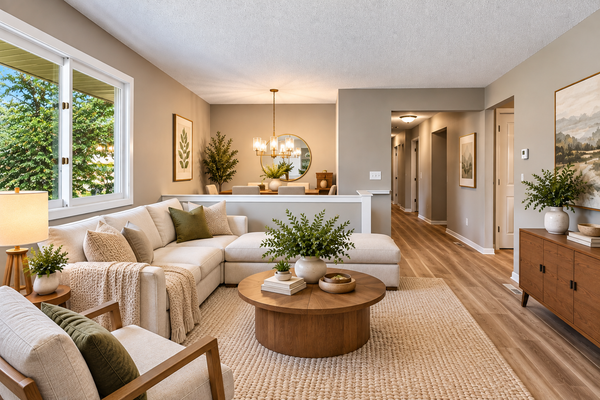
***Ask how you can receive $15,000 in Flex Cash PLUS up to $5,000 in closing costs on this home.*** This to be built Elm has five bedrooms, three baths, and a 2.5-car garage with extra storage. Four bedrooms on second floor and a main-level bedroom/office with a full bath across the hall. Loft on second level provides an extra living room and separates the primary suite from the other three for a calm and private place to unwind. Sunlight fills the open main level, where a large island, quartz countertops, subway tile backsplash, and stainless-steel appliances invite everyone to gather. The electric fireplace makes the living room a cozy place to settle in. The primary suite has two walk-in closets and double vanity. Make the loft a second living room, playroom, office, or craft studio! For your convenience, the laundry room is on the second floor. All this is nestled in the first new community in Maplewood in decades complete with over three miles of walking trails and forty acres of conservation land. Just moments from Battle Creek Regional Park with it's extensive trail system, waterpark, off-leash dog park, and picnic pavilions. Less than five minutes the other direction brings you to Woodbury's bustling shopping center with tons of stores, restaurants, coffee shops, and so much more. Just moments off I494, your new home is quietly tucked within minutes of everything!...
Contact an agent
Home facts
- Year built:2027
- Subdivision & Development:Century Ponds
- Listing ID #:7172967
- Added:2 day(s) ago
- Updated:November 17, 2026 at 01:43 PM
Rooms and interior
- Bedrooms:5
- Total bathrooms:3
- Full bathrooms:1
- Dining Description:Breakfast Area, Eat In Kitchen, Informal Dining Room, Kitchen/Dining Room, Living/Dining Room
- Bathrooms Description:Bathroom Ensuite, Main Floor 3/4 Bath, Upper Level Full Bath
- Kitchen Description:Dishwasher, Disposal, Exhaust Fan, Microwave, Range, Stainless Steel Appliances, Tankless Water Heater
- Living area:2,449 sq. ft.
Heating and cooling
- Cooling:Central Air
- Heating:Fireplace(s), Forced Air
- Central air:Yes
Structure and exterior
- Roof:Age 8 Years or Less, Asphalt, Pitched
- Year built:2027
- Building area:2,449 sq. ft.
- Lot area:0.2 Acres
- Lot Features:Sod Included in Price, Underground Utilities
- Levels:2 Story
Utilities
- Water:City Water - Connected
- Sewer:City Sewer - Connected
Finances and disclosures
- Price:$535,740
- Price per sq. ft.:$218.76
- Tax amount:$2,426 (2026)
Features and amenities
- Appliances:Disposal, Exhaust Fan, Microwave, Range, Stainless Steel Appliances, Tankless Water Heater
- Amenities:Air-To-Air Exchanger, ENERGY STAR Qualified Appliances, Humidifier, Tankless Water Heater, Trail(s)
Parking
- Parking description:Asphalt, Attached Garage, Garage Door Opener
- Garage:Yes
- Garage spaces:3
New listings near 2670 Coneflower Avenue
- New
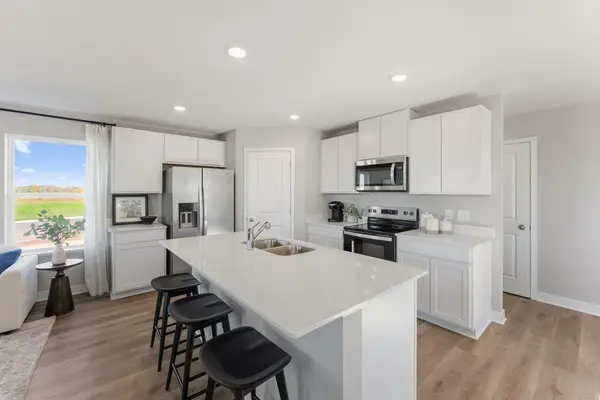 $450,000Active3 beds 3 baths1,686 sq. ft.
452 Bluestem Street, Maplewood, MN 55119
MLS# 7172936Listed by: D.R. HORTON, INC. 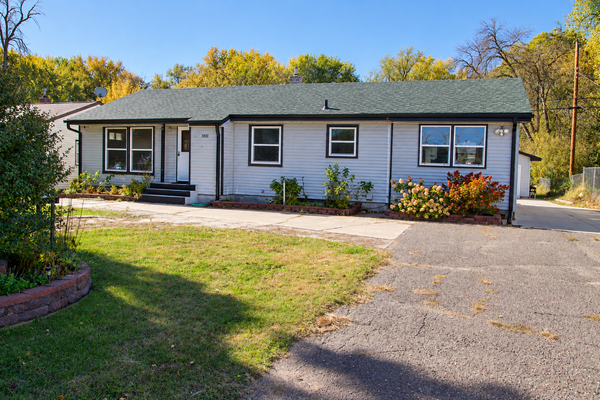 $339,000Pending3 beds 2 baths2,060 sq. ft.
1743 White Bear Avenue N, Maplewood, MN 55109
MLS# 7172879Listed by: PARTNERS REALTY INC.- New
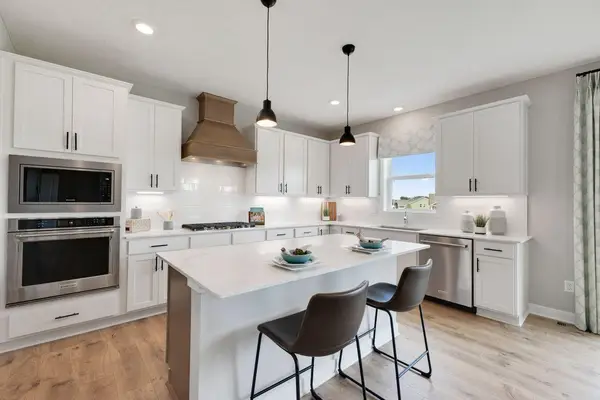 $665,085Active5 beds 5 baths3,156 sq. ft.
2703 Indigo Avenue, Maplewood, MN 55119
MLS# 7172861Listed by: D.R. HORTON, INC. - New
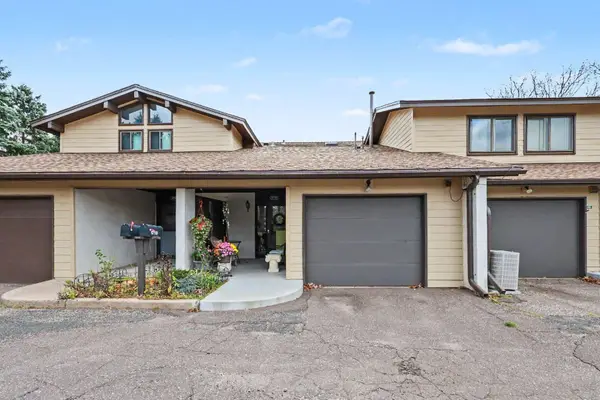 $215,000Active2 beds 2 baths1,330 sq. ft.
1710 Mcknight Lane #59, Maplewood, MN 55109
MLS# 7158300Listed by: COLDWELL BANKER REALTY - New
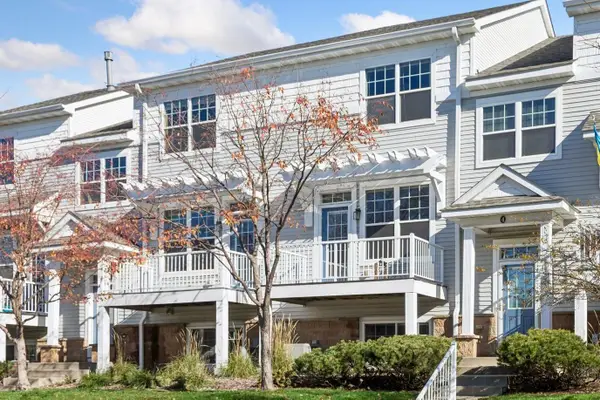 $295,000Active2 beds 2 baths1,852 sq. ft.
1662 Village Trail E #4, Maplewood, MN 55109
MLS# 7171069Listed by: COLDWELL BANKER REALTY - SOUTHWEST REGIONAL - New
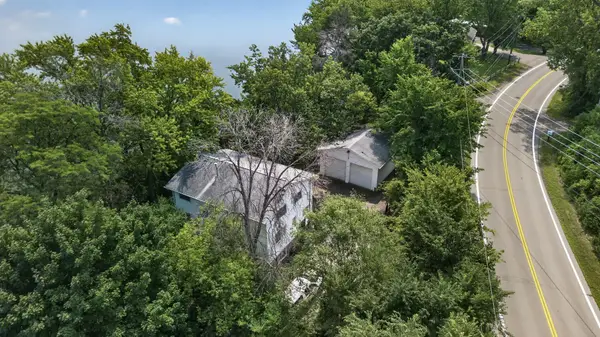 $449,999Active4 beds 2 baths2,272 sq. ft.
1138 Century Avenue S, Maplewood, MN 55119
MLS# 7171999Listed by: RE/MAX SYNERGY - New
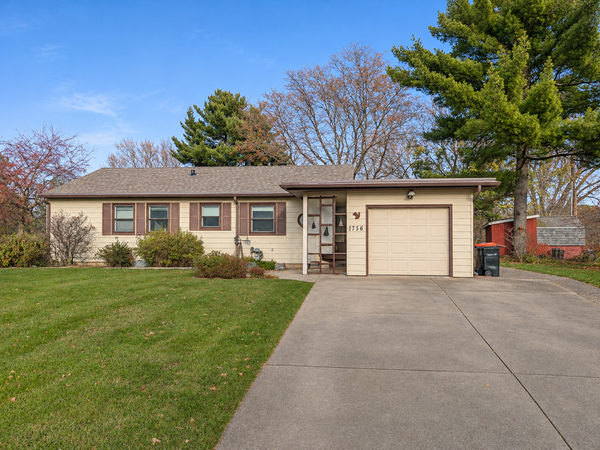 $325,000Active3 beds 1 baths1,042 sq. ft.
1756 Gulden Place, Maplewood, MN 55109
MLS# 7171932Listed by: ASHWORTH REAL ESTATE - New
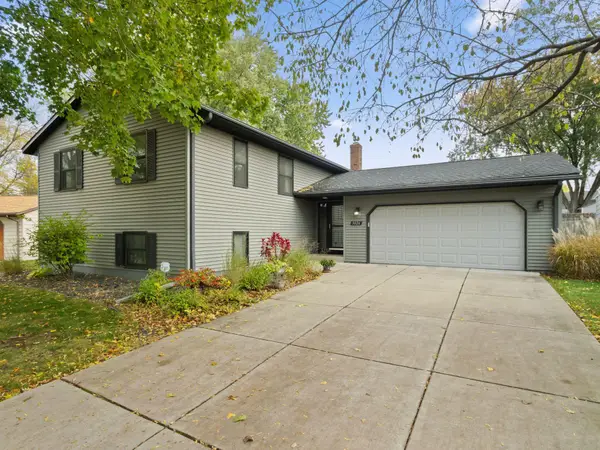 $415,000Active5 beds 3 baths2,531 sq. ft.
3026 Meyer Court, Maplewood, MN 55109
MLS# 7168257Listed by: EDGE REAL ESTATE SERVICES - New
 $387,500Active5 beds 2 baths2,350 sq. ft.
963 Marnie Street S, Maplewood, MN 55119
MLS# 7171726Listed by: NATIONAL REALTY GUILD


Protect your home and budget from life's surprises with an Assurant Home Warranty, backed by a partner that supports you through every step of homeownership. Explore Plans.
© 2023 - 2026 ERA Franchise Systems LLC. All rights reserved. ERA Franchise Systems LLC fully supports the principles of the Fair Housing Act and the Equal Opportunity Act. ERA, ERA Real Estate powered, and their respective logos are registered service marks of ERA Franchise Systems LLC. Each office is independently owned and operated.