
1814 Mcknight Road N, Maplewood, MN 55109
Local realty services provided by:ERA Viking Realty
1814 Mcknight Road N,Maplewood, MN 55109
$320,000
- 3 Beds
- 2 Baths
- 1,581 sq. ft.
- Single family
- Active
Upcoming open houses
- Sun, Oct 0412:00 pm - 02:00 pm
Listed by: welcome home co., tony muscala
Office: welcome home productions, llc.
MLS#:7151439
Source:NSMLS
Price summary
- Price:$320,000
- Price per sq. ft.:$181
About this home
Welcome home to this beautifully cared-for all-brick rambler, offered to the public for the very first time since it was built! Lovingly passed down through the same family for generations, this special home blends timeless character with thoughtful updates and an unexpectedly peaceful setting.
The main level features beautiful parquet hardwood floors throughout the living room and adjoining dining room, currently enjoyed as a cozy sitting space. Two bedrooms and an updated full bathroom complete the main level. The bright, efficient kitchen offers classic oak cabinetry, updated countertops and tile backsplash, newer flooring, and a charming built-in bench dining nook surrounded by windows. Just off the kitchen, a separate back-entry porch provides a convenient landing spot for shoes, coats and everyday gear.
The walkout lower level adds wonderful additional living space with a comfortable family room, adjoining flex area, third bedroom and updated 3/4 bath with laundry. A striking angled brick wall with a wood-burning fireplace creates a warm focal point, while the flexible second living area is perfect for games, hobbies, a home office or additional entertaining space.
But the true surprise is out back. Step through the walkout and discover a private backyard oasis backing directly to Hillside Park. Mature trees, abundant wildlife and no neighbors behind create a setting that feels remarkably removed from the road out front. Whether you're relaxing, entertaining or simply enjoying the view, this peaceful backyard is something special.
A detached one-car garage with complementary brick and wood exterior completes this lovingly maintained home — a rare opportunity to become just the second family to call it home....
Contact an agent
Home facts
- Year built:1952
- Subdivision & Development:Hillside Homesites, , Ramsey Co
- Listing ID #:7151439
- Added:4 day(s) ago
- Updated:October 04, 2026 at 03:49 PM
Rooms and interior
- Bedrooms:3
- Total bathrooms:2
- Full bathrooms:1
- Dining Description:Informal Dining Room
- Bathrooms Description:3/4 Basement, Main Floor Full Bath
- Kitchen Description:Exhaust Fan, Range, Refrigerator
- Basement:Yes
- Basement Description:Block, Egress Window(s), Finished, Full, Walkout
- Living area:1,581 sq. ft.
Heating and cooling
- Heating:Forced Air
Structure and exterior
- Roof:Age 8 Years or Less, Asphalt
- Year built:1952
- Building area:1,581 sq. ft.
- Lot area:0.34 Acres
- Lot Features:Tree Coverage - Medium
- Levels:1 Story
Utilities
- Water:City Water - Connected
- Sewer:City Sewer - Connected
Finances and disclosures
- Price:$320,000
- Price per sq. ft.:$181
- Tax amount:$4,422 (2026)
Features and amenities
- Appliances:Exhaust Fan, Range, Refrigerator, Washer
- Laundry features:Dryer, Washer
Parking
- Parking description:Asphalt, Detached Garage
- Garage:Yes
- Garage spaces:1
New listings near 1814 Mcknight Road N
- Coming SoonOpen Sat, 11:30am to 1:30pm
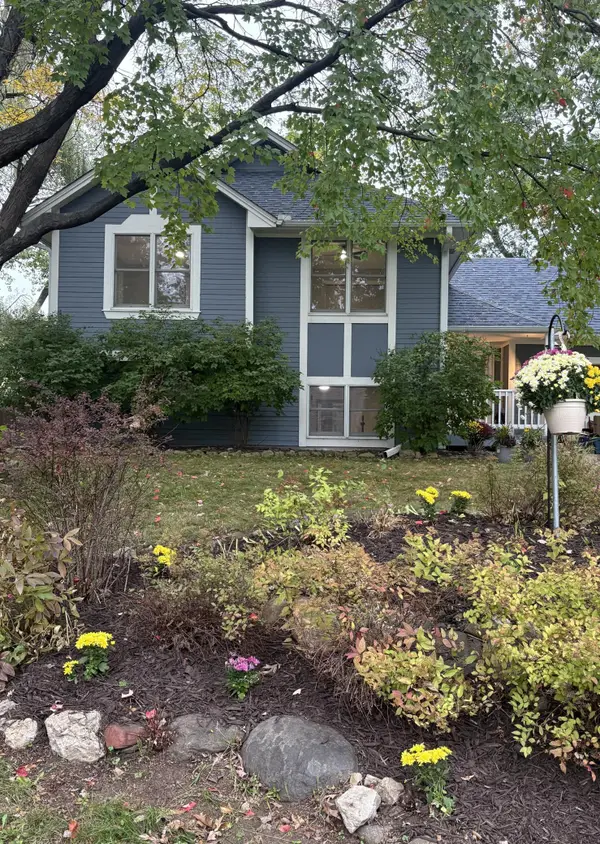 $364,900Coming Soon3 beds 2 baths1,790 sq. ft.
2365 Hillwood Drive E, Maplewood, MN 55119
MLS# 7151207Listed by: MINNESOTA HOME VENTURE, INC. - New
 $200,000Active2 beds 2 baths1,310 sq. ft.
2455 Londin Lane E #216, Maplewood, MN 55119
MLS# 7154519Listed by: RE/MAX PROFESSIONALS - New
 $369,900Active5 beds 3 baths2,043 sq. ft.
1809 Jackson Street, Maplewood, MN 55117
MLS# 7149130Listed by: RES REALTY - New
 $219,900Active1.17 Acres
TBD Okridge Street Street, Saint Paul, MN 55119
MLS# 7154147Listed by: EDINA REALTY, INC. - New
 $389,999Active4 beds 2 baths2,403 sq. ft.
817 Kenwood Lane, Maplewood, MN 55117
MLS# 7154012Listed by: KELLER WILLIAMS INTEGRITY REALTY - New
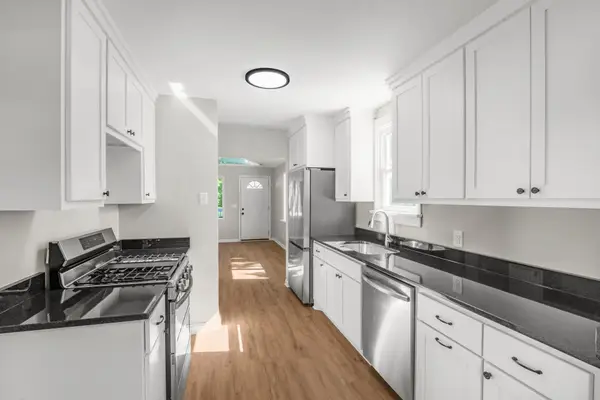 $340,000Active3 beds 2 baths1,904 sq. ft.
756 Mcknight Road N, Maplewood, MN 55119
MLS# 7153102Listed by: KELLER WILLIAMS CLASSIC RLTY NW - New
 $345,000Active3 beds 2 baths2,082 sq. ft.
2245 Mapleview Avenue, Maplewood, MN 55109
MLS# 7066425Listed by: EDINA REALTY, INC. - New
 $219,900Active2 beds 1 baths1,300 sq. ft.
1230 Ferndale Street N, Maplewood, MN 55119
MLS# 7151660Listed by: RE/MAX PROFESSIONALS - Open Sun, 12 to 2pmNew
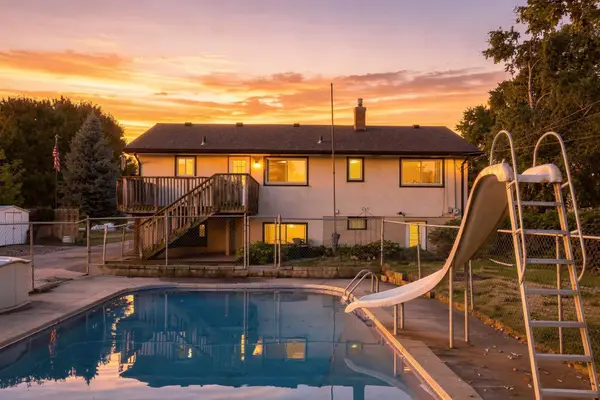 $329,900Active4 beds 2 baths1,958 sq. ft.
1885 Manton Street, Maplewood, MN 55109
MLS# 7148686Listed by: SUMMERLYN REALTY - New
 $319,900Active2 beds 2 baths1,307 sq. ft.
593 Century Avenue N, Maplewood, MN 55119
MLS# 7152380Listed by: EPIQUE REALTY


Protect your home and budget from life's surprises with an Assurant Home Warranty, backed by a partner that supports you through every step of homeownership. Explore Plans.
© 2023 - 2026 ERA Franchise Systems LLC. All rights reserved. ERA Franchise Systems LLC fully supports the principles of the Fair Housing Act and the Equal Opportunity Act. ERA, ERA Real Estate powered, and their respective logos are registered service marks of ERA Franchise Systems LLC. Each office is independently owned and operated.