
1885 Manton Street, Maplewood, MN 55109
Local realty services provided by:ERA Gillespie Real Estate
1885 Manton Street,Maplewood, MN 55109
$329,900
- 4 Beds
- 2 Baths
- 1,958 sq. ft.
- Single family
- Active
Upcoming open houses
- Sun, Oct 0412:00 pm - 02:00 pm
Listed by: michele e. johnson, paul hallman
Office: summerlyn realty
MLS#:7148686
Source:NSMLS
Price summary
- Price:$329,900
- Price per sq. ft.:$143.31
About this home
This 4 bedroom home has beautiful hardwood floors, Andersen windows, 2 baths, a den and walks out to a patio and an in-ground, heated pool! The kitchen features stainless steel appliances and plenty of storage. The lower level has in floor heat and a bonus refrigerator, freezer and range. The detached 3-car garage provides excellent parking, storage and workspace. New Roof in 2022. Add your style and flair to this solid, well built home and relax by the pool!
Contact an agent
Home facts
- Year built:1966
- Subdivision & Development:Gladstone 2, , Ramsey Co,
- Listing ID #:7148686
- Added:2 day(s) ago
- Updated:October 04, 2026 at 12:16 PM
Rooms and interior
- Bedrooms:4
- Total bathrooms:2
- Full bathrooms:1
- Dining Description:Informal Dining Room
- Bathrooms Description:3/4 Basement, Main Floor Full Bath
- Kitchen Description:Dishwasher, Disposal, Range, Refrigerator, Stainless Steel Appliances
- Basement:Yes
- Basement Description:Block, Daylight / Lookout Windows, Finished, Walkout
- Living area:1,958 sq. ft.
Heating and cooling
- Cooling:Window Unit(s)
- Heating:Boiler, In-Floor Heating
Structure and exterior
- Roof:Age 8 Years or Less
- Year built:1966
- Building area:1,958 sq. ft.
- Lot area:0.25 Acres
- Construction Materials:Block
- Levels:Bi/Split Level
Utilities
- Water:City Water - Connected
- Sewer:City Sewer - Connected
Finances and disclosures
- Price:$329,900
- Price per sq. ft.:$143.31
- Tax amount:$5,692 (2026)
Features and amenities
- Appliances:Disposal, Range, Refrigerator, Stainless Steel Appliances, Washer
- Laundry features:Dryer, Washer
- Amenities:Gas Water Heater
- Pool features:Below Ground, Heated, Outdoor
Parking
- Parking description:Detached Garage
- Garage:Yes
- Garage spaces:3
New listings near 1885 Manton Street
- Coming SoonOpen Sat, 11:30am to 1:30pm
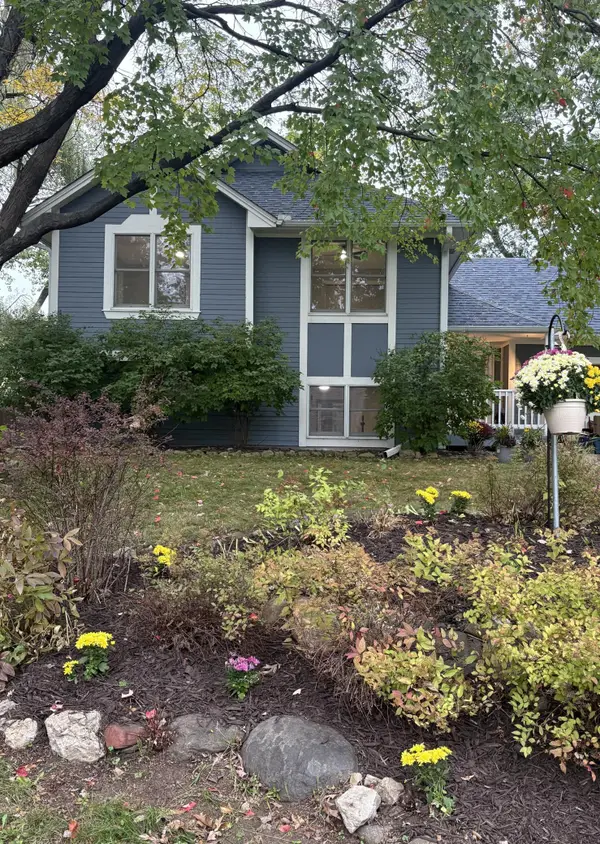 $364,900Coming Soon3 beds 2 baths1,790 sq. ft.
2365 Hillwood Drive E, Maplewood, MN 55119
MLS# 7151207Listed by: MINNESOTA HOME VENTURE, INC. - New
 $200,000Active2 beds 2 baths1,310 sq. ft.
2455 Londin Lane E #216, Maplewood, MN 55119
MLS# 7154519Listed by: RE/MAX PROFESSIONALS - New
 $369,900Active5 beds 3 baths2,043 sq. ft.
1809 Jackson Street, Maplewood, MN 55117
MLS# 7149130Listed by: RES REALTY - New
 $219,900Active1.17 Acres
TBD Okridge Street Street, Saint Paul, MN 55119
MLS# 7154147Listed by: EDINA REALTY, INC. - New
 $389,999Active4 beds 2 baths2,403 sq. ft.
817 Kenwood Lane, Maplewood, MN 55117
MLS# 7154012Listed by: KELLER WILLIAMS INTEGRITY REALTY - New
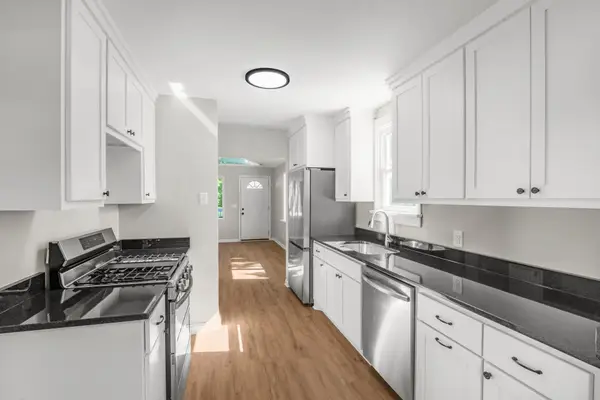 $340,000Active3 beds 2 baths1,904 sq. ft.
756 Mcknight Road N, Maplewood, MN 55119
MLS# 7153102Listed by: KELLER WILLIAMS CLASSIC RLTY NW - New
 $345,000Active3 beds 2 baths2,082 sq. ft.
2245 Mapleview Avenue, Maplewood, MN 55109
MLS# 7066425Listed by: EDINA REALTY, INC. - New
 $219,900Active2 beds 1 baths1,300 sq. ft.
1230 Ferndale Street N, Maplewood, MN 55119
MLS# 7151660Listed by: RE/MAX PROFESSIONALS - New
 $319,900Active2 beds 2 baths1,307 sq. ft.
593 Century Avenue N, Maplewood, MN 55119
MLS# 7152380Listed by: EPIQUE REALTY


Protect your home and budget from life's surprises with an Assurant Home Warranty, backed by a partner that supports you through every step of homeownership. Explore Plans.
© 2023 - 2026 ERA Franchise Systems LLC. All rights reserved. ERA Franchise Systems LLC fully supports the principles of the Fair Housing Act and the Equal Opportunity Act. ERA, ERA Real Estate powered, and their respective logos are registered service marks of ERA Franchise Systems LLC. Each office is independently owned and operated.