
2005 Kenwood Drive W, Maplewood, MN 55117
Local realty services provided by:ERA Prospera Real Estate
2005 Kenwood Drive W,Maplewood, MN 55117
$499,900
- 4 Beds
- 2 Baths
- 3,021 sq. ft.
- Single family
- Pending
Listed by: jason t kraemer
Office: keller williams classic rlty nw
MLS#:7125474
Source:NSMLS
Price summary
- Price:$499,900
- Price per sq. ft.:$158.15
About this home
All brick beauty on a quiet drive with extensive updates plus Roseville schools! The main level features 3 beds on one level, a beautifully remodeled bathroom, hardwood floors, smooth ceilings, updated lighting, a living room fireplace, a large mud room, a wide open layout, and tons of sunlight pouring in through an abundance of oversized and updated windows! The exceptional kitchen boasts granite counters, stainless appliances, beautiful custom cabinets, center island with room to sit, a coffee bar space, a desk area, a built-in dinette table, and coffered ceiling! The large and open basement offers a 4th bedroom, another nicely remodeled bathroom, and plenty of can lights and knock-down ceiling texture! Also, great for entertaining via the large wet bar with plenty of cabinet and counter space, and a huge family room with another fireplace! The spacious laundry room offers modern washer and dryer, cabinet space, counters, and a sink! From the outside front you’ll love the quiet street, the curb appeal through the sturdy and timeless look of the all-brick exterior, thoughtful landscaping, the updated roof and windows, a brand new front step, a great setback from the street, and a fresh seal on the driveway! In the back, you’ll enjoy the secluded backyard space that offers a deck and fire pit perfect for entertaining or for quiet time. You’ll even note that the garage feels a little more private since it’s located at the back of the home. Maplecrest Park is just a few blocks away, and a few attractions within 5 miles include Keller Regional Park, The Gateway Trail, Gladstone Savannah, Battle Creek Regional Park, Keller Golf Course, Maplewood Nature Center, and the Snail Lake Regional Park! All of that plus modern appliances and mechanicals, an updated roof and windows, and a great location, combine to make this the best value on the market…schedule your showing today!...
Contact an agent
Home facts
- Year built:1948
- Subdivision & Development:Parkside 2
- Listing ID #:7125474
- Added:53 day(s) ago
- Updated:October 04, 2026 at 08:13 AM
Rooms and interior
- Bedrooms:4
- Total bathrooms:2
- Full bathrooms:1
- Dining Description:Breakfast Bar, Eat In Kitchen, Informal Dining Room
- Bathrooms Description:3/4 Basement, Main Floor Full Bath
- Kitchen Description:Dishwasher, Disposal, Freezer, Microwave, Range, Refrigerator, Stainless Steel Appliances
- Basement:Yes
- Basement Description:Daylight / Lookout Windows, Egress Window(s), Finished, Full, Storage Space
- Living area:3,021 sq. ft.
Heating and cooling
- Cooling:Central Air
- Heating:Forced Air
- Central air:Yes
Structure and exterior
- Roof:Age 8 Years or Less, Asphalt
- Year built:1948
- Building area:3,021 sq. ft.
- Lot area:0.38 Acres
- Levels:1 Story
Utilities
- Water:City Water - Connected
- Sewer:City Sewer - Connected
Finances and disclosures
- Price:$499,900
- Price per sq. ft.:$158.15
- Tax amount:$7,270 (2025)
Features and amenities
- Appliances:Disposal, Microwave, Range, Refrigerator, Stainless Steel Appliances, Washer, Water Softener Owned
- Laundry features:Dryer, Washer
- Amenities:Gas Water Heater, Water Softener Owned
Parking
- Parking description:Asphalt, Attached Garage, Garage Door Opener
- Garage:Yes
- Garage spaces:2
New listings near 2005 Kenwood Drive W
- Coming SoonOpen Sat, 11:30am to 1:30pm
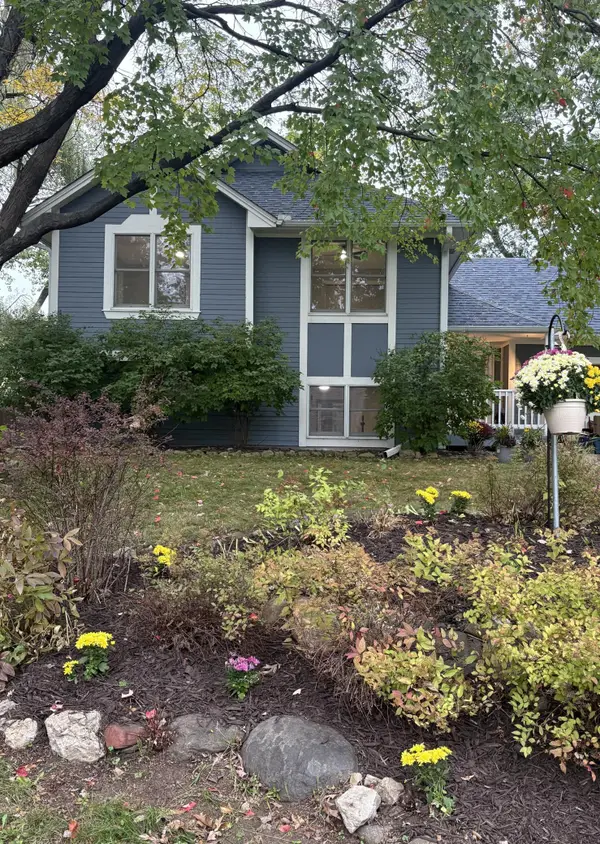 $364,900Coming Soon3 beds 2 baths1,790 sq. ft.
2365 Hillwood Drive E, Maplewood, MN 55119
MLS# 7151207Listed by: MINNESOTA HOME VENTURE, INC. - New
 $200,000Active2 beds 2 baths1,310 sq. ft.
2455 Londin Lane E #216, Maplewood, MN 55119
MLS# 7154519Listed by: RE/MAX PROFESSIONALS - New
 $369,900Active5 beds 3 baths2,043 sq. ft.
1809 Jackson Street, Maplewood, MN 55117
MLS# 7149130Listed by: RES REALTY - New
 $219,900Active1.17 Acres
TBD Okridge Street Street, Saint Paul, MN 55119
MLS# 7154147Listed by: EDINA REALTY, INC. - New
 $389,999Active4 beds 2 baths2,403 sq. ft.
817 Kenwood Lane, Maplewood, MN 55117
MLS# 7154012Listed by: KELLER WILLIAMS INTEGRITY REALTY - New
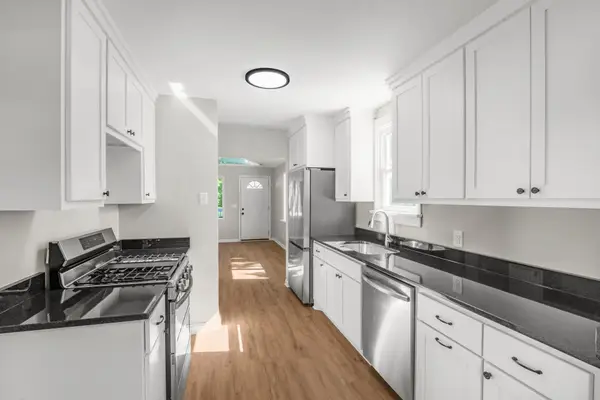 $340,000Active3 beds 2 baths1,904 sq. ft.
756 Mcknight Road N, Maplewood, MN 55119
MLS# 7153102Listed by: KELLER WILLIAMS CLASSIC RLTY NW - New
 $345,000Active3 beds 2 baths2,082 sq. ft.
2245 Mapleview Avenue, Maplewood, MN 55109
MLS# 7066425Listed by: EDINA REALTY, INC. - New
 $219,900Active2 beds 1 baths1,300 sq. ft.
1230 Ferndale Street N, Maplewood, MN 55119
MLS# 7151660Listed by: RE/MAX PROFESSIONALS - Open Sun, 12 to 2pmNew
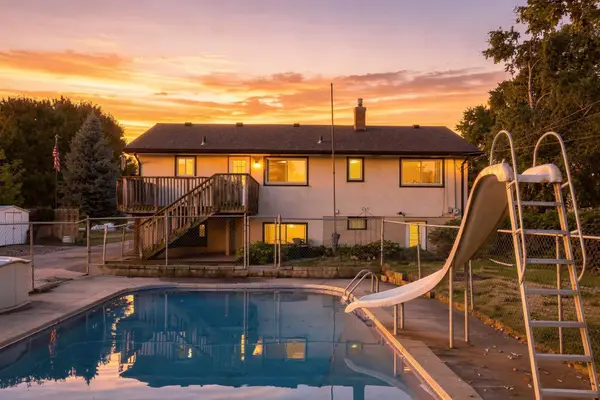 $329,900Active4 beds 2 baths1,958 sq. ft.
1885 Manton Street, Maplewood, MN 55109
MLS# 7148686Listed by: SUMMERLYN REALTY - New
 $319,900Active2 beds 2 baths1,307 sq. ft.
593 Century Avenue N, Maplewood, MN 55119
MLS# 7152380Listed by: EPIQUE REALTY


Protect your home and budget from life's surprises with an Assurant Home Warranty, backed by a partner that supports you through every step of homeownership. Explore Plans.
© 2023 - 2026 ERA Franchise Systems LLC. All rights reserved. ERA Franchise Systems LLC fully supports the principles of the Fair Housing Act and the Equal Opportunity Act. ERA, ERA Real Estate powered, and their respective logos are registered service marks of ERA Franchise Systems LLC. Each office is independently owned and operated.