
2445 Londin Lane E #202, Maplewood, MN 55119
Local realty services provided by:ERA Viking Realty
2445 Londin Lane E #202,Maplewood, MN 55119
$244,900
- 2 Beds
- 2 Baths
- 1,520 sq. ft.
- Condominium
- Active
Listed by: bridgette l prew
Office: redfin corporation
MLS#:7114491
Source:NSMLS
Price summary
- Price:$244,900
- Price per sq. ft.:$161.12
- Monthly HOA dues:$631
About this home
Beautiful 2-bedroom, 2-bathroom corner unit in the desirable Connemara II building! This spacious, light-filled condo features a beautifully updated custom kitchen with abundant storage, perfect for all your culinary needs. The open-concept dining and living areas provide an inviting space for entertaining and offer direct access to a private balcony where you can relax and enjoy the views of nature. The primary suite includes a walk-in closet and a private three-quarter bathroom, while the second bedroom is ideal for guests, a home office, or flex space. Enjoy fantastic park views from two sides of this corner unit, filling the home with natural light. Additional highlights include elevator access, heated underground parking, and recent updates to the kitchen and HVAC system. Residents also enjoy access to a refreshing outdoor pool—perfect for cooling off on warm summer days. Ideally located with easy access to walking and biking trails, shopping, dining, and Highway 494, this move-in-ready home offers the perfect combination of comfort, convenience, and scenic surroundings....
Contact an agent
Home facts
- Year built:1979
- Subdivision & Development:Apt Own No50 Connemara II
- Listing ID #:7114491
- Added:1 day(s) ago
- Updated:August 01, 2026 at 03:40 PM
Rooms and interior
- Bedrooms:2
- Total bathrooms:2
- Full bathrooms:2
- Dining Description:Breakfast Bar, Living/Dining Room
- Bathrooms Description:Main Floor Full Bath
- Kitchen Description:Cooktop, Dishwasher, Disposal, Exhaust Fan, Microwave, Range, Refrigerator
- Basement:Yes
- Basement Description:Storage/Locker
- Living area:1,520 sq. ft.
Heating and cooling
- Heating:Baseboard, Forced Air
Structure and exterior
- Roof:Age 8 Years or Less, Tar/Gravel
- Year built:1979
- Building area:1,520 sq. ft.
- Lot area:5.03 Acres
- Exterior Features:In-Ground Sprinkler System
- Levels:1 Story
Utilities
- Water:City Water - Connected
- Sewer:City Sewer - Connected
Finances and disclosures
- Price:$244,900
- Price per sq. ft.:$161.12
- Tax amount:$3,472 (2025)
Features and amenities
- Appliances:Disposal, Exhaust Fan, Microwave, Range, Refrigerator, Washer
- Laundry features:Dryer, Washer
- Amenities:Car Wash, Elevator(s), Lobby Entrance, Security Lighting
- Pool features:Below Ground, Outdoor, Shared
Parking
- Parking description:Assigned, Garage Door Opener, Parking Garage
- Garage:Yes
- Garage spaces:1
New listings near 2445 Londin Lane E #202
- Coming SoonOpen Sun, 3 to 5pm
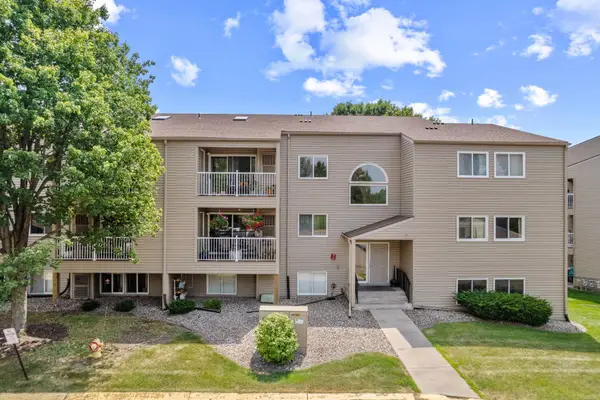 $135,000Coming Soon2 beds 1 baths
1225 Ferndale Street N #B18, Maplewood, MN 55119
MLS# 7118532Listed by: REAL BROKER, LLC - Open Sun, 1 to 3pmNew
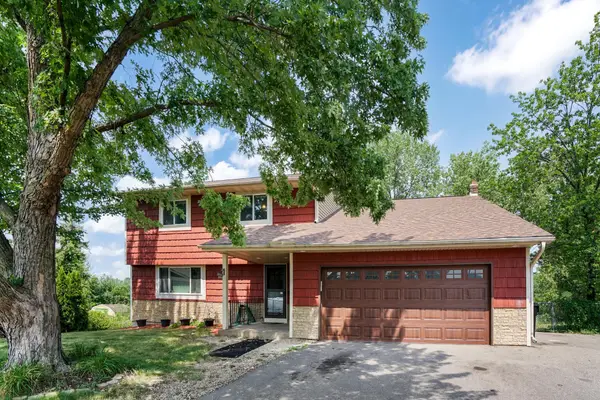 $449,900Active4 beds 4 baths2,684 sq. ft.
2477 Brenner Avenue E, Maplewood, MN 55109
MLS# 7119813Listed by: RE/MAX ADVANTAGE PLUS - New
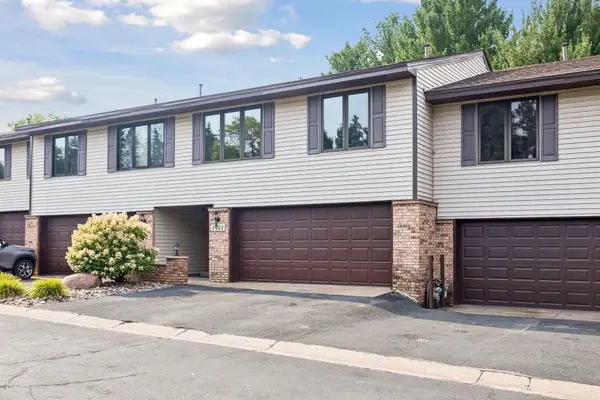 $279,000Active3 beds 2 baths1,450 sq. ft.
2002 Mesabi Avenue E, Maplewood, MN 55109
MLS# 7119826Listed by: BRIDGE REALTY, LLC - New
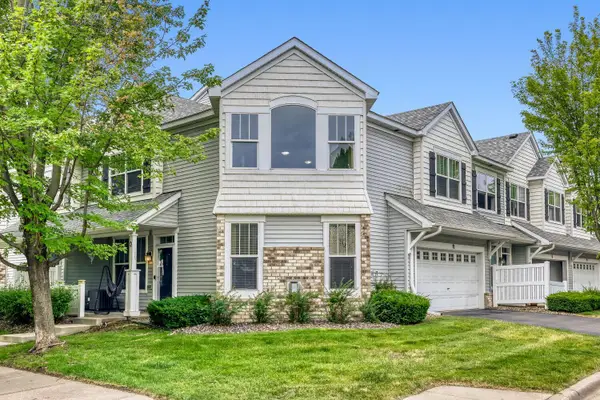 $284,900Active2 beds 2 baths1,581 sq. ft.
3033 Chamberlain Street N #4, Maplewood, MN 55109
MLS# 7118523Listed by: SODL - New
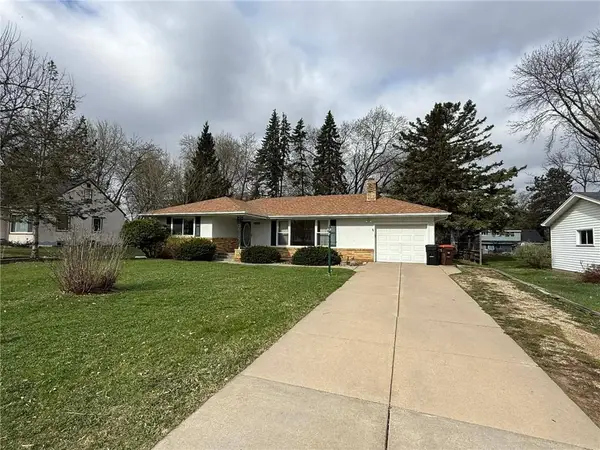 $349,900Active3 beds 2 baths1,576 sq. ft.
2187 Burr Street N, Maplewood, MN 55117
MLS# 7119761Listed by: PARTNERS REALTY INC. - Coming Soon
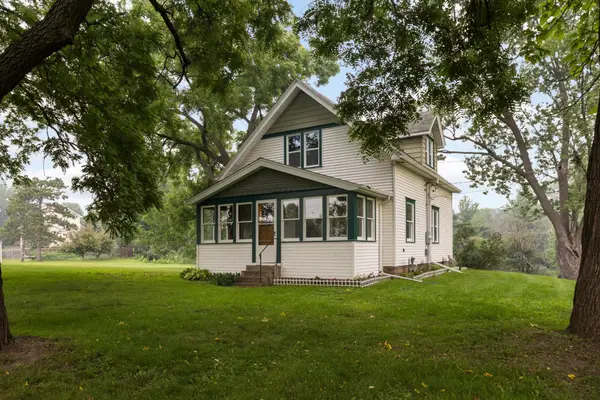 $950,000Coming Soon3 beds 1 baths
1240 Mcknight Road N, Maplewood, MN 55119
MLS# 7063853Listed by: EDINA REALTY, INC. - Open Sat, 1 to 3pmNew
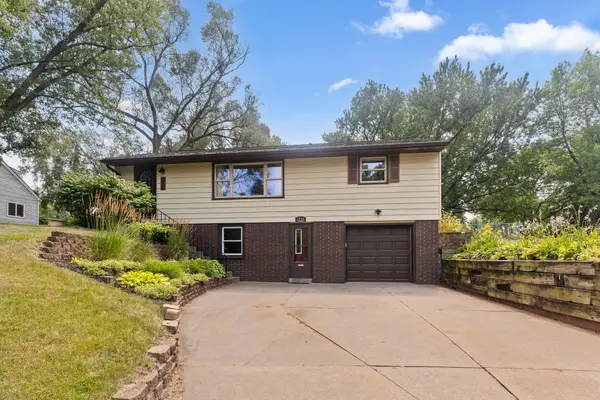 $315,000Active3 beds 1 baths1,417 sq. ft.
1716 County Road C E, Maplewood, MN 55109
MLS# 7113605Listed by: KELLER WILLIAMS REALTY INTEGRITY - Open Sun, 12 to 2pmNew
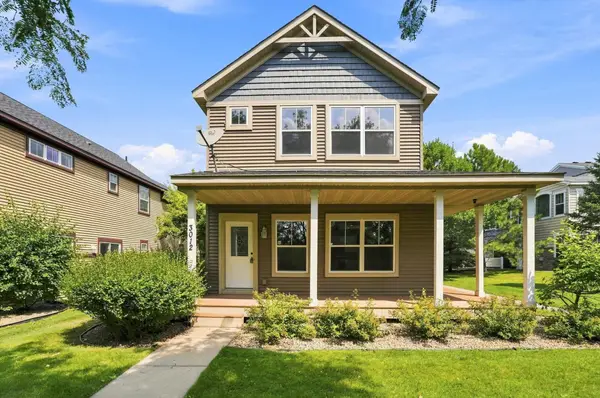 $384,900Active3 beds 3 baths1,846 sq. ft.
3012 Cottage Lane N, Maplewood, MN 55109
MLS# 7118526Listed by: RE/MAX PROFESSIONALS - New
 $299,900Active3 beds 3 baths1,654 sq. ft.
1611 Woodlynn Avenue #3, Maplewood, MN 55109
MLS# 7116324Listed by: STRATA REAL ESTATE RESOURCES


Protect your home and budget from life's surprises with an Assurant Home Warranty, backed by a partner that supports you through every step of homeownership. Explore Plans.
© 2023 - 2026 ERA Franchise Systems LLC. All rights reserved. ERA Franchise Systems LLC fully supports the principles of the Fair Housing Act and the Equal Opportunity Act. ERA, ERA Real Estate powered, and their respective logos are registered service marks of ERA Franchise Systems LLC. Each office is independently owned and operated.