
2477 Brenner Avenue E, Maplewood, MN 55109
Local realty services provided by:ERA Viking Realty
2477 Brenner Avenue E,Maplewood, MN 55109
$449,900
- 4 Beds
- 4 Baths
- 2,684 sq. ft.
- Single family
- Active
Upcoming open houses
- Sun, Aug 0201:00 pm - 03:00 pm
Listed by: chantwan payton
Office: re/max advantage plus
MLS#:7119813
Source:NSMLS
Price summary
- Price:$449,900
- Price per sq. ft.:$167.62
About this home
Welcome to 2477 Brenner Ave E, Maplewood! This spacious 4-bedroom, 4-bathroom home offers the perfect blend of comfort, flexibility, and investment potential. Featuring a beautifully updated kitchen with modern finishes, generous living spaces, and a functional layout, this home is designed for both everyday living and entertaining. One of the standout features is the fully finished lower-level Accessory Dwelling Unit (ADU) /mother-in-law suite, providing an excellent opportunity for rental income, multigenerational living, or a private space for guests. Step outside to enjoy the large backyard, perfect for gatherings, gardening, or relaxing, and appreciate the convenience of the attached 2-car garage with plenty of additional storage. Located in a desirable Maplewood neighborhood close to parks, shopping, restaurants, schools, and major
highways, this versatile property offers a rare combination of space, style, and income-producing
potential. Whether you're searching for your forever home or a smart investment, this is an opportunity you won't want to miss!...
Contact an agent
Home facts
- Year built:1983
- Subdivision & Development:Robert Tilsens Mplwd Heights 9
- Listing ID #:7119813
- Added:1 day(s) ago
- Updated:August 01, 2026 at 03:41 PM
Rooms and interior
- Bedrooms:4
- Total bathrooms:4
- Full bathrooms:2
- Half bathrooms:1
- Basement:Yes
- Basement Description:Finished
- Living area:2,684 sq. ft.
Heating and cooling
- Cooling:Central Air
- Heating:Forced Air
- Central air:Yes
Structure and exterior
- Year built:1983
- Building area:2,684 sq. ft.
- Lot area:0.34 Acres
- Levels:2 Story
Utilities
- Water:City Water - Connected
- Sewer:City Sewer - In Street
Finances and disclosures
- Price:$449,900
- Price per sq. ft.:$167.62
- Tax amount:$6,992 (2026)
Parking
- Parking description:Attached Garage
- Garage:Yes
- Garage spaces:2
New listings near 2477 Brenner Avenue E
- Coming SoonOpen Sun, 3 to 5pm
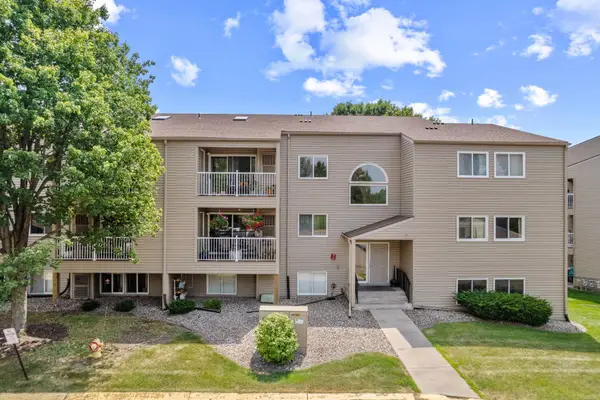 $135,000Coming Soon2 beds 1 baths
1225 Ferndale Street N #B18, Maplewood, MN 55119
MLS# 7118532Listed by: REAL BROKER, LLC - New
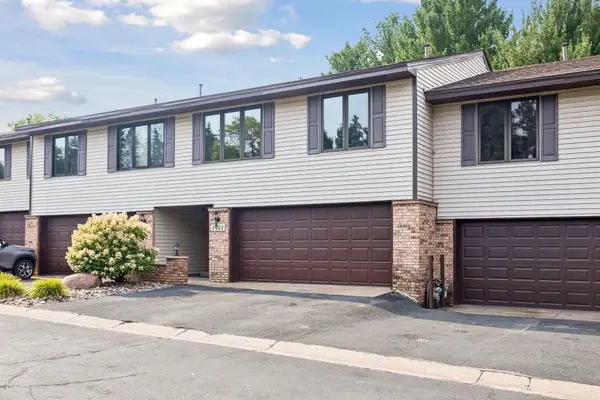 $279,000Active3 beds 2 baths1,450 sq. ft.
2002 Mesabi Avenue E, Maplewood, MN 55109
MLS# 7119826Listed by: BRIDGE REALTY, LLC - New
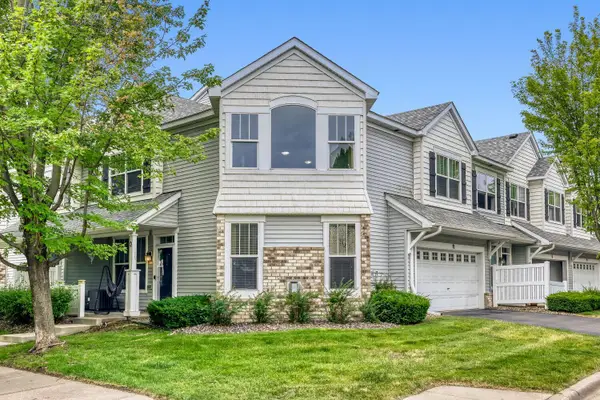 $284,900Active2 beds 2 baths1,581 sq. ft.
3033 Chamberlain Street N #4, Maplewood, MN 55109
MLS# 7118523Listed by: SODL - New
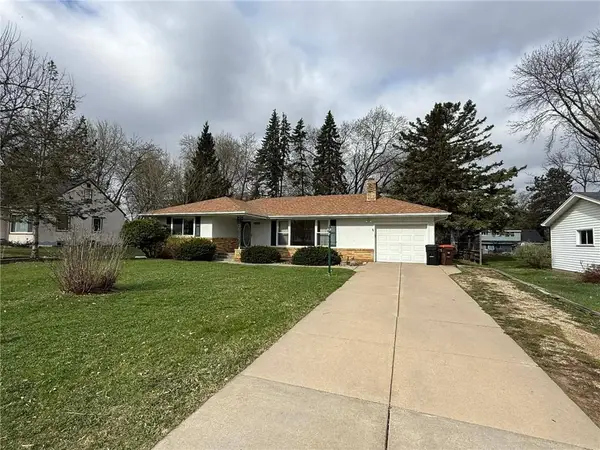 $349,900Active3 beds 2 baths1,576 sq. ft.
2187 Burr Street N, Maplewood, MN 55117
MLS# 7119761Listed by: PARTNERS REALTY INC. - Coming Soon
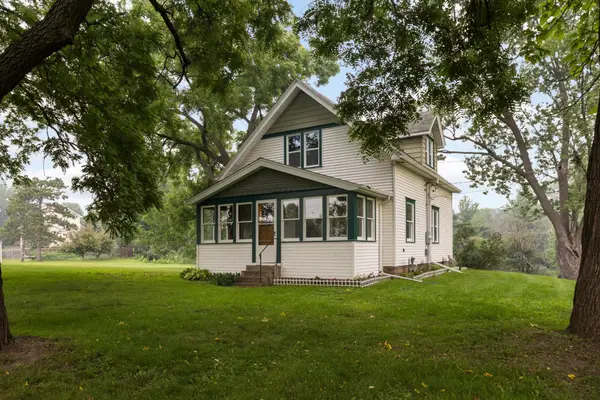 $950,000Coming Soon3 beds 1 baths
1240 Mcknight Road N, Maplewood, MN 55119
MLS# 7063853Listed by: EDINA REALTY, INC. - Open Sat, 1 to 3pmNew
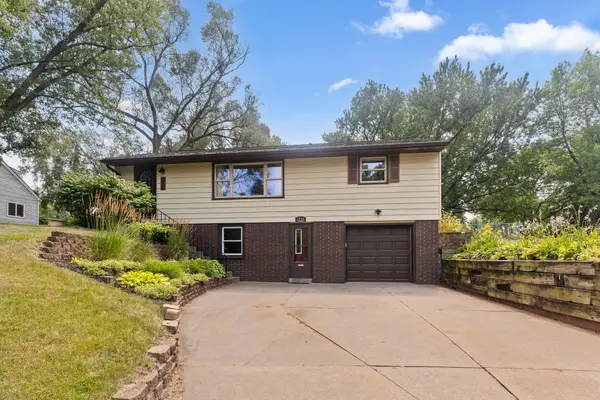 $315,000Active3 beds 1 baths1,417 sq. ft.
1716 County Road C E, Maplewood, MN 55109
MLS# 7113605Listed by: KELLER WILLIAMS REALTY INTEGRITY - Open Sun, 12 to 2pmNew
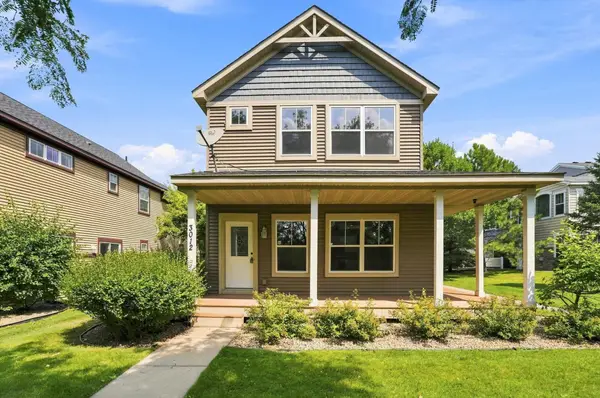 $384,900Active3 beds 3 baths1,846 sq. ft.
3012 Cottage Lane N, Maplewood, MN 55109
MLS# 7118526Listed by: RE/MAX PROFESSIONALS - New
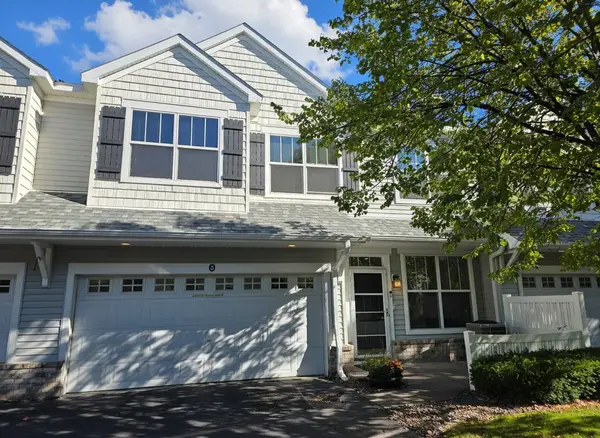 $299,900Active3 beds 3 baths1,654 sq. ft.
1611 Woodlynn Avenue #3, Maplewood, MN 55109
MLS# 7116324Listed by: STRATA REAL ESTATE RESOURCES - New
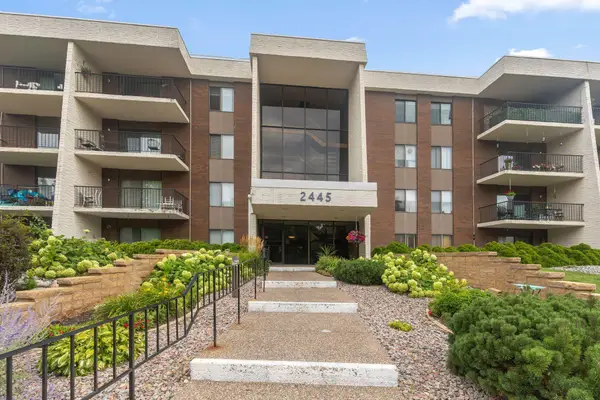 $244,900Active2 beds 2 baths1,520 sq. ft.
2445 Londin Lane E #202, Maplewood, MN 55119
MLS# 7114491Listed by: REDFIN CORPORATION


Protect your home and budget from life's surprises with an Assurant Home Warranty, backed by a partner that supports you through every step of homeownership. Explore Plans.
© 2023 - 2026 ERA Franchise Systems LLC. All rights reserved. ERA Franchise Systems LLC fully supports the principles of the Fair Housing Act and the Equal Opportunity Act. ERA, ERA Real Estate powered, and their respective logos are registered service marks of ERA Franchise Systems LLC. Each office is independently owned and operated.