
2465 Londin Lane E #212, Maplewood, MN 55119
Local realty services provided by:ERA Prospera Real Estate
Listed by: caitlin margaret mcguire, the voreis team
Office: keller williams realty integrity lakes
MLS#:7137525
Source:NSMLS
Price summary
- Price:$189,900
- Price per sq. ft.:$152.53
- Monthly HOA dues:$645
About this home
Incredible opportunity in the highly desirable 55+ Connemara Condominiums! Freshly updated throughout this is one you don’t want to miss. The kitchen transitions seamlessly into the dedicated dining room and spacious living room, the perfect spot to host your next book club or dinner party. Exit the living room onto the beautiful oversized balcony overlooking the community garden and meticulously maintained grounds below. The oversized primary bedroom is a peaceful retreat, featuring an oversized closet and ensuite bathroom. The second bedroom gets great natural light and makes for the perfect office or guest bedroom, while the updated second bathroom is great for your guests. Enjoy maximum convenience with a private storage unit, in-unit washer and dryer, and a dedicated parking spot in the heated underground garage. Freshly painted throughout. 2023 AC. 2025 dishwasher. New LVP flooring. New shades installed in both bedrooms. New shelving in bathrooms and closets. The building features a community garden, in ground heated pool, grill area, community room, workshop, and car wash station. Meticulously maintained and located just blocks from all that St. Paul, Woodbury, and Maplewood have to offer. This bright, move-in ready unit is truly a GEM!...
Contact an agent
Home facts
- Year built:1973
- Subdivision & Development:Apt Own No14 Connemara 1
- Listing ID #:7137525
- Added:6 day(s) ago
- Updated:October 06, 2026 at 12:12 PM
Rooms and interior
- Bedrooms:2
- Total bathrooms:2
- Full bathrooms:1
- Dining Description:Breakfast Area, Eat In Kitchen, Informal Dining Room, Living/Dining Room, Separate/Formal Dining Room
- Bathrooms Description:Bathroom Ensuite, Main Floor 3/4 Bath, Main Floor Full Bath
- Kitchen Description:Dishwasher, Microwave, Range, Refrigerator
- Living area:1,245 sq. ft.
Heating and cooling
- Cooling:Central Air
- Heating:Boiler, Hot Water
- Central air:Yes
Structure and exterior
- Roof:Flat
- Year built:1973
- Building area:1,245 sq. ft.
- Lot area:4.52 Acres
- Exterior Features:Common Garden, In-Ground Sprinkler System
- Levels:1 Story
Utilities
- Water:City Water - Connected
- Sewer:City Sewer - Connected
Finances and disclosures
- Price:$189,900
- Price per sq. ft.:$152.53
- Tax amount:$2,782 (2026)
Features and amenities
- Appliances:Microwave, Range, Refrigerator, Washer
- Laundry features:Dryer, Washer
- Amenities:Car Wash, Elevator(s), Lobby Entrance
- Pool features:Outdoor
Parking
- Parking description:Assigned, Floor Drain, Guest Parking, Heated Garage, Parking Garage, Parking Lot, Storage, Underground
- Garage:Yes
- Garage spaces:1
New listings near 2465 Londin Lane E #212
- Coming Soon
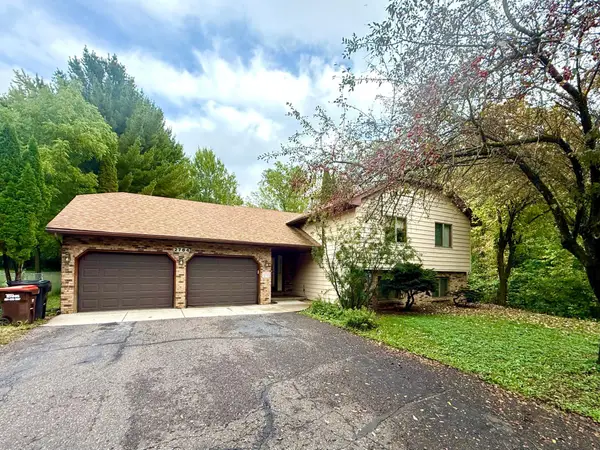 $450,000Coming Soon4 beds 3 baths1,849 sq. ft.
2764 Southlawn Drive, Maplewood, MN 55109
MLS# 7153161Listed by: HOME AVENUE FLAT FEE REALTY - Coming Soon
 $389,700Coming Soon3 beds 2 baths2,362 sq. ft.
361 Eldridge Avenue E, Maplewood, MN 55117
MLS# 7143408Listed by: EXP REALTY - Coming SoonOpen Sat, 11:30am to 1:30pm
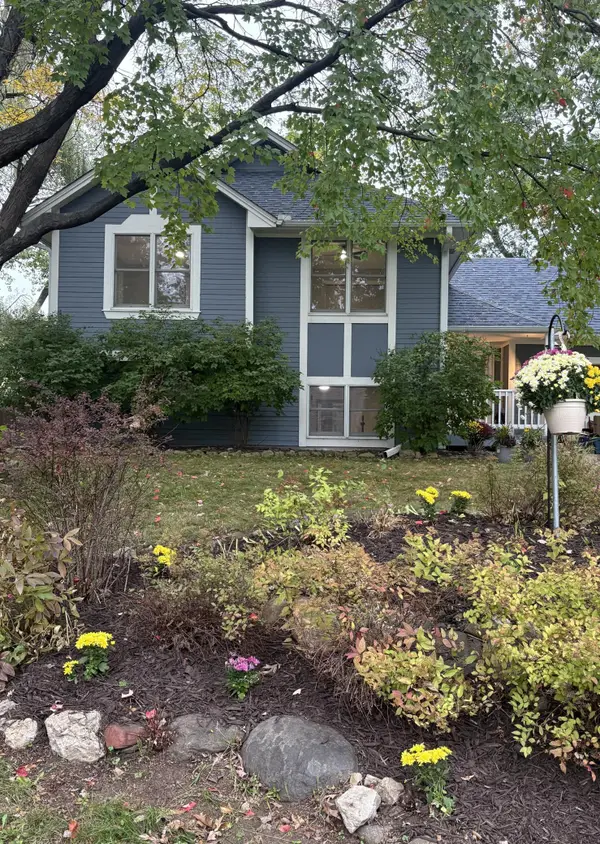 $364,900Coming Soon3 beds 2 baths1,790 sq. ft.
2365 Hillwood Drive E, Maplewood, MN 55119
MLS# 7151207Listed by: MINNESOTA HOME VENTURE, INC. - Open Tue, 4:30 to 6:30pmNew
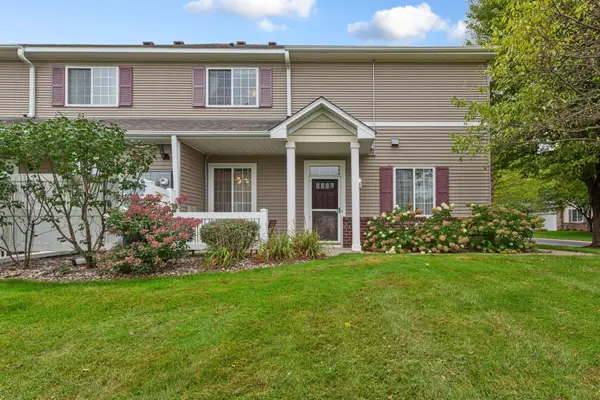 $275,000Active2 beds 2 baths1,579 sq. ft.
738 Maple Hills Drive #J, Maplewood, MN 55117
MLS# 7144282Listed by: KELLER WILLIAMS PREFERRED RLTY - New
 $95,500Active3 beds 2 baths1,248 sq. ft.
2695 Alissa Lane, Maplewood, MN 55119
MLS# 7154453Listed by: EXP REALTY - New
 $200,000Active2 beds 2 baths1,310 sq. ft.
2455 Londin Lane E #216, Maplewood, MN 55119
MLS# 7154519Listed by: RE/MAX PROFESSIONALS - New
 $369,900Active5 beds 3 baths2,043 sq. ft.
1809 Jackson Street, Maplewood, MN 55117
MLS# 7149130Listed by: RES REALTY - New
 $389,999Active4 beds 2 baths2,403 sq. ft.
817 Kenwood Lane, Maplewood, MN 55117
MLS# 7154012Listed by: KELLER WILLIAMS INTEGRITY REALTY - New
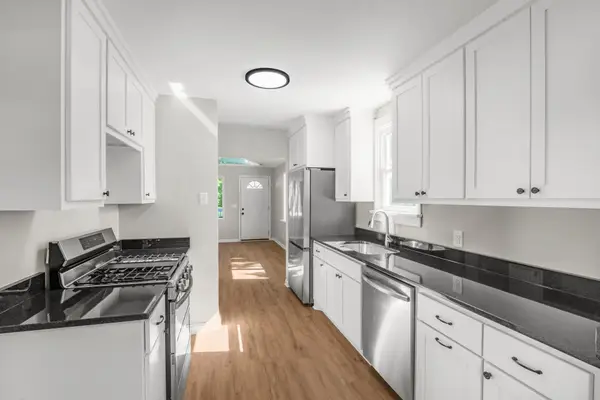 $340,000Active3 beds 2 baths1,904 sq. ft.
756 Mcknight Road N, Maplewood, MN 55119
MLS# 7153102Listed by: KELLER WILLIAMS CLASSIC RLTY NW - New
 $345,000Active3 beds 2 baths2,082 sq. ft.
2245 Mapleview Avenue, Maplewood, MN 55109
MLS# 7066425Listed by: EDINA REALTY, INC.


Protect your home and budget from life's surprises with an Assurant Home Warranty, backed by a partner that supports you through every step of homeownership. Explore Plans.
© 2023 - 2026 ERA Franchise Systems LLC. All rights reserved. ERA Franchise Systems LLC fully supports the principles of the Fair Housing Act and the Equal Opportunity Act. ERA, ERA Real Estate powered, and their respective logos are registered service marks of ERA Franchise Systems LLC. Each office is independently owned and operated.