
2686 Keller Parkway, Maplewood, MN 55109
Local realty services provided by:ERA Gillespie Real Estate
Listed by: kathy e. madore, lisa a. madore
Office: edina realty, inc.
MLS#:7102076
Source:NSMLS
Price summary
- Price:$795,000
- Price per sq. ft.:$240.47
About this home
Experience the best of both worlds with an extraordinary setting offering waterfront living on Lake Gervais and the peaceful privacy of wooded frontage along Kohlman Lake. Spend your days boating, swimming, and enjoying spectacular sunsets from your private shoreline deck, dock, or the comfort of your home on fully recreational Lake Gervais, then retreat to the tranquility of your own wooded oasis with trails and additional frontage on Kohlman Lake. Lovingly maintained and thoughtfully updated, this home is a true sanctuary in the city. Tucked away at the end of a quiet street, the property features more than 2,100 square feet of garage space, including a heated detached garage that's perfect for hobbyists, collectors, or outdoor enthusiasts, plus dedicated parking for your camper or RV. Designed with flexibility in mind, the home offers three bedrooms on the main level, updated bathrooms, an open-concept kitchen, and a spacious family room and dining area wrapped in windows that showcase breathtaking lake views while a cozy fireplace creates the perfect gathering space. The walkout lower level provides exceptional versatility with the potential for multi-generational living or rental income, complete with a private bedroom, living room, full bath, kitchenette, separate entrance, and an oversized tuck-under garage. Walls of windows on both levels bring the outdoors in framing breathtaking lake views, while the expansive patio is made for entertaining, grilling, outdoor dining, yard games, riding trikes, shooting hoops, or simply relaxing and taking in the peaceful surroundings. Combining two lakes, wooded privacy, spectacular sunsets, exceptional garage space, and a location just minutes from everyday conveniences, this is a truly rare opportunity to enjoy an Up North lifestyle without ever leaving the city....
Contact an agent
Home facts
- Year built:1962
- Listing ID #:7102076
- Added:3 day(s) ago
- Updated:August 14, 2026 at 12:33 PM
Rooms and interior
- Bedrooms:4
- Total bathrooms:3
- Full bathrooms:2
- Dining Description:Informal Dining Room, Living/Dining Room
- Bathrooms Description:3/4 Basement, Full Basement, Main Floor Full Bath
- Kitchen Description:Dishwasher, Disposal, Microwave, Range, Refrigerator, Stainless Steel Appliances
- Basement:Yes
- Basement Description:Egress Window(s), Finished, Walkout
- Living area:3,242 sq. ft.
Heating and cooling
- Cooling:Ductless Mini-Split, Window Unit(s)
- Heating:Boiler, Ductless Mini-Split, Hot Water
Structure and exterior
- Roof:Age 8 Years or Less
- Year built:1962
- Building area:3,242 sq. ft.
- Lot area:1.44 Acres
- Lot Features:Accessible Shoreline, Tree Coverage - Medium
- Levels:1 Story
Utilities
- Water:City Water - Connected
- Sewer:City Sewer - Connected
Finances and disclosures
- Price:$795,000
- Price per sq. ft.:$240.47
- Tax amount:$10,454 (2025)
Features and amenities
- Appliances:Disposal, Microwave, Range, Refrigerator, Stainless Steel Appliances, Washer
- Laundry features:Dryer, Washer
Parking
- Parking description:Asphalt, Attached Garage, Detached Garage, Garage Door Opener, Heated Garage, Insulated Garage, Multiple Garages, RV Access/Parking, Tuckunder Garage
- Garage:Yes
- Garage spaces:7
New listings near 2686 Keller Parkway
- Open Fri, 4 to 6pmNew
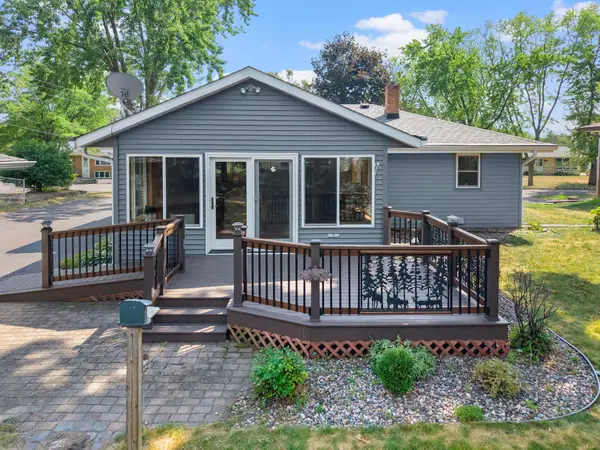 $299,900Active3 beds 2 baths2,143 sq. ft.
2121 Radatz Avenue, Maplewood, MN 55109
MLS# 7112892Listed by: RE/MAX RESULTS - New
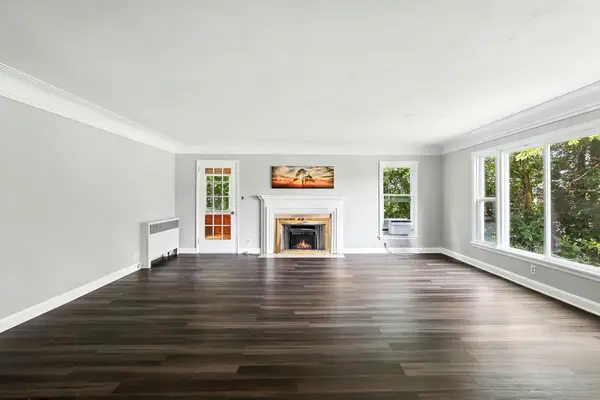 $469,900Active4 beds 6 baths3,010 sq. ft.
770 Viking Drive E, Maplewood, MN 55117
MLS# 7127202Listed by: EXP REALTY - New
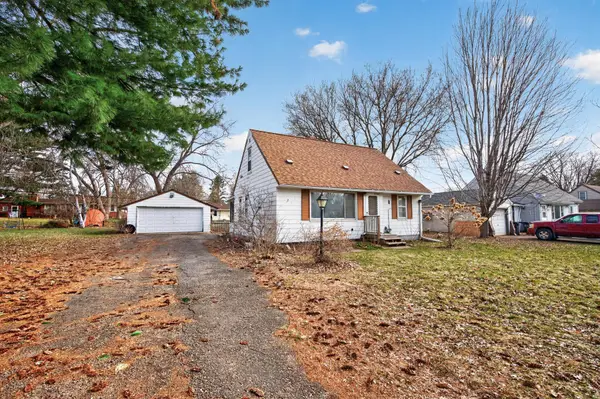 $269,000Active2 beds 2 baths1,122 sq. ft.
121 Roselawn Avenue E, Maplewood, MN 55117
MLS# 7126973Listed by: GOLD DOOR REALTY LLC - Open Sat, 12 to 3pmNew
 $285,000Active3 beds 1 baths1,626 sq. ft.
2132 Atlantic Street, Maplewood, MN 55109
MLS# 7113190Listed by: KRIS LINDAHL REAL ESTATE - Coming SoonOpen Sat, 11am to 1pm
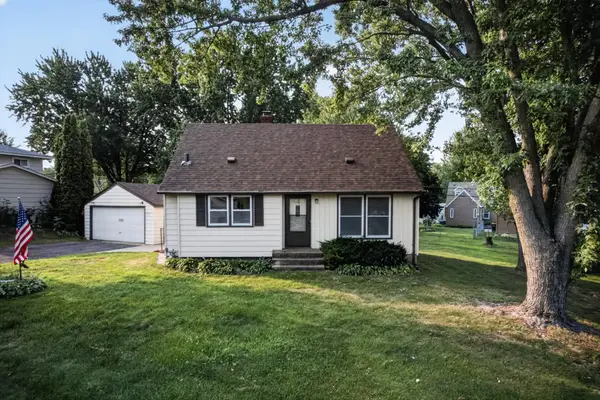 $299,900Coming Soon3 beds 1 baths
1220 Frisbie Avenue, Maplewood, MN 55109
MLS# 7098524Listed by: RE/MAX RESULTS - Coming Soon
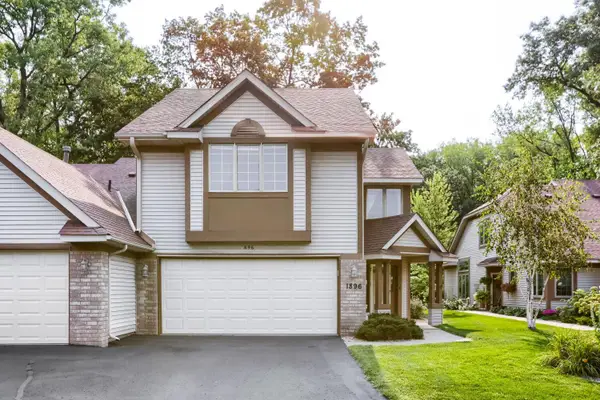 $314,999Coming Soon2 beds 3 baths
1896 Beebe Road, Maplewood, MN 55109
MLS# 7122767Listed by: EDINA REALTY, INC. - Coming Soon
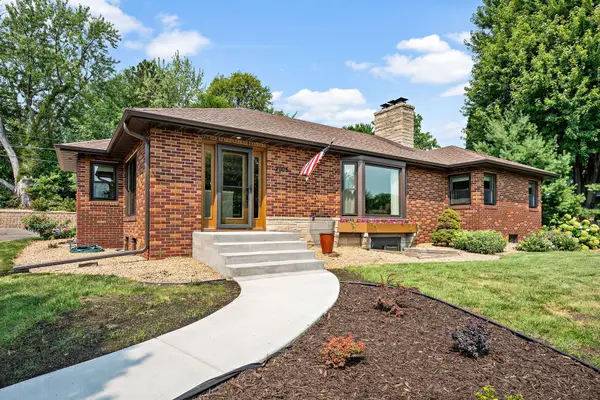 $499,900Coming Soon4 beds 2 baths
2005 Kenwood Drive W, Maplewood, MN 55117
MLS# 7125474Listed by: KELLER WILLIAMS CLASSIC RLTY NW - Open Sat, 12 to 2pmNew
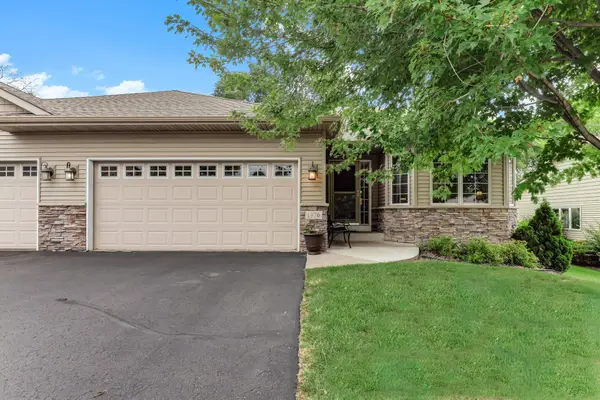 $399,000Active3 beds 3 baths2,280 sq. ft.
1976 Castle Court E, Maplewood, MN 55109
MLS# 7116533Listed by: KELLER WILLIAMS PREMIER REALTY - New
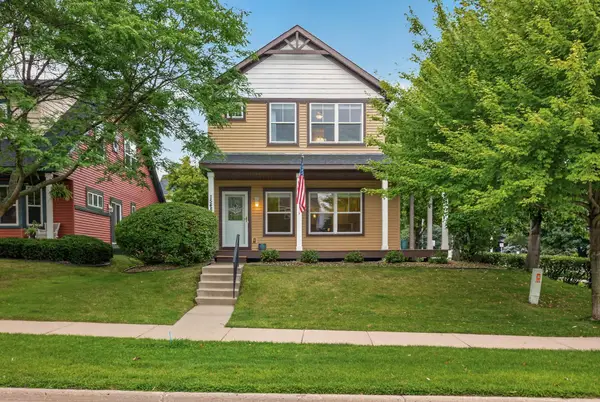 $349,500Active3 beds 3 baths1,857 sq. ft.
1548 Legacy Parkway E, Maplewood, MN 55109
MLS# 7117050Listed by: LABELLE REAL ESTATE GROUP INC


Protect your home and budget from life's surprises with an Assurant Home Warranty, backed by a partner that supports you through every step of homeownership. Explore Plans.
© 2023 - 2026 ERA Franchise Systems LLC. All rights reserved. ERA Franchise Systems LLC fully supports the principles of the Fair Housing Act and the Equal Opportunity Act. ERA, ERA Real Estate powered, and their respective logos are registered service marks of ERA Franchise Systems LLC. Each office is independently owned and operated.