
411 Dorland Place, Maplewood, MN 55119
Local realty services provided by:ERA Viking Realty
411 Dorland Place,Maplewood, MN 55119
$189,900
- 2 Beds
- 2 Baths
- 2,065 sq. ft.
- Townhouse
- Active
Listed by: jenna selthofner
Office: re/max results
MLS#:7107370
Source:NSMLS
Price summary
- Price:$189,900
- Price per sq. ft.:$118.69
- Monthly HOA dues:$423
About this home
Move-in ready and thoughtfully updated, this spacious 2-bedroom, 2-bath home offers a functional layout with flexible living space throughout. The lower level provides additional room that could be used as a home office, guest area, workout room, or customized flex space.
Numerous major updates, including the roof, windows, furnace, water heater, carpet, paint, appliances, and more—allowing the next owner to enjoy many of the major improvements already completed.
Rentals are permitted, subject to association rules, governing documents, and applicable local requirements, providing added flexibility for future use.
Conveniently located near parks, shopping, dining, and major roadways, this home offers a great combination of space, updates, and functionality. Schedule your showing today!
Contact an agent
Home facts
- Year built:1972
- Subdivision & Development:Condo 294 Mcknight Townhome
- Listing ID #:7107370
- Added:21 day(s) ago
- Updated:August 03, 2026 at 12:11 PM
Rooms and interior
- Bedrooms:2
- Total bathrooms:2
- Full bathrooms:1
- Dining Description:Breakfast Area, Eat In Kitchen, Informal Dining Room, Kitchen/Dining Room, Living/Dining Room
- Bathrooms Description:Main Floor 1/2 Bath, Upper Level Full Bath
- Kitchen Description:Cooktop, Dishwasher, Range, Refrigerator
- Basement:Yes
- Basement Description:Block, Finished, Partially Finished, Unfinished
- Living area:2,065 sq. ft.
Heating and cooling
- Cooling:Central Air
- Heating:Fireplace(s), Forced Air
- Central air:Yes
Structure and exterior
- Roof:Age 8 Years or Less
- Year built:1972
- Building area:2,065 sq. ft.
- Lot area:20 Acres
- Lot Features:Public Transit (w/in 6 blks), Tree Coverage - Medium
- Construction Materials:Block
- Levels:2 Story
Utilities
- Water:City Water - Connected
- Sewer:City Sewer - Connected
Finances and disclosures
- Price:$189,900
- Price per sq. ft.:$118.69
- Tax amount:$2,530 (2025)
Features and amenities
- Appliances:Range, Refrigerator, Washer
- Laundry features:Dryer, Washer
- Amenities:Gas Water Heater
Parking
- Parking description:Detached Garage, Guest Parking, Off Site, Parking Lot
- Garage:Yes
- Garage spaces:1
New listings near 411 Dorland Place
- Coming SoonOpen Fri, 4:30 to 6:30pm
 $480,000Coming Soon4 beds 3 baths
2543 Cypress Street, Maplewood, MN 55109
MLS# 7108336Listed by: HOME SELLERS - New
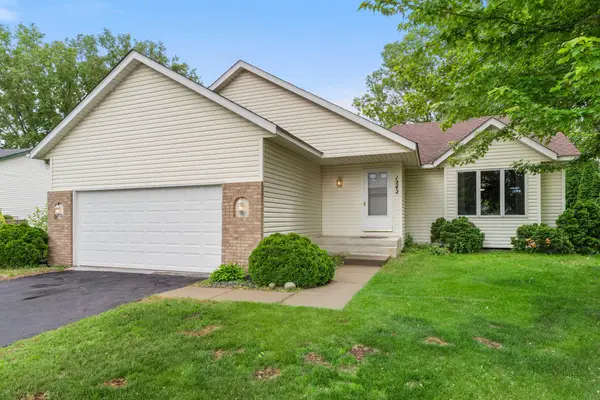 $415,000Active3 beds 3 baths2,102 sq. ft.
1242 Myrtle Street N, Maplewood, MN 55119
MLS# 7113245Listed by: PRANDIUM GROUP REAL ESTATE - New
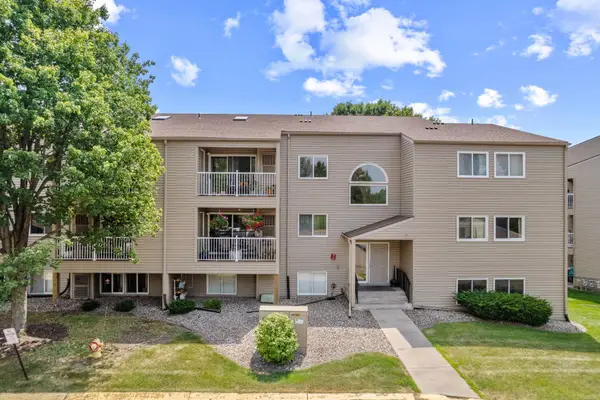 $135,000Active2 beds 1 baths808 sq. ft.
1225 Ferndale Street N #B18, Maplewood, MN 55119
MLS# 7118532Listed by: REAL BROKER, LLC - New
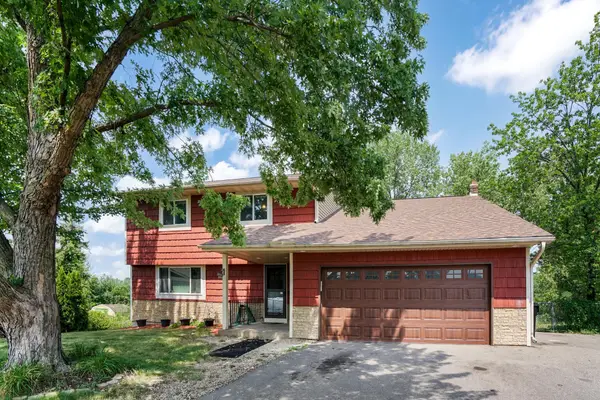 $449,900Active4 beds 4 baths2,684 sq. ft.
2477 Brenner Avenue E, Maplewood, MN 55109
MLS# 7119813Listed by: RE/MAX ADVANTAGE PLUS - New
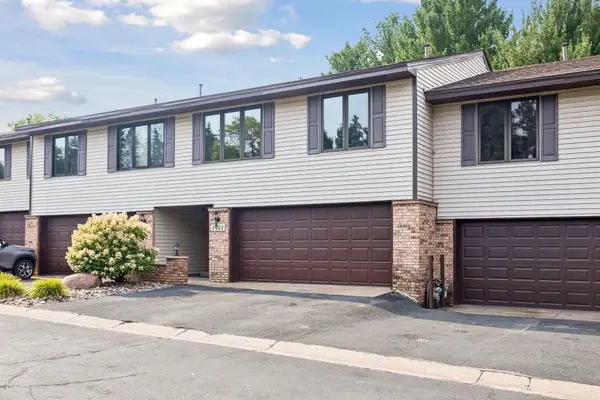 $279,000Active3 beds 2 baths1,450 sq. ft.
2002 Mesabi Avenue E, Maplewood, MN 55109
MLS# 7119826Listed by: BRIDGE REALTY, LLC - New
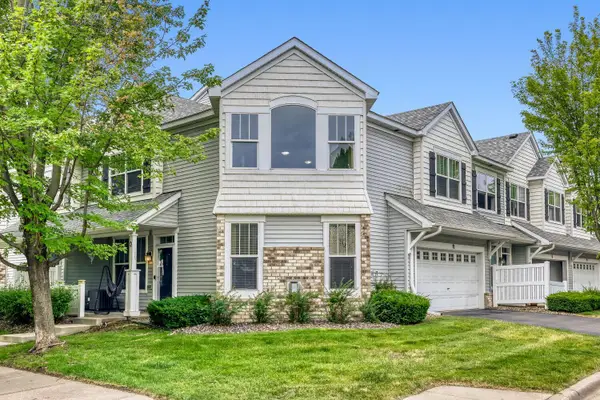 $284,900Active2 beds 2 baths1,581 sq. ft.
3033 Chamberlain Street N #4, Maplewood, MN 55109
MLS# 7118523Listed by: SODL - New
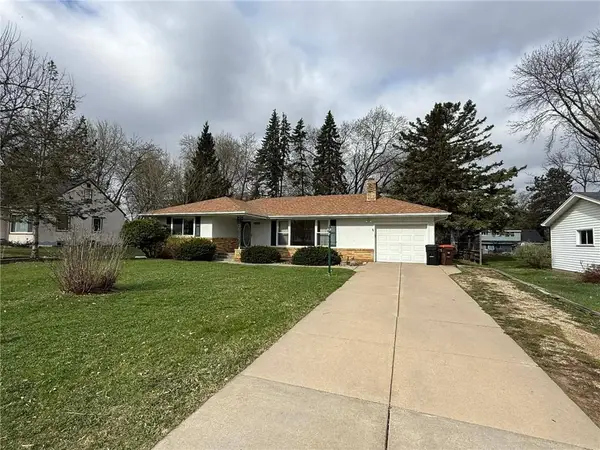 $349,900Active3 beds 2 baths1,576 sq. ft.
2187 Burr Street N, Maplewood, MN 55117
MLS# 7119761Listed by: PARTNERS REALTY INC. - Coming Soon
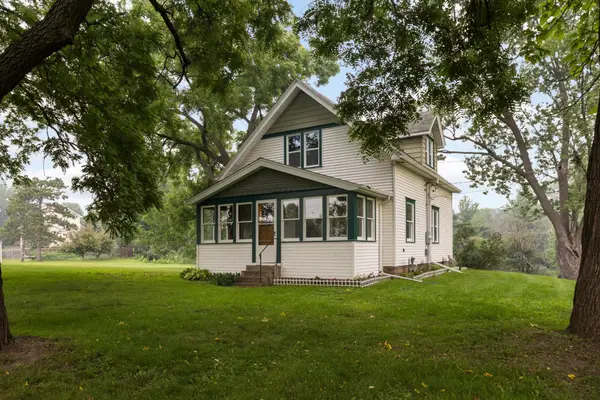 $950,000Coming Soon3 beds 1 baths
1240 Mcknight Road N, Maplewood, MN 55119
MLS# 7063853Listed by: EDINA REALTY, INC. - New
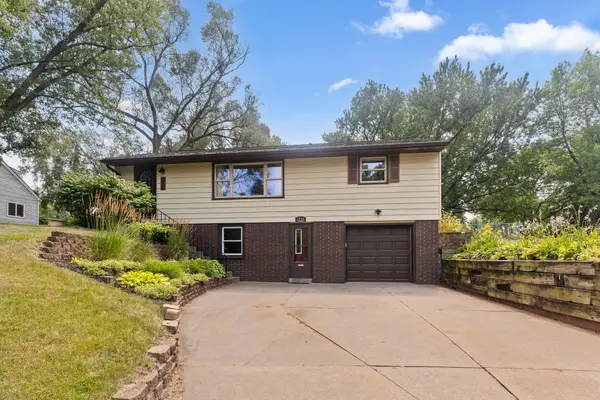 $315,000Active3 beds 1 baths1,417 sq. ft.
1716 County Road C E, Maplewood, MN 55109
MLS# 7113605Listed by: KELLER WILLIAMS REALTY INTEGRITY - New
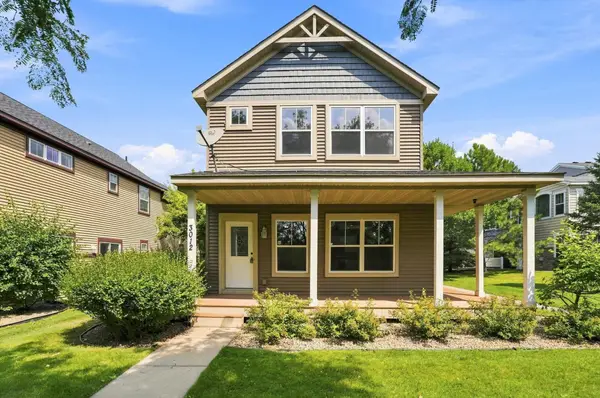 $384,900Active3 beds 3 baths1,846 sq. ft.
3012 Cottage Lane N, Maplewood, MN 55109
MLS# 7118526Listed by: RE/MAX PROFESSIONALS


Protect your home and budget from life's surprises with an Assurant Home Warranty, backed by a partner that supports you through every step of homeownership. Explore Plans.
© 2023 - 2026 ERA Franchise Systems LLC. All rights reserved. ERA Franchise Systems LLC fully supports the principles of the Fair Housing Act and the Equal Opportunity Act. ERA, ERA Real Estate powered, and their respective logos are registered service marks of ERA Franchise Systems LLC. Each office is independently owned and operated.