
525 Sterling Street S, Maplewood, MN 55119
Local realty services provided by:ERA Prospera Real Estate
525 Sterling Street S,Maplewood, MN 55119
$285,000
- 2 Beds
- 2 Baths
- 1,238 sq. ft.
- Townhouse
- Coming Soon
Listed by: christopher a deming
Office: re/max results
MLS#:7153617
Source:NSMLS
Price summary
- Price:$285,000
- Price per sq. ft.:$115.11
- Monthly HOA dues:$450
About this home
Welcome to this wonderful side-by-side townhome located in the desirable South Maplewood. This is one level living at its finest! The 2 bed, 2 bath townhome has lots of living space on the main floor and includes an unfinished basement to add on. Your first steps inside are warm and inviting with an oversized foyer and vaulted ceilings that open to the rest of the home. The remodeled kitchen has loads of cabinet and counter space, gorgeous stone countertops, and a beautiful tile backsplash with a convenient dining area just steps away. The living room gives a comfortably open layout as you cozy up to the fireplace and look out on the backyard. The primary bedroom has a full private bath as well as walk-in closet and scenic wood views. The 2nd main floor bedroom, currently used as a den, could be a great guest room, home office, or sitting room. The closet is roughed-in for a potential main floor washer/dryer option. The 2nd bath, conveniently located for guests, includes tub and shower. The lower level is just as big! It provides substantial additional space for storage, a workout area, craft room, and future finishing. There’s plenty of room to make this home your own. Whether you relax on the patio, enjoy the peaceful deck, or cozy up to the fireplace, you’ll find plenty of places to unwind. The location offers easy access to parks, shops, restaurants, and freeways; the location in the townhome community is great with the privacy of the backyard and just steps away, the association amenities include a club house with community room, outdoor pool, sauna, and tennis/pickleball courts. Come see all this exceptional townhome has to offer....
Contact an agent
Home facts
- Year built:1987
- Subdivision & Development:Crestview Forest
- Listing ID #:7153617
- Updated:October 08, 2026 at 10:04 PM
Rooms and interior
- Bedrooms:2
- Total bathrooms:2
- Full bathrooms:1
- Bathrooms Description:Main Floor 3/4 Bath, Main Floor Full Bath
- Kitchen Description:Dishwasher, Range, Refrigerator
- Basement:Yes
- Basement Description:Block, Full
- Living area:1,238 sq. ft.
Heating and cooling
- Cooling:Central Air
- Heating:Forced Air
- Central air:Yes
Structure and exterior
- Roof:Age 8 Years or Less, Asphalt, Pitched
- Year built:1987
- Building area:1,238 sq. ft.
- Lot area:0.05 Acres
- Levels:1 Story
Utilities
- Water:City Water - Connected
- Sewer:City Sewer - Connected
Finances and disclosures
- Price:$285,000
- Price per sq. ft.:$115.11
- Tax amount:$3,544 (2026)
Features and amenities
- Appliances:Range, Refrigerator, Washer
- Laundry features:Dryer, Washer
- Amenities:Tennis Courts
- Pool features:Outdoor, Shared
Parking
- Parking description:Asphalt, Attached Garage, Garage Door Opener
- Garage:Yes
- Garage spaces:2
New listings near 525 Sterling Street S
- Coming Soon
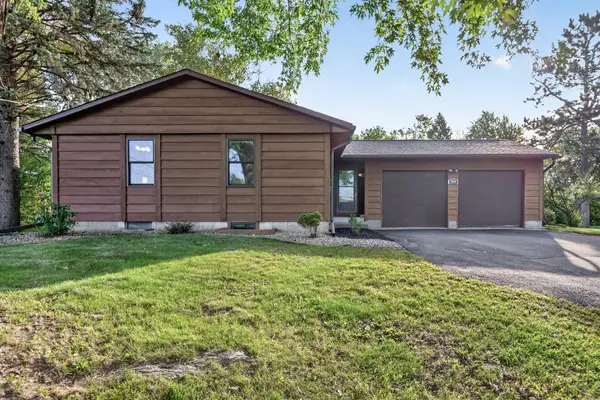 $387,500Coming Soon4 beds 2 baths2,253 sq. ft.
1938 Edgerton Street, Maplewood, MN 55117
MLS# 7155763Listed by: RE/MAX RESULTS - Coming Soon
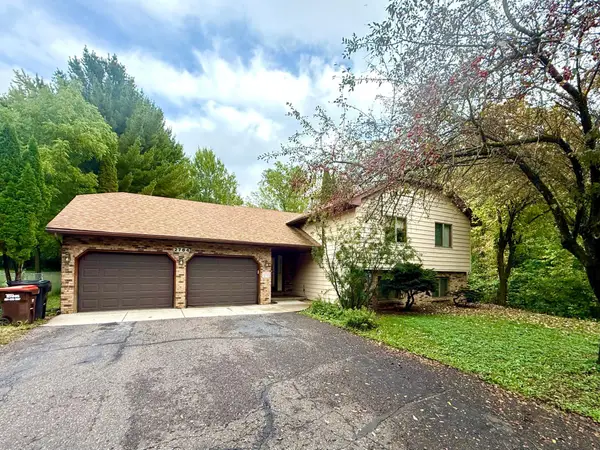 $450,000Coming Soon4 beds 3 baths1,849 sq. ft.
2764 Southlawn Drive, Maplewood, MN 55109
MLS# 7153161Listed by: HOME AVENUE FLAT FEE REALTY - Coming Soon
 $389,700Coming Soon3 beds 2 baths2,362 sq. ft.
361 Eldridge Avenue E, Maplewood, MN 55117
MLS# 7143408Listed by: EXP REALTY - Coming SoonOpen Sat, 11:30am to 1:30pm
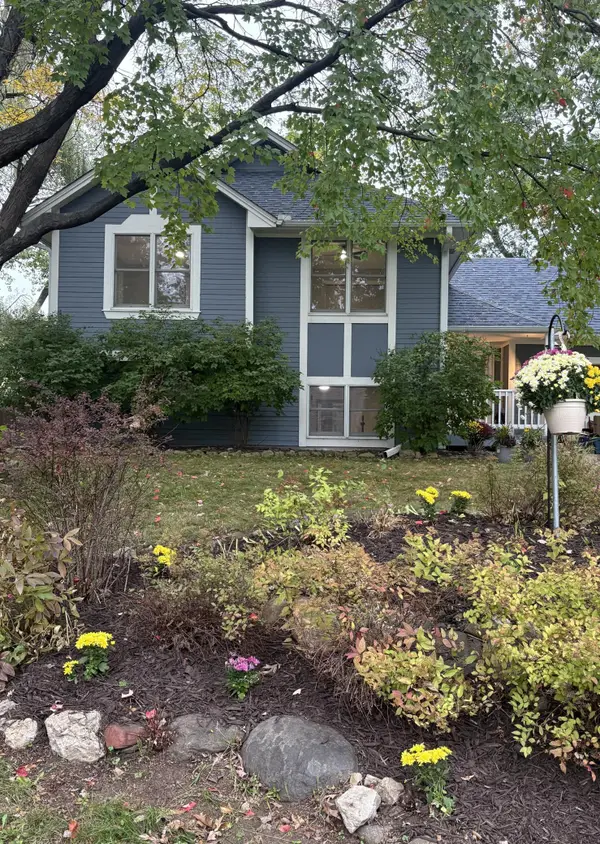 $364,900Coming Soon3 beds 2 baths1,790 sq. ft.
2365 Hillwood Drive E, Maplewood, MN 55119
MLS# 7151207Listed by: MINNESOTA HOME VENTURE, INC. - New
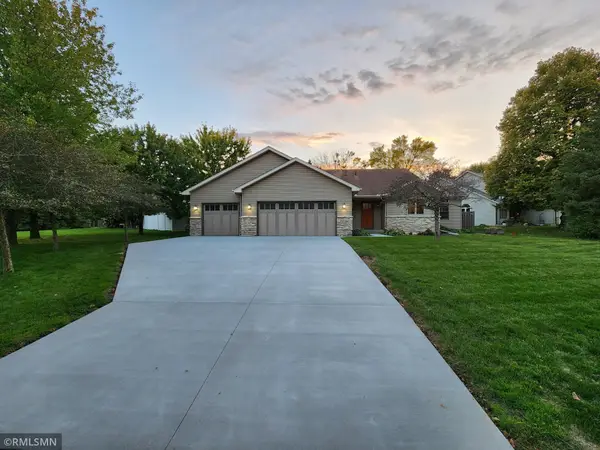 $499,900Active5 beds 4 baths2,812 sq. ft.
915 Ferndale Avenue S, Maplewood, MN 55119
MLS# 7156218Listed by: RICE REALTY LLC - New
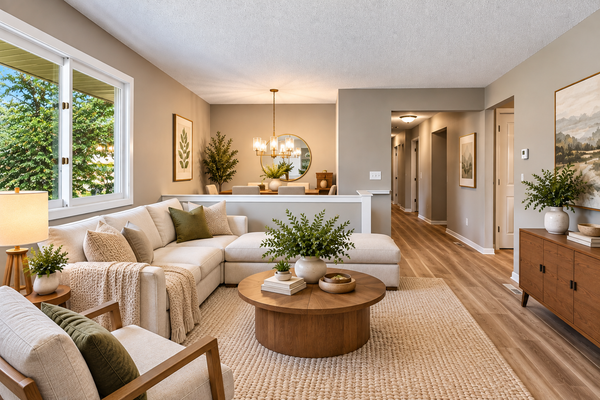 $387,500Active5 beds 2 baths2,350 sq. ft.
963 Marnie Street S, Maplewood, MN 55119
MLS# 7157135Listed by: NATIONAL REALTY GUILD - New
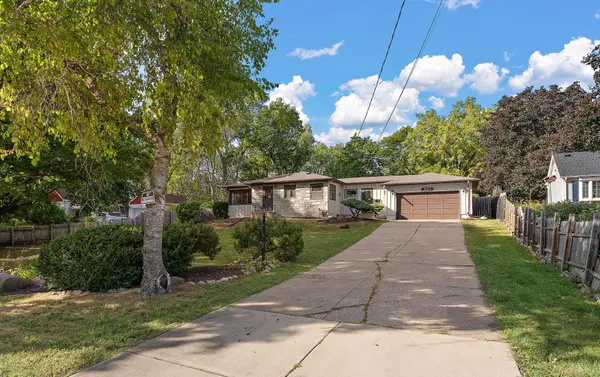 $297,000Active3 beds 2 baths1,800 sq. ft.
1603 Frost Avenue, Maplewood, MN 55109
MLS# 7156236Listed by: RE/MAX PROFESSIONALS - Open Sat, 12 to 1pmNew
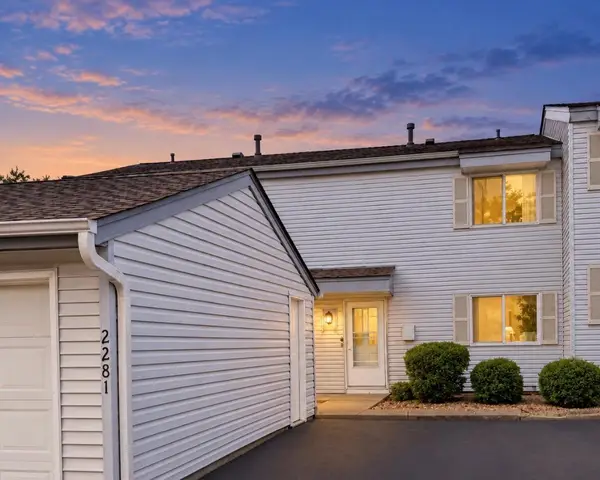 $174,900Active3 beds 2 baths2,028 sq. ft.
2281 Pond Avenue, Maplewood, MN 55119
MLS# 7155725Listed by: RE/MAX RESULTS - New
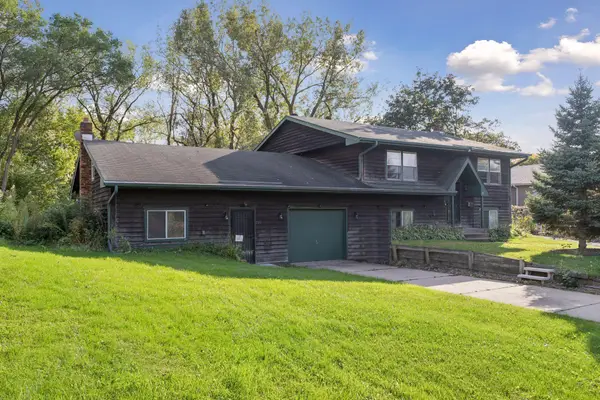 $439,000Active6 beds 4 baths3,539 sq. ft.
750 Viking Drive E, Maplewood, MN 55117
MLS# 7152537Listed by: RES REALTY


Protect your home and budget from life's surprises with an Assurant Home Warranty, backed by a partner that supports you through every step of homeownership. Explore Plans.
© 2023 - 2026 ERA Franchise Systems LLC. All rights reserved. ERA Franchise Systems LLC fully supports the principles of the Fair Housing Act and the Equal Opportunity Act. ERA, ERA Real Estate powered, and their respective logos are registered service marks of ERA Franchise Systems LLC. Each office is independently owned and operated.