
1112 Travis Road, Marshall, MN 56258
Local realty services provided by:ERA Viking Realty
1112 Travis Road,Marshall, MN 56258
$323,000
- 3 Beds
- 2 Baths
- 1,922 sq. ft.
- Single family
- Coming Soon
Upcoming open houses
- Tue, Oct 0604:30 pm - 06:00 pm
- Tue, Oct 0610:00 am - 12:00 pm
Listed by: the archbold team
Office: edina realty, inc.
MLS#:7148822
Source:NSMLS
Price summary
- Price:$323,000
- Price per sq. ft.:$168.05
- Monthly HOA dues:$335
About this home
Ready for less maintenance without giving up the space you love? This hard-to-find 3-bedroom, 2-bath condo in the Village of On Golden Pond offers comfortable living, a 2-car attached garage, and a peaceful setting with beautiful pond views.
Inside, you'll find spacious living & dining areas that flow into the kitchen, offering plenty of cabinet and counter space. The primary suite is thoughtfully separated from the additional bedrooms, providing added privacy, & features a large walk-in closet & recently remodeled ¾ bath with a zero-entry shower. Two additional bedrooms and a full bath offer flexibility for overnight guests, a home office, hobbies, or whatever suits your lifestyle.
One of the highlights of the home is the inviting family room, where large windows provide wonderful views of the pond & create a relaxing space to unwind. Step outside to the patio to enjoy your morning coffee, an evening outdoors, or simply take in the beautifully maintained flowers & peaceful surroundings.
With the space you want, the convenience of condo living, & a setting you'll love coming home to, this one is worth a look. Take a look, this could be your next home sweet home!...
Contact an agent
Home facts
- Year built:1997
- Subdivision & Development:Marshall Starlite Add
- Listing ID #:7148822
- Updated:October 01, 2026 at 05:23 PM
Rooms and interior
- Bedrooms:3
- Total bathrooms:2
- Full bathrooms:1
- Dining Description:Living/Dining Room
- Bathrooms Description:Main Floor 3/4 Bath, Main Floor Full Bath
- Kitchen Description:Dishwasher, Range, Refrigerator
- Living area:1,922 sq. ft.
Heating and cooling
- Cooling:Central Air
- Heating:Forced Air
- Central air:Yes
Structure and exterior
- Roof:Age 8 Years or Less
- Year built:1997
- Building area:1,922 sq. ft.
- Lot area:9999 Acres
- Levels:1 Story
Utilities
- Water:City Water - Connected
- Sewer:City Sewer - Connected
Finances and disclosures
- Price:$323,000
- Price per sq. ft.:$168.05
- Tax amount:$3,298 (2026)
Features and amenities
- Appliances:Range, Refrigerator, Washer
- Laundry features:Dryer, Washer
- Amenities:Air-To-Air Exchanger
Parking
- Parking description:Attached Garage
- Garage:Yes
- Garage spaces:2
New listings near 1112 Travis Road
 $195,000Pending2 beds 2 baths1,526 sq. ft.
415 S 4th Street #D3, Marshall, MN 56258
MLS# 7140855Listed by: EDINA REALTY, INC.- New
 $199,900Active3 beds 2 baths1,519 sq. ft.
104 W Thomas Avenue, Marshall, MN 56258
MLS# 7150766Listed by: FULL CIRCLE REALTY GROUP - New
 $255,000Active3 beds 2 baths2,912 sq. ft.
402 N Minnesota Street, Marshall, MN 56258
MLS# 7145381Listed by: EDINA REALTY, INC.  $105,000Pending3 beds 2 baths1,253 sq. ft.
404 S 2nd Street, Marshall, MN 56258
MLS# 7148094Listed by: REAL BROKER, LLC $225,000Active4 beds 2 baths1,822 sq. ft.
103 Fremont Street, Marshall, MN 56258
MLS# 7145252Listed by: EDINA REALTY, INC.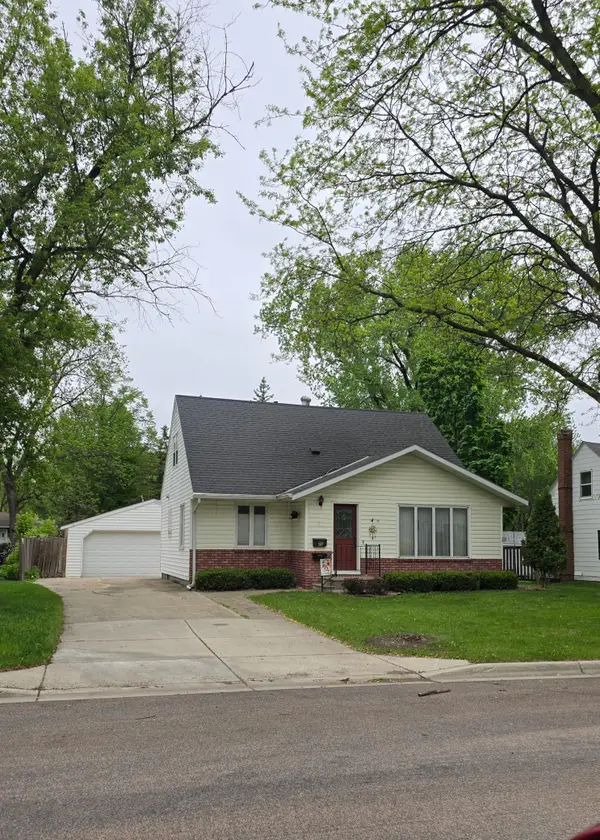 $215,000Active3 beds 3 baths1,742 sq. ft.
207 E Lyon Street, Marshall, MN 56258
MLS# 7143623Listed by: WILSON O'BRIEN REALTORS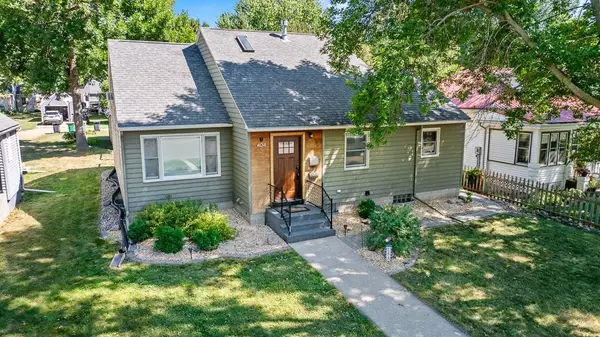 $235,000Active4 beds 1 baths1,901 sq. ft.
404 Walnut Street, Marshall, MN 56258
MLS# 7141565Listed by: EDINA REALTY, INC.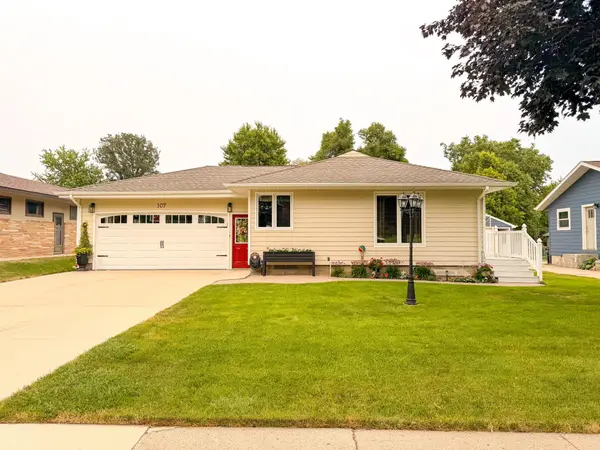 $275,000Pending4 beds 2 baths1,956 sq. ft.
107 Marlene Street, Marshall, MN 56258
MLS# 7143546Listed by: FULL CIRCLE REALTY GROUP- Open Sat, 10am to 12pm
 $465,000Active3 beds 2 baths1,568 sq. ft.
1508 Ellis Avenue, Marshall, MN 56258
MLS# 7142873Listed by: WEICHERT REALTORS TOWER PROPERTIES


Protect your home and budget from life's surprises with an Assurant Home Warranty, backed by a partner that supports you through every step of homeownership. Explore Plans.
© 2023 - 2026 ERA Franchise Systems LLC. All rights reserved. ERA Franchise Systems LLC fully supports the principles of the Fair Housing Act and the Equal Opportunity Act. ERA, ERA Real Estate powered, and their respective logos are registered service marks of ERA Franchise Systems LLC. Each office is independently owned and operated.