
409 N 4th Street, Marshall, MN 56258
Local realty services provided by:ERA Gillespie Real Estate
409 N 4th Street,Marshall, MN 56258
$199,000
- 3 Beds
- 2 Baths
- 1,606 sq. ft.
- Single family
- Active
Listed by: melinda meier
Office: full circle realty group
MLS#:7126214
Source:NSMLS
Price summary
- Price:$199,000
- Price per sq. ft.:$112.68
About this home
Step into the timeless character of this turn of the century home with thoughtfully updated features and modern living. The kitchen - the heart of the home has rich cherry cabinetry and stainless-steel appliances. Tall ceilings, original style wood floors, and thick baseboards add unique details to the home. All new windows provide for energy efficiency. Outside, enjoy evenings around the firepit along the redwood river. An attached annex provides a versatile bonus room - perfect for a craft room, playroom, home office or hobby space.
Agent is related to seller
Contact an agent
Home facts
- Year built:1900
- Subdivision & Development:Riv Add
- Listing ID #:7126214
- Added:43 day(s) ago
- Updated:September 30, 2026 at 05:43 PM
Rooms and interior
- Bedrooms:3
- Total bathrooms:2
- Half bathrooms:1
- Dining Description:Eat In Kitchen, Informal Dining Room, Living/Dining Room
- Bathrooms Description:Main Floor 3/4 Bath
- Basement:Yes
- Basement Description:Block, Partial
- Living area:1,606 sq. ft.
Heating and cooling
- Cooling:Central Air
- Heating:Forced Air
- Central air:Yes
Structure and exterior
- Roof:Asphalt
- Year built:1900
- Building area:1,606 sq. ft.
- Lot area:0.26 Acres
- Levels:1 1/2 Story
Utilities
- Water:City Water - Connected
- Sewer:City Sewer - Connected
Finances and disclosures
- Price:$199,000
- Price per sq. ft.:$112.68
- Tax amount:$1,758 (2026)
Parking
- Parking description:Concrete, Detached Garage, Insulated Garage
- Garage:Yes
- Garage spaces:1
New listings near 409 N 4th Street
- Coming SoonOpen Tue, 4:30 to 6pm
 $323,000Coming Soon3 beds 2 baths1,922 sq. ft.
1112 Travis Road, Marshall, MN 56258
MLS# 7148822Listed by: EDINA REALTY, INC. - New
 $199,900Active3 beds 2 baths1,519 sq. ft.
104 W Thomas Avenue, Marshall, MN 56258
MLS# 7150766Listed by: FULL CIRCLE REALTY GROUP - New
 $255,000Active3 beds 2 baths2,912 sq. ft.
402 N Minnesota Street, Marshall, MN 56258
MLS# 7145381Listed by: EDINA REALTY, INC.  $105,000Pending3 beds 2 baths1,253 sq. ft.
404 S 2nd Street, Marshall, MN 56258
MLS# 7148094Listed by: REAL BROKER, LLC $232,000Active4 beds 2 baths1,822 sq. ft.
103 Fremont Street, Marshall, MN 56258
MLS# 7145252Listed by: EDINA REALTY, INC.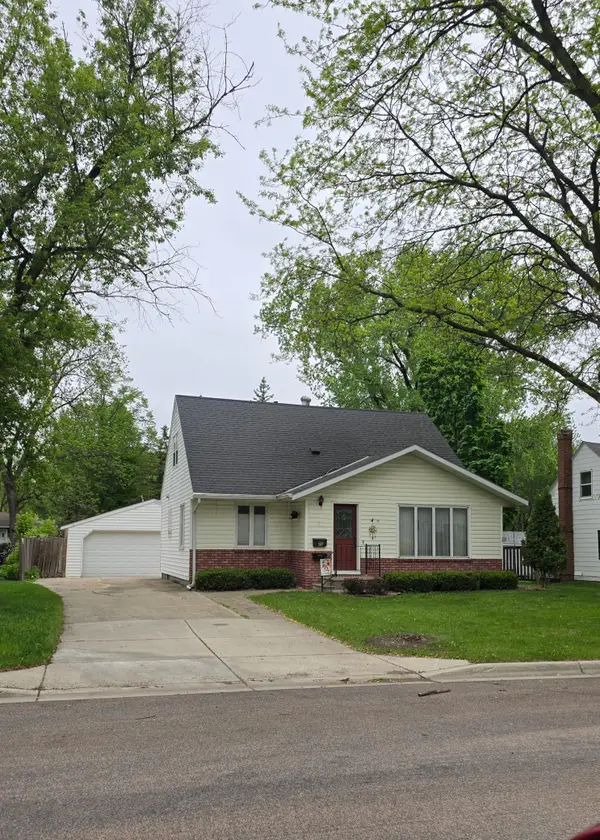 $215,000Active3 beds 3 baths1,742 sq. ft.
207 E Lyon Street, Marshall, MN 56258
MLS# 7143623Listed by: WILSON O'BRIEN REALTORS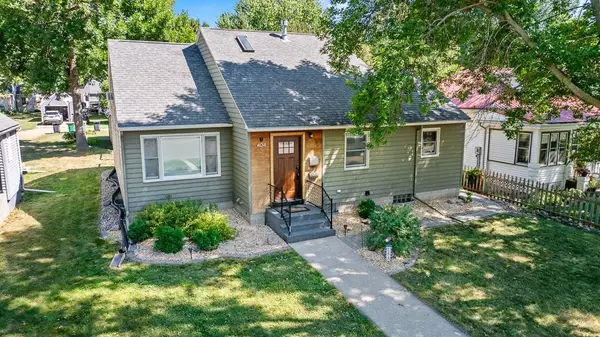 $235,000Active4 beds 1 baths1,901 sq. ft.
404 Walnut Street, Marshall, MN 56258
MLS# 7141565Listed by: EDINA REALTY, INC.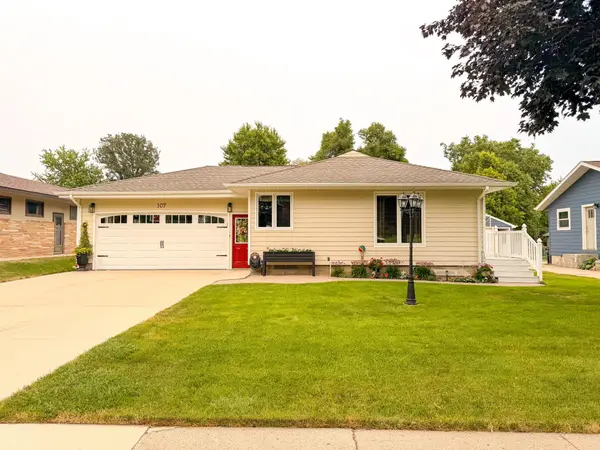 $275,000Pending4 beds 2 baths1,956 sq. ft.
107 Marlene Street, Marshall, MN 56258
MLS# 7143546Listed by: FULL CIRCLE REALTY GROUP- Open Sat, 10am to 12pm
 $465,000Active3 beds 2 baths1,568 sq. ft.
1508 Ellis Avenue, Marshall, MN 56258
MLS# 7142873Listed by: WEICHERT REALTORS TOWER PROPERTIES 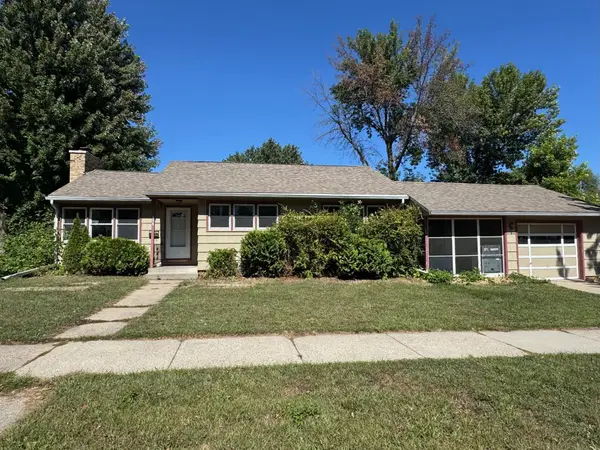 $125,000Pending4 beds 2 baths2,072 sq. ft.
408 Southview Drive, Marshall, MN 56258
MLS# 7141147Listed by: EDINA REALTY, INC.


Protect your home and budget from life's surprises with an Assurant Home Warranty, backed by a partner that supports you through every step of homeownership. Explore Plans.
© 2023 - 2026 ERA Franchise Systems LLC. All rights reserved. ERA Franchise Systems LLC fully supports the principles of the Fair Housing Act and the Equal Opportunity Act. ERA, ERA Real Estate powered, and their respective logos are registered service marks of ERA Franchise Systems LLC. Each office is independently owned and operated.