
415 S 4th Street #D3, Marshall, MN 56258
Local realty services provided by:ERA Viking Realty
415 S 4th Street #D3,Marshall, MN 56258
$195,000
- 2 Beds
- 2 Baths
- 1,526 sq. ft.
- Condominium
- Pending
Listed by: troy deutz – the deutz group, cynthia rogers– the deutz group
Office: edina realty, inc.
MLS#:7140855
Source:NSMLS
Price summary
- Price:$195,000
- Price per sq. ft.:$127.79
- Monthly HOA dues:$266.67
About this home
A rare opportunity in Marshall! This 2-bedroom, 2-bath condo offers a desirable location along the beautiful Redwood River. Condos like this don’t come available often, making this a great opportunity for anyone looking for low-maintenance living in a scenic setting. Enjoy the beauty of the river right nearby while still being conveniently located in Marshall. Don’t miss your chance to make this hard-to-find condo your own!
Contact an agent
Home facts
- Year built:1982
- Subdivision & Development:Slagel & Wambeke Add
- Listing ID #:7140855
- Added:1 day(s) ago
- Updated:October 01, 2026 at 06:01 PM
Rooms and interior
- Bedrooms:2
- Total bathrooms:2
- Full bathrooms:2
- Kitchen Description:Disposal, Microwave, Range, Refrigerator
- Living area:1,526 sq. ft.
Heating and cooling
- Cooling:Central Air
- Heating:Forced Air
- Central air:Yes
Structure and exterior
- Roof:Asphalt
- Year built:1982
- Building area:1,526 sq. ft.
- Lot area:0.04 Acres
- Exterior Features:Common Garden
- Levels:1 Story
Utilities
- Water:City Water - Connected
- Sewer:City Sewer - Connected
Finances and disclosures
- Price:$195,000
- Price per sq. ft.:$127.79
- Tax amount:$2,754 (2026)
Features and amenities
- Appliances:Disposal, Microwave, Range, Refrigerator, Washer
- Laundry features:Dryer, Washer
- Amenities:Fire Sprinkler System, Lobby Entrance
Parking
- Parking description:Asphalt, Assigned, Garage Door Opener, Shared Garage/Stall, Storage, Tuckunder Garage
- Garage:Yes
- Garage spaces:2
New listings near 415 S 4th Street #D3
- Coming SoonOpen Tue, 4:30 to 6pm
 $323,000Coming Soon3 beds 2 baths1,922 sq. ft.
1112 Travis Road, Marshall, MN 56258
MLS# 7148822Listed by: EDINA REALTY, INC. - New
 $199,900Active3 beds 2 baths1,519 sq. ft.
104 W Thomas Avenue, Marshall, MN 56258
MLS# 7150766Listed by: FULL CIRCLE REALTY GROUP - New
 $255,000Active3 beds 2 baths2,912 sq. ft.
402 N Minnesota Street, Marshall, MN 56258
MLS# 7145381Listed by: EDINA REALTY, INC.  $105,000Pending3 beds 2 baths1,253 sq. ft.
404 S 2nd Street, Marshall, MN 56258
MLS# 7148094Listed by: REAL BROKER, LLC $225,000Active4 beds 2 baths1,822 sq. ft.
103 Fremont Street, Marshall, MN 56258
MLS# 7145252Listed by: EDINA REALTY, INC.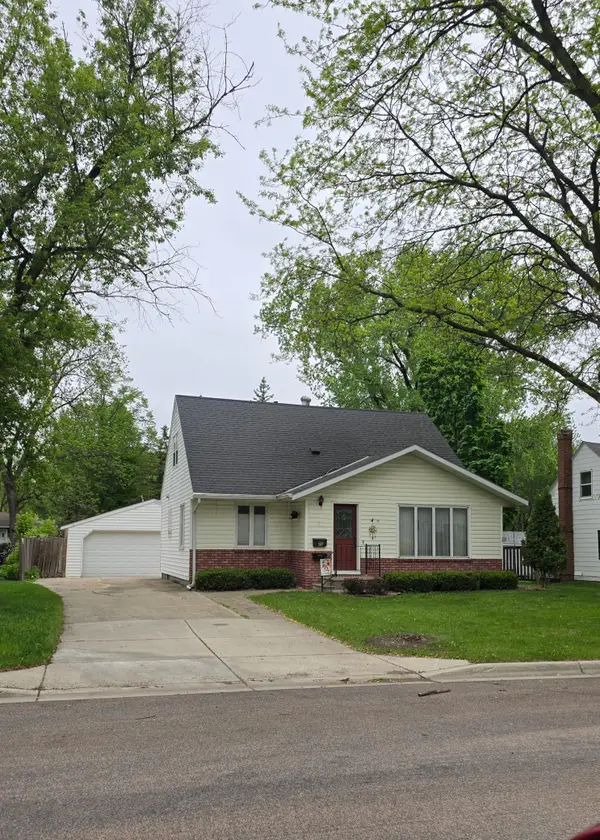 $215,000Active3 beds 3 baths1,742 sq. ft.
207 E Lyon Street, Marshall, MN 56258
MLS# 7143623Listed by: WILSON O'BRIEN REALTORS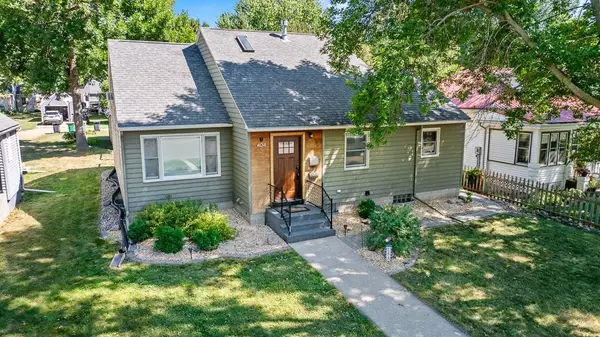 $235,000Active4 beds 1 baths1,901 sq. ft.
404 Walnut Street, Marshall, MN 56258
MLS# 7141565Listed by: EDINA REALTY, INC.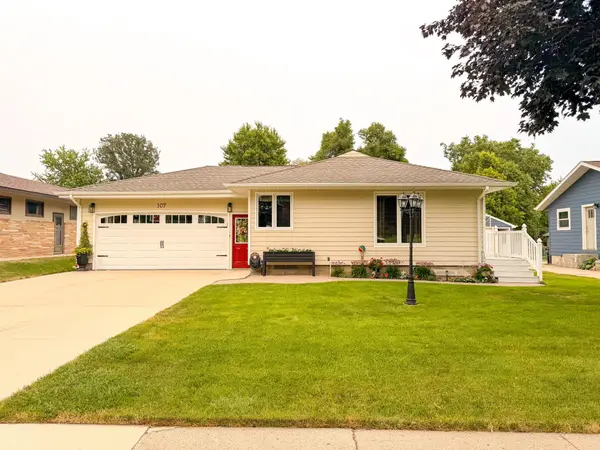 $275,000Pending4 beds 2 baths1,956 sq. ft.
107 Marlene Street, Marshall, MN 56258
MLS# 7143546Listed by: FULL CIRCLE REALTY GROUP- Open Sat, 10am to 12pm
 $465,000Active3 beds 2 baths1,568 sq. ft.
1508 Ellis Avenue, Marshall, MN 56258
MLS# 7142873Listed by: WEICHERT REALTORS TOWER PROPERTIES


Protect your home and budget from life's surprises with an Assurant Home Warranty, backed by a partner that supports you through every step of homeownership. Explore Plans.
© 2023 - 2026 ERA Franchise Systems LLC. All rights reserved. ERA Franchise Systems LLC fully supports the principles of the Fair Housing Act and the Equal Opportunity Act. ERA, ERA Real Estate powered, and their respective logos are registered service marks of ERA Franchise Systems LLC. Each office is independently owned and operated.